Welcome to your dream wrap around front porch on this stunning Colonial! This beautifully maintained 4 bedroom, 4.5 bath home sits on a spacious corner lot with several mature trees for privacy. It features a 3 car garage plus an attached side garage for additional storage! The open floor plan and bright, airy spaces invite you in. Spend winter evenings in front of the gorgeous brick surround fireplace in the living room, or enjoy the seasons from the covered Florida room, back deck, or wrap around porch area. The kitchen features plenty of counter space and tons of cupboards. Spacious bedrooms and bonus spaces mean there's room for everyone. The partially finished basement features a kitchenette and huge garage provide you with TONS of storage. Don't miss out on this one! Schedule your showing today!
Sold for $380,000
$380,000
5130 Highpoint Dr, Swartz Creek, MI 48473
4beds
3,355sqft
Single Family Residence
Built in 1997
0.45 Acres Lot
$389,800 Zestimate®
$113/sqft
$3,371 Estimated rent
Home value
$389,800
$355,000 - $429,000
$3,371/mo
Zestimate® history
Owner options
List your home for rent
$3,371/mo
Rent Zestimate®
Find your next renter with Zillow Rental Manager. Plus, with online applications, you can quickly screen prospective tenants – for free.
$3,371/mo
Rent Zestimate®
Refinance and save
$2,532/mo
Est. payment
Refinancing to a lower rate could help reduce your monthly payments and save thousands over the life of the loan.
$2,532/mo
Est. payment
Explore your selling options
Work with a Zillow partner agent
Leverage their expertise and Zillow's premium Showcase listings to get your home seen by more buyers.
Get startedList with your own agent
Get your home in front of millions of buyers by listing it on Zillow.
Learn how to do itSell it yourself
Take full control of how buyers see your home on Zillow by listing For Sale by Owner (FSBO).
List your homeWhat's special
Gorgeous brick surround fireplaceBonus spacesWrap around porch areaCovered florida roomOpen floor planBack deckCorner lot
Zillow last checked:
Listing updated:
Listed by:
Bradley LaBrie 810-441-7958,
Keller Williams First
Bought with:
John Cunningham, 6501200004
RE/MAX Platinum - Grand Blanc
Source: MiRealSource,MLS#: 50180099 Originating MLS: East Central Association of REALTORS
Originating MLS: East Central Association of REALTORSFacts & features
Interior
Bedrooms & bathrooms
- Bedrooms: 4
- Bathrooms: 5
- Full bathrooms: 4
- 1/2 bathrooms: 1
Bedroom 1
- Level: First
- Area: 224
- Dimensions: 14 x 16
Bedroom 2
- Level: First
- Area: 156
- Dimensions: 12 x 13
Bedroom 3
- Level: First
- Area: 180
- Dimensions: 12 x 15
Bedroom 4
- Level: Second
- Area: 208
- Dimensions: 16 x 13
Bathroom 1
- Level: First
Bathroom 2
- Level: First
Bathroom 3
- Level: Second
Bathroom 4
- Level: First
Dining room
- Area: 304
- Dimensions: 19 x 16
Kitchen
- Area: 156
- Dimensions: 12 x 13
Living room
- Area: 418
- Dimensions: 22 x 19
Heating
- Forced Air, Natural Gas
Cooling
- Central Air
Appliances
- Laundry: First Floor Laundry
Features
- Basement: Partially Finished
- Number of fireplaces: 1
- Fireplace features: Gas
Interior area
- Total structure area: 3,905
- Total interior livable area: 3,355 sqft
- Finished area above ground: 2,605
- Finished area below ground: 750
Property
Parking
- Total spaces: 4
- Parking features: Attached, Electric in Garage
- Attached garage spaces: 4
Features
- Levels: Two
- Stories: 2
- Frontage type: Road
- Frontage length: 125
Lot
- Size: 0.45 Acres
- Dimensions: 125 x 156
Details
- Parcel number: 1508538017
- Special conditions: Private
Construction
Type & style
- Home type: SingleFamily
- Architectural style: Colonial
- Property subtype: Single Family Residence
Materials
- Vinyl Siding
- Foundation: Basement
Condition
- Year built: 1997
Utilities & green energy
- Sewer: Public Sanitary
- Water: Public
Community & HOA
Community
- Subdivision: Wyndemere 5
HOA
- Has HOA: No
Location
- Region: Swartz Creek
Financial & listing details
- Price per square foot: $113/sqft
- Tax assessed value: $412,000
- Annual tax amount: $4,798
- Date on market: 6/30/2025
- Cumulative days on market: 134 days
- Listing agreement: Exclusive Right To Sell
- Listing terms: Cash,Conventional,FHA,VA Loan,USDA Loan
Price history
| Date | Event | Price |
|---|---|---|
| 12/17/2025 | Pending sale | $399,900+5.2%$119/sqft |
Source:  MiRealSource #50180099 Report a problem MiRealSource #50180099 Report a problem | ||
| 12/16/2025 | Sold | $380,000-5%$113/sqft |
Source: MiRealSource #50180099 Report a problem | ||
| 11/11/2025 | Contingent | $399,900$119/sqft |
Source: MiRealSource #50180099 Report a problem | ||
| 10/8/2025 | Pending sale | $399,900$119/sqft |
Source: MiRealSource #50180099 Report a problem | ||
| 7/31/2025 | Price change | $399,900-9.1%$119/sqft |
Source: MiRealSource #50180099 Report a problem | ||
| 6/30/2025 | Listed for sale | $439,900$131/sqft |
Source: MiRealSource #50180099 Report a problem | ||
Public tax history
| Year | Property taxes | Tax assessment |
|---|---|---|
| 2025 | $4,798 +6.1% | $206,000 -0.1% |
| 2024 | $4,521 | $206,300 +5.7% |
| 2023 | -- | $195,100 +10.7% |
| 2022 | -- | $176,300 +5.6% |
| 2021 | -- | $166,900 +3.7% |
| 2020 | -- | $160,900 +4.1% |
| 2019 | -- | $154,600 +13.5% |
| 2018 | $3,479 +13.4% | $136,200 +1.6% |
| 2017 | $3,069 +1% | $134,100 +7.6% |
| 2016 | $3,040 | $124,600 +6.2% |
| 2015 | $3,040 +56.1% | $117,300 +11.2% |
| 2014 | $1,948 | $105,500 +10.9% |
| 2012 | -- | $95,100 -4.2% |
| 2011 | -- | $99,300 -21.5% |
| 2010 | -- | $126,500 -18% |
| 2008 | $1,716 | $154,300 -7.4% |
| 2006 | -- | $166,700 +4.8% |
| 2005 | -- | $159,100 +0.2% |
| 2004 | -- | $158,800 +0.8% |
| 2003 | -- | $157,500 +0.1% |
| 2002 | $2,132 +2.7% | $157,400 +5.9% |
| 2001 | $2,075 +11% | $148,600 +0.2% |
| 2000 | $1,869 | $148,300 |
Find assessor info on the county website
Neighborhood: 48473
Nearby homes
- $462,9003 bd3 ba2.1k sqft5140 Highpoint Dr, Swartz Creek, MI 48473Off Market
- $430,0004 bd3 ba4.5k sqft5161 Highpoint Dr, Swartz Creek, MI 48473Sold
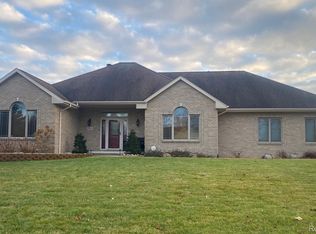
- $422,0004 bd2 ba2.5k sqft5129 Wyndemere Sq, Swartz Creek, MI 48473Off Market
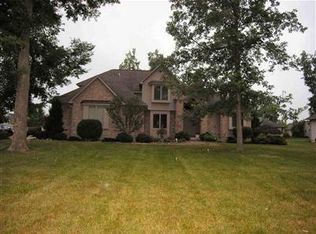
- $410,200-- bd2 ba2.1k sqft5139 Wyndemere Sq, Swartz Creek, MI 48473Off Market
- $374,500-- bd2 ba2k sqft5150 Highpoint Dr, Swartz Creek, MI 48473Off Market
- $389,7004 bd3 ba2k sqft5110 Highpoint Dr, Swartz Creek, MI 48473Off Market
- $307,600-- bd1 ba1.8k sqft5131 Highpoint Dr, Swartz Creek, MI 48473Off Market
- $348,5003 bd3 ba4k sqft5121 Highpoint Dr, Swartz Creek, MI 48473Off Market
Nearby schools
GreatSchools rating
- NAMorrish Elementary SchoolGrades: K-2Distance: 1.3 mi
- 4/10Swartz Creek Middle SchoolGrades: 6-8Distance: 3.3 mi
- 5/10Swartz Creek High SchoolGrades: 9-12Distance: 3.6 mi
Schools provided by the listing agent
- District: Swartz Creek Community Schools
Source: MiRealSource. This data may not be complete. We recommend contacting the local school district to confirm school assignments for this home.
Get a cash offer in 3 minutes
Find out how much your home could sell for in as little as 3 minutes with a no-obligation cash offer.
Estimated market value
$389,800
Get a cash offer in 3 minutes
Find out how much your home could sell for in as little as 3 minutes with a no-obligation cash offer.
Estimated market value
$389,800
- Michigan
- Genesee County
- Swartz Creek
- 48473
- 5130 Highpoint Dr
Nearby cities
Nearby zip codes
Other Swartz Creek Topics
