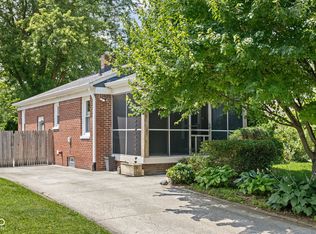
Completely updated and move-in ready, this adorable 2-bedroom, 1-bathroom bungalow is nestled on a quiet, private dead-end street with no neighbors behind you (be sure to check the yard space out behind garage)! The sun-drenched living room flows seamlessly into a stunning, fully updated kitchen (2023) complete with granite countertops, stainless steel appliances, a breakfast bar, and a pantry. Down the hall, you'll find two comfortable bedrooms, two large storage closets, and an updated full bath, while the finished basement offers a versatile family room, a dedicated office/bonus area, and a massive separate storage room. Step outside to enjoy a private, fully fenced backyard, a relaxing screened-in porch, and a large, newer 1-car garage with extra storage. With major updates already completed-including newer plumbing, electrical, and AC, plus a humidifier (2022), new ceiling fans (2025) and water heater (2019) -this turn-key gem is an absolute must-see!
Sold
Zillow last checked:
Listing updated:
Bought with:
Jeffrey Mitchell
Wise Choice Real Estate LLC
Nicole Mitchell
Wise Choice Real Estate LLC
Source: MIBOR as distributed by MLS GRID,MLS#: 22109841
Price history
| Date | Event | Price |
|---|---|---|
| 8/10/2026 | Sold | $245,000-2%$139/sqft |
Source:  MIBOR as distributed by MLS GRID #22109841 Report a problem MIBOR as distributed by MLS GRID #22109841 Report a problem | ||
| 7/16/2026 | Pending sale | $250,000$141/sqft |
Source: MIBOR as distributed by MLS GRID #22109841 Report a problem | ||
| 6/25/2026 | Listed for sale | $250,000+61.3%$141/sqft |
Source: MIBOR as distributed by MLS GRID #22109841 Report a problem | ||
| 4/24/2020 | Sold | $155,000+66.8%$88/sqft |
Source: MIBOR as distributed by MLS GRID #21697749 Report a problem | ||
| 8/10/2015 | Sold | $92,900-4.1%$53/sqft |
Source: MIBOR as distributed by MLS GRID #21359033 Report a problem | ||
| 7/3/2015 | Pending sale | $96,900$55/sqft |
Source: CENTURY 21 Scheetz #21359033 Report a problem | ||
| 6/12/2015 | Listed for sale | $96,900$55/sqft |
Source: CENTURY 21 Scheetz #21359033 Report a problem | ||
Nearby homes
Get a cash offer in 3 minutes
Find out how much your home could sell for in as little as 3 minutes with a no-obligation cash offer.
Estimated market value
$246,800
