Multiple offers received. Highest and Best by 5 pm Friday, Sept. 18. Welcome home to this spacious tri-level property nestled on a beautiful 2-acre wooded lot, offering the perfect blend of privacy, comfort, and country charm. This 4-bedroom, 1-bath home features a functional layout with generous living spaces designed for everyday living and entertaining. The bright galley kitchen includes a convenient eating bar, making meal preparation and casual dining a breeze. The adjoining great room provides plenty of space for gathering with family and friends, while the sizable family room showcases a cozy wood-burning fireplace—perfect for relaxing on cool evenings. Enjoy the best of indoor-outdoor living with a lovely three-season room, the perfect place to relax with your morning coffee, unwind with a good book, or entertain. Filled with natural light and offering beautiful views of the surrounding yard, this inviting space extends your living area and provides comfort through spring, summer, and fall. Step outside to enjoy the peaceful surroundings from the deck or patio, ideal for outdoor entertaining, grilling, or simply taking in the wooded views. Additional highlights include an attached 2-car garage and an extra-large barn offering exceptional storage, workshop space, or endless possibilities for hobbies, equipment, or animals. If you're looking for room to spread out, both indoors and out, this unique property delivers the space, privacy, and potential you've been searching for.
Accepting backups
$299,900
5130 Iosco Rd, Webberville, MI 48892
4beds
2,130sqft
Single Family Residence
Built in 1977
2.1 Acres Lot
$303,300 Zestimate®
$141/sqft
$-- HOA
What's special
- 12 days
- 1,333
- 192
Likely to sell faster than
Zillow last checked:
Listing updated:
Listed by:
Michelle Vedder 810-227-5005,
Real Estate One-Brighton 810-227-5005
Source: Realcomp II,MLS#: 20261073771
Facts & features
Interior
Bedrooms & bathrooms
- Bedrooms: 4
- Bathrooms: 1
- Full bathrooms: 1
Primary bedroom
- Level: Second
- Area: 126
- Dimensions: 14 X 9
Bedroom
- Level: Second
- Area: 90
- Dimensions: 10 X 9
Bedroom
- Level: Second
- Area: 90
- Dimensions: 10 X 9
Bedroom
- Level: Lower
- Area: 90
- Dimensions: 10 X 9
Other
- Level: Second
Family room
- Level: Lower
- Area: 176
- Dimensions: 16 X 11
Great room
- Level: Entry
- Area: 196
- Dimensions: 14 X 14
Kitchen
- Level: Entry
- Area: 160
- Dimensions: 16 X 10
Heating
- Forced Air, Natural Gas
Cooling
- Ceiling Fans, Window Units
Appliances
- Included: Dishwasher, Disposal, Free Standing Electric Range, Free Standing Refrigerator, Microwave, Washer Dryer Stacked, Water Softener Owned
- Laundry: Gas Dryer Hookup, Washer Hookup
Features
- Entrance Foyer, High Speed Internet
- Basement: Finished,Partial
- Has fireplace: Yes
- Fireplace features: Great Room, Wood Burning
Interior area
- Total interior livable area: 2,130 sqft
- Finished area above ground: 1,330
- Finished area below ground: 800
Property
Parking
- Total spaces: 2
- Parking features: Two Car Garage, Attached, Direct Access, Electricityin Garage, Garage Door Opener
- Attached garage spaces: 2
Features
- Levels: Tri Level
- Entry location: GroundLevelwSteps
- Patio & porch: Covered, Deck, Patio, Porch
- Pool features: None
Lot
- Size: 2.1 Acres
- Dimensions: 165 x 557 x 165 x 557
- Features: Level
Details
- Additional structures: Barns, Outbuildings Allowed, Sheds
- Parcel number: 121213100031
- Special conditions: Short Sale No,Standard
Construction
Type & style
- Home type: SingleFamily
- Architectural style: Contemporary,Split Level
- Property subtype: Single Family Residence
Materials
- Brick, Vinyl Siding
- Foundation: Basement, Poured
- Roof: Asphalt
Condition
- New construction: No
- Year built: 1977
Utilities & green energy
- Electric: Circuit Breakers
- Sewer: Septic Tank
- Water: Well
- Utilities for property: Cable Available
Community & HOA
Community
- Security: Smoke Detectors
HOA
- Has HOA: No
Location
- Region: Webberville
Financial & listing details
- Price per square foot: $141/sqft
- Tax assessed value: $95,689
- Annual tax amount: $3,510
- Date on market: 9/14/2026
- Cumulative days on market: 12 days
- Listing agreement: Exclusive Right To Sell
- Listing terms: Cash,Conventional
- Exclusions: Exclusion(s) Do Not Exist
Estimated market value
$303,300
$288,000 - $318,000
$1,763/mo
Price history
| Date | Event | Price |
|---|---|---|
| 9/14/2026 | Listed for sale | $299,900+71.4%$141/sqft |
Source:  Realcomp II #20261073771 Report a problem Realcomp II #20261073771 Report a problem | ||
| 9/2/2018 | Sold | $175,000-5.4%$82/sqft |
Source: Public Record Report a problem | ||
| 7/5/2018 | Price change | $184,900-5.2%$87/sqft |
Source: Remerica United Realty #218054165 Report a problem | ||
| 6/15/2018 | Price change | $195,000-7.1%$92/sqft |
Source: Remerica United Realty #218054165 Report a problem | ||
| 6/4/2018 | Listed for sale | $209,900+59%$99/sqft |
Source: Remerica United Realty #218054165 Report a problem | ||
| 5/25/2018 | Sold | $132,000-17.4%$62/sqft |
Source: Public Record Report a problem | ||
| 12/30/2016 | Sold | $159,900-5.4%$75/sqft |
Source:  MiRealSource #21218753 Report a problem MiRealSource #21218753 Report a problem | ||
| 11/1/2016 | Pending sale | $169,000$79/sqft |
Source: C B Hubbell BriarWood-Okemos #85998 Report a problem | ||
| 9/16/2016 | Listed for sale | $169,000+16.6%$79/sqft |
Source: C B Hubbell BriarWood-Okemos #85998 Report a problem | ||
| 6/22/2006 | Sold | $145,000$68/sqft |
Source: Public Record Report a problem | ||
Public tax history
| Year | Property taxes | Tax assessment |
|---|---|---|
| 2025 | $3,302 +3.3% | $115,500 +1.7% |
| 2024 | $3,195 | $113,600 +19.1% |
| 2023 | -- | $95,400 +10.9% |
| 2022 | -- | $86,000 +7.2% |
| 2021 | -- | $80,200 +0.6% |
| 2020 | -- | $79,700 +3.8% |
| 2019 | $3,654 | $76,800 +12.3% |
| 2018 | $3,654 | $68,400 +3% |
| 2017 | -- | $66,400 +7.1% |
| 2016 | -- | $62,000 +20.6% |
| 2015 | -- | $51,400 +2% |
| 2014 | -- | $50,400 +2.6% |
| 2013 | -- | $49,100 +4.5% |
| 2012 | -- | $47,000 -11.2% |
| 2011 | -- | $52,900 -4.5% |
| 2010 | -- | $55,400 -13.3% |
| 2009 | -- | $63,900 -8.1% |
| 2008 | -- | $69,500 -13.2% |
| 2007 | -- | $80,050 +1.3% |
| 2006 | -- | $79,050 +12% |
| 2005 | -- | $70,550 +4.4% |
| 2004 | -- | $67,550 -8.8% |
| 2003 | -- | $74,050 +3.1% |
| 2002 | -- | $71,800 +7.5% |
| 2001 | -- | $66,800 +5% |
| 2000 | -- | $63,600 |
Find assessor info on the county website
Monthly payment
Est. payment
Payment breakdown
Explore the cost of this home by adjusting the details. Changes won't be saved.Climate risks
Neighborhood: 48892

Similar homes
- $324,9003 bd1 ba2.5k sqft11028 Brimley Rd, Webberville, MI 48892For Sale

 MLS ID #20261060798, Stephen J Kashat, Real Estate One-W Blmfld. Realcomp II

 - $294,9003 bd1 ba1.5k sqft4000 E Frost Rd, Webberville, MI 48892For Sale
 MLS ID #20261051747, Dina E Sabuda, Sabuda & Associates LLC. Realcomp II
 - $350,0003 bd2 ba1.9k sqft3390 Dexter Trl, Stockbridge, MI 49285For Sale
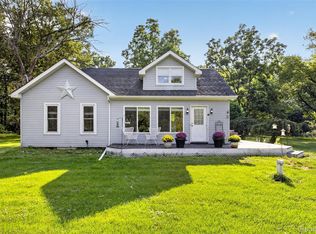 MLS ID #20261070458, Tracy M Banish, 3DX Real Estate-Brighton. Realcomp II
 - $264,9003 bd3 ba1.2k sqft212 S Clark, Webberville, MI 48892For Sale
 MLS ID #20261071516, Susan Klebba, NextHome Statewide Real Estate. Realcomp II
 - $289,9004 bd1 ba1.7k sqft821 Dearborn St, Howell, MI 48843For SaleMLS ID #20261071356, Jeff Amburgy, Real Estate One-Brighton. Realcomp II
- $320,0004 bd2 ba2.7k sqft8857 Beeman Rd, Chelsea, MI 48118For Sale
 MLS ID #26042793, Jennifer Baghdoian, The Charles Reinhart Company. MichRIC
 - $289,9004 bd3 ba1.9k sqft746 Pinegate Dr, Fowlerville, MI 48836For SaleMLS ID #20261071824, Tim Sova, RE/MAX Platinum. Realcomp II
- $329,9003 bd2 ba2.1k sqft15921 W M 36, Pinckney, MI 48169For SaleMLS ID #20261055995, Dina E Sabuda, Sabuda & Associates LLC. Realcomp II
- $304,9003 bd3 ba2k sqft8601 Kalamazoo River Dr, Fowlerville, MI 48836For SaleMLS ID #20261072076, Michelle R Klump, EXP Realty Main. Realcomp II
- $305,0003 bd2 ba1.7k sqft7621 Coon Hill Rd, Munith, MI 49259For SaleMLS ID #26046795, Kathy Byerly, ERA Reardon Realty, L.L.C.. MichRIC
- $319,9003 bd1 ba1.4k sqft5820 Mack Rd, Howell, MI 48855For SaleMLS ID #20261070098, Nathan B Oake, Griffith Realty. Realcomp II
- $266,0003 bd2 ba2.5k sqft1995 Baseline Rd, Leslie, MI 49251For SaleMLS ID #20261071030, Melinda Krajniak, EXP Realty - Mark White & Associates. Realcomp II
- $325,0004 bd3 ba1.8k sqft5844 Green Rd, Haslett, MI 48840For SaleMLS ID #20261072992, Brandon Johnson, eXp Realty Best Life and Company. Realcomp II
- $299,9003 bd3 ba1.8k sqft409 Fleming St, Howell, MI 48843For SaleMLS ID #20261072208, Nathan M Golembiewski, EXP Realty Main. Realcomp II
- $425,0003 bd2 ba2.2k sqft2281 Swan Rd, Dansville, MI 48819For SaleMLS ID #20261074999, Kyle M Lang, RE/MAX Dream Properties. Realcomp II
- $315,0004 bd3 ba1.4k sqft8886 Coleman Rd, Haslett, MI 48840For SaleMLS ID #26040972, Christian Michael Braun, Re/Max Real Estate Professionals. MichRIC
- $219,9004 bd1 ba1.4k sqft223 N Main St, Webberville, MI 48892For SaleMLS ID #20261050416, Anthony Djon, Anthony Djon Luxury Real Estate. Realcomp II
