MOTIVATED SELLER! TAKE THE BACKROADS AND CHECK THIS ONE OUT!
You have found your country get away with a view! This is a hidden gem that screams peace and tranquility! Come up the driveway, and discover this barndominium that is hidden amongst the trees. Plenty of room to create your outdoor oasis while sitting on the large front porch; create your gardens or build a barn and a chicken coop, 3.38 acres to create what you have dreamed of, no deed restrictions. This newly built barndo has been customized with cedar accents, granite countertops, beautiful flooring, large garden tub upstairs, or large walk-in shower downstairs, large front and back porch. Every piece of this house was handpicked! Make sure to go upstairs and take a look off of the balcony! The sunset is absolutely beautiful! 3.6 miles to the closest boat ramp. Again, plenty of room to park your boat, or turn it around and of course you could build you own boat storage. Come out with an open mind to see what you could do with this piece of land. Refrigerator does convey.
Sold
Price Unknown
5130 Katie Ct, Granbury, TX 76048
2beds
1,612sqft
Farm, Single Family Residence
Built in 2024
3.38 Acres Lot
$416,100 Zestimate®
$--/sqft
$2,281 Estimated rent
Home value
$416,100
$374,000 - $466,000
$2,281/mo
Zestimate® history
Owner options
List your home for rent
$2,281/mo
Rent Zestimate®
Find your next renter with Zillow Rental Manager. Plus, with online applications, you can quickly screen prospective tenants – for free.
$2,281/mo
Rent Zestimate®
Refinance and save
Refinancing to a lower rate could help reduce your monthly payments and save thousands over the life of the loan.
Explore your selling options
Work with a Zillow partner agent
Leverage their expertise and Zillow's premium Showcase listings to get your home seen by more buyers.
Get startedList with your own agent
Get your home in front of millions of buyers by listing it on Zillow.
Learn how to do itSell it yourself
Take full control of how buyers see your home on Zillow by listing For Sale by Owner (FSBO).
List your homeWhat's special
Beautiful flooringHidden amongst the treesGranite countertopsLarge front porchOutdoor oasisLarge walk-in showerCedar accents
Zillow last checked:
Listing updated:
Listed by:
Alexa Boedeker 0689084 817-240-5461,
We Sell Texas 817-240-5461
Bought with:
Erlene Scharff
Dynamic Real Estate Group
Source: NTREIS,MLS#: 20641591
Facts & features
Interior
Bedrooms & bathrooms
- Bedrooms: 2
- Bathrooms: 3
- Full bathrooms: 2
- 1/2 bathrooms: 1
Primary bedroom
- Features: Ceiling Fan(s), Dual Sinks, Walk-In Closet(s)
- Level: First
- Dimensions: 12 x 14
Bedroom
- Features: Ceiling Fan(s)
- Level: Second
- Dimensions: 12 x 19
Primary bathroom
- Features: Sink
- Level: First
- Dimensions: 6 x 15
Dining room
- Features: Ceiling Fan(s)
- Level: First
- Dimensions: 12 x 11
Other
- Features: Built-in Features, Garden Tub/Roman Tub
- Level: Second
- Dimensions: 8 x 10
Half bath
- Level: First
- Dimensions: 3 x 5
Kitchen
- Features: Built-in Features, Granite Counters, Kitchen Island, Pantry, Walk-In Pantry
- Level: First
- Dimensions: 9 x 11
Laundry
- Features: Built-in Features
- Level: First
- Dimensions: 7 x 7
Living room
- Level: First
- Dimensions: 12 x 17
Loft
- Level: Second
- Dimensions: 7 x 21
Heating
- Central
Cooling
- Central Air, Ceiling Fan(s)
Appliances
- Included: Dishwasher, Electric Cooktop, Disposal, Microwave, Refrigerator
- Laundry: Washer Hookup, Electric Dryer Hookup, Laundry in Utility Room
Features
- Decorative/Designer Lighting Fixtures, Double Vanity, Granite Counters, Kitchen Island, Loft, Pantry, Cable TV
- Flooring: Hardwood
- Has basement: No
- Has fireplace: No
Interior area
- Total interior livable area: 1,612 sqft
Property
Parking
- Parking features: On Site, Paver Block, Unpaved
Features
- Levels: Two
- Stories: 2
- Patio & porch: Covered, Balcony
- Exterior features: Balcony, Lighting
- Pool features: None
- Fencing: None
Lot
- Size: 3.38 Acres
- Features: Acreage, Cul-De-Sac, Hardwood Trees, Many Trees, Few Trees
- Residential vegetation: Brush, Grassed
Details
- Parcel number: R000009626
Construction
Type & style
- Home type: SingleFamily
- Architectural style: Barndominium,Farmhouse
- Property subtype: Farm, Single Family Residence
- Attached to another structure: Yes
Materials
- Cedar, Metal Siding
- Foundation: Slab
- Roof: Metal
Condition
- New construction: Yes
- Year built: 2024
Utilities & green energy
- Sewer: Aerobic Septic, Septic Tank
- Utilities for property: Electricity Available, Septic Available, Separate Meters, Water Available, Cable Available
Green energy
- Indoor air quality: Ventilation
Community & HOA
Community
- Subdivision: Country Hill Acres
HOA
- Has HOA: No
Location
- Region: Granbury
Financial & listing details
- Tax assessed value: $448,090
- Annual tax amount: $1,874
- Date on market: 6/26/2024
- Cumulative days on market: 346 days
- Listing terms: Cash,Conventional,FHA,VA Loan
- Electric utility on property: Yes
Price history
| Date | Event | Price |
|---|---|---|
| 7/31/2025 | Sold | -- |
Source: NTREIS #20641591 Report a problem | ||
| 6/15/2025 | Pending sale | $425,000$264/sqft |
Source: NTREIS #20641591 Report a problem | ||
| 6/8/2025 | Contingent | $425,000$264/sqft |
Source: NTREIS #20641591 Report a problem | ||
| 6/2/2025 | Price change | $425,000-14.8%$264/sqft |
Source: NTREIS #20641591 Report a problem | ||
| 4/4/2025 | Price change | $499,000-11.7%$310/sqft |
Source: NTREIS #20641591 Report a problem | ||
| 10/31/2024 | Price change | $565,000-0.9%$350/sqft |
Source: NTREIS #20641591 Report a problem | ||
| 8/26/2024 | Price change | $570,000-0.9%$354/sqft |
Source: NTREIS #20641591 Report a problem | ||
| 6/26/2024 | Listed for sale | $575,000$357/sqft |
Source: NTREIS #20641591 Report a problem | ||
Public tax history
| Year | Property taxes | Tax assessment |
|---|---|---|
| 2025 | $4,795 +161.5% | $448,090 +193% |
| 2024 | $1,834 -2.2% | $152,930 -0.7% |
| 2023 | $1,874 +56.6% | $154,040 +71.2% |
| 2022 | $1,197 +270% | $89,960 +155.5% |
| 2021 | $324 +13.1% | $35,210 +5.2% |
| 2020 | $286 +14.3% | $33,470 -2.8% |
| 2019 | $250 -44.3% | $34,450 -24.8% |
| 2018 | $450 | $45,820 -0.7% |
| 2017 | $450 +1.9% | $46,160 +0.8% |
| 2016 | $441 -11.6% | $45,790 +11.5% |
| 2015 | $499 | $41,050 -1.5% |
| 2014 | $499 | $41,670 +2.2% |
| 2013 | -- | $40,760 +4.7% |
| 2012 | -- | $38,940 +1.3% |
| 2011 | -- | $38,440 +14.8% |
| 2010 | -- | $33,470 +23.8% |
| 2009 | -- | $27,040 +8.1% |
| 2008 | -- | $25,010 |
| 2007 | -- | $25,010 +0.7% |
| 2006 | -- | $24,840 -0.1% |
| 2005 | -- | $24,860 +17.8% |
| 2004 | -- | $21,100 |
Find assessor info on the county website
Neighborhood: Oak Trail Shores
Nearby homes
- $35,210-- bd-- ba544 sqft5130 Katie Ct, Granbury, TX 76048Off Market
- $--4.88 Acres5126 Katie Ct, Granbury, TX 76048Sold

- $--0.56 Acres3515 Blueberry Trl, Granbury, TX 76048Sold
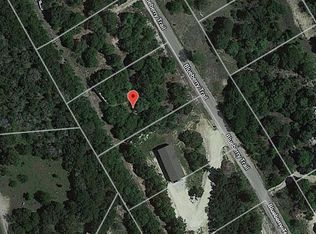
- $--4 bd2 ba1.7k sqft3513 Blueberry Trl, Granbury, TX 76048Sold

- $251,400-- bd-- ba1.7k sqft3511 Blueberry Trl, Granbury, TX 76048Off Market
- $--0.57 Acres3517 Blueberry Trl, Granbury, TX 76048Sold
- $264,300-- bd-- ba2.3k sqft5125 Katie Ct, Granbury, TX 76048Off Market
- $5,810-- bd-- ba2.3k sqft5125 Katie Ct, Granbury, TX 76048Off Market
Nearby schools
GreatSchools rating
- 6/10Nettie Baccus Elementary SchoolGrades: PK-5Distance: 3.8 mi
- 4/10Granbury Middle SchoolGrades: 6-8Distance: 4.1 mi
- 6/10Granbury High SchoolGrades: 9-12Distance: 4.5 mi
Schools provided by the listing agent
- Elementary: Nettie Baccus
- Middle: Granbury
- High: Granbury
- District: Granbury ISD
Source: NTREIS. This data may not be complete. We recommend contacting the local school district to confirm school assignments for this home.
Get a cash offer in 3 minutes
Find out how much your home could sell for in as little as 3 minutes with a no-obligation cash offer.
Estimated market value
$416,100
Get a cash offer in 3 minutes
Find out how much your home could sell for in as little as 3 minutes with a no-obligation cash offer.
Estimated market value
$416,100
- Texas
- Hood County
- Granbury
- 76048
- Oak Trail Shores
- 5130 Katie Ct
Nearby cities
Nearby neighborhoods
Nearby zip codes
Other Granbury Topics
