Opportunity knocks on this fully fenced 0.5 +/-acre corner lot! Prime for an investor, flipper, or buyer looking to build sweat equity, this property offers an exceptional canvas with plenty of room to stretch out and realize its true potential. The sprawling backyard features an extra power pole, creating a great setup for a future workshop or custom outdoor retreat. Inside, you'll find a popular open-concept layout featuring split bedrooms, generous closet storage, and a primary suite with a garden tub and separate 5-foot shower. While the home needs some TLC and personal touches to bring it back to its full shine, the value of this corner lot and layout is hard to match. More photos coming soon! Whether you're adding to your rental portfolio or crafting a customized home on a great piece of land, the possibilities here are endless. Schedule your showing today and bring your vision!
Pending
$84,900
5130 Lake End Dr, Milton, FL 32583
3beds
1,170sqft
Single Family Residence
Built in 2019
0.51 Acres Lot
$-- Zestimate®
$73/sqft
$-- HOA
What's special
Sprawling backyardPopular open-concept layoutSplit bedroomsGenerous closet storage
- 42 days
- 55
- 2
Zillow last checked:
Listing updated:
Listed by:
Brett House 850-398-8898,
Re/Max Agency One, Inc.,
Outside Area Selling Agent,
PAR Outside Area Listing Office
Source: PAR,MLS#: 688819
Facts & features
Interior
Bedrooms & bathrooms
- Bedrooms: 3
- Bathrooms: 2
- Full bathrooms: 2
Primary bedroom
- Level: First
- Area: 155.87
- Dimensions: 10.9 x 14.3
Bedroom
- Level: First
- Area: 110.73
- Dimensions: 9.4 x 11.78
Living room
- Level: First
- Area: 210.21
- Dimensions: 14.3 x 14.7
Heating
- Central
Cooling
- Central Air, Ceiling Fan(s)
Appliances
- Included: Electric Water Heater
Features
- Has basement: No
Interior area
- Total structure area: 1,170
- Total interior livable area: 1,170 sqft
Property
Parking
- Parking features: Driveway
- Has uncovered spaces: Yes
Features
- Levels: One
- Stories: 1
- Pool features: None
Lot
- Size: 0.51 Acres
- Features: Corner Lot
Details
- Parcel number: 061n26275700a000030
- Zoning description: County,Mixed Residential Subdiv
Construction
Type & style
- Home type: SingleFamily
- Property subtype: Single Family Residence
Materials
- Foundation: Off Grade
- Roof: Composition
Condition
- Resale
- New construction: No
- Year built: 2019
Utilities & green energy
- Sewer: Septic Tank
- Water: Public
Community & HOA
Community
- Subdivision: None
HOA
- Has HOA: No
Location
- Region: Milton
Financial & listing details
- Price per square foot: $73/sqft
- Tax assessed value: $126,410
- Annual tax amount: $1,580
- Price range: $84.9K - $84.9K
- Date on market: 9/10/2026
- Cumulative days on market: 35 days
- Road surface type: Paved
Estimated market value
Not available
Estimated sales range
Not available
Not available
Price history
| Date | Event | Price |
|---|---|---|
| 9/24/2026 | Pending sale | $84,900$73/sqft |
Source:  ECAOR #1011703 Report a problem | ||
| 9/22/2026 | Listed for sale | $84,900$73/sqft |
Source: ECAOR #1011703 Report a problem | ||
| 9/14/2026 | Pending sale | $84,900$73/sqft |
Source: ECAOR #1011703 Report a problem | ||
| 9/10/2026 | Listed for sale | $84,900+14.1%$73/sqft |
Source: ECAOR #1011703 Report a problem | ||
| 8/5/2021 | Sold | $74,400-27.4%$64/sqft |
Source: Public Record Report a problem | ||
| 12/26/2020 | Listing removed | $102,500$88/sqft |
Source: RE/MAX Agency One #856195 Report a problem | ||
| 10/26/2020 | Price change | $102,500-5.5%$88/sqft |
Source: RE/MAX Agency One #856195 Report a problem | ||
| 8/31/2020 | Price change | $108,500-5.7%$93/sqft |
Source: RE/MAX Agency One #849524 Report a problem | ||
| 6/27/2020 | Listed for sale | $115,000+11499900%$98/sqft |
Source: RE/MAX Agency One #849524 Report a problem | ||
| 7/16/2019 | Sold | $1-100% |
Source:  PAR #555207 Report a problem | ||
| 6/4/2019 | Listed for sale | $7,500-70%$6/sqft |
Source: COASTAL REALTY EXPERTS #555207 Report a problem | ||
| 9/30/2008 | Sold | $25,000$21/sqft |
Source: Public Record Report a problem | ||
Public tax history
| Year | Property taxes | Tax assessment |
|---|---|---|
| 2025 | $1,580 +9% | $126,410 +8.4% |
| 2024 | $1,449 +5.7% | $116,667 +10% |
| 2023 | $1,371 +10.9% | $106,061 +10% |
| 2022 | $1,236 +169.4% | $96,419 +65.8% |
| 2021 | $459 +1.5% | $58,164 +1.4% |
| 2020 | $452 -15.1% | $57,361 +63.3% |
| 2019 | $532 | $35,122 +26% |
| 2018 | $532 +21.1% | $27,882 |
| 2017 | $439 | $27,882 |
| 2016 | $439 -1.6% | $27,882 -11.2% |
| 2015 | $447 -11.3% | $31,382 -2% |
| 2014 | $503 | $32,038 +3.1% |
| 2013 | -- | $31,060 -5.7% |
| 2012 | -- | $32,934 -2.8% |
| 2011 | -- | $33,884 -2% |
| 2010 | -- | $34,565 +3.4% |
| 2009 | -- | $33,416 -11.6% |
| 2008 | -- | $37,802 |
| 2007 | -- | -- |
| 2006 | -- | -- |
| 2005 | -- | -- |
| 2004 | -- | -- |
| 2003 | -- | -- |
| 2002 | -- | -- |
| 2001 | -- | -- |
| 2000 | -- | -- |
Find assessor info on the county website
Monthly payment
Est. payment
Payment breakdown
Explore the cost of this home by adjusting the details. Changes won't be saved.Climate risks
Neighborhood: 32583
Nearby schools
Schools provided by the listing agent
- Elementary: East Milton
- Middle: KING
- High: Milton
Source: PAR. This data may not be complete. We recommend contacting the local school district to confirm school assignments for this home.


Similar homes
- $80,0002 bd2 ba924 sqft5103 Lake End Dr, Milton, FL 32583For Sale
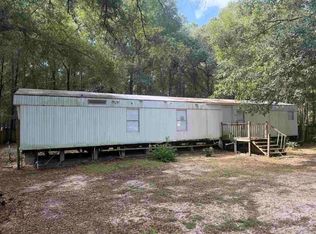 MLS ID #688774, Barry Christopher, Key Impressions LLC. PAR
- $72,5002 bd2 ba1.2k sqft4300 Coachman Rd, Milton, FL 32583Auction
 Xome
- $89,9994 bd1 ba1.4k sqft6368 Metz Rd, Milton, FL 32570For Sale
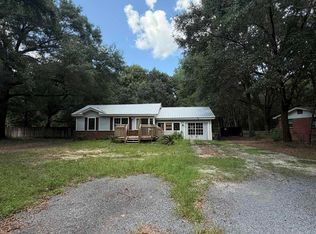 MLS ID #689880, David Bushing, Avenue Realty. PAR
- $105,0006 bd2 ba1.2k sqft5456 Bluebird St, Milton, FL 32583For Sale
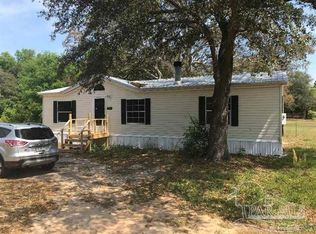 MLS ID #687059, Larry Carlan, ERIC GLEATON REALTY, INC. PAR
- $120,0002 bd2 ba938 sqft5872 Senate Ct, Gulf Breeze, FL 32563For Sale
 MLS ID #1009205, Danielle F King, Sage Counsel Realty LLC. ECAOR
