New construction without the wait! Beautiful Caicos plan in Rivanna Village Villas. Enjoy one-level living on one of the best lots in the development, backing to lovely wooded space and scenic paths. Very low maintenance with JamesHardie® plank siding and stone accents; yard maintenance is handled by the HOA! Spacious open floor plan with upgraded LVP flooring in the great room. Gorgeous kitchen outfitted with Timberlake Downing Duraform cabinets in Harbor, quartz countertops, center island, tile backsplash, pantry, and stainless appliances. The Primary bedroom is tucked away in the rear of the home for quiet privacy and features a large walk-in closet and en suite bath with double vanities and tile shower with seat. The second bedroom faces the front of the house and is served by the full hall bath. Office/den could easily serve as a guest room. Oversized 2-car garage offers plenty of additional storage. Covered, rear concrete patio provides a perfect respite for morning coffee or evening cocktails.
Closed
$433,000
5130 Lazy Branch Ln, Keswick, VA 22947
2beds
1,529sqft
Townhouse
Built in 2025
7,405 Square Feet Lot
$434,700 Zestimate®
$283/sqft
$2,450 Estimated rent
Home value
$434,700
$383,000 - $491,000
$2,450/mo
Zestimate® history
Owner options
List your home for rent
$2,450/mo
Rent Zestimate®
Find your next renter with Zillow Rental Manager. Plus, with online applications, you can quickly screen prospective tenants – for free.
$2,450/mo
Rent Zestimate®
Refinance and save
$3,120/mo
Est. payment
Refinancing to a lower rate could help reduce your monthly payments and save thousands over the life of the loan.
$3,120/mo
Est. payment
Explore your selling options
Work with a Zillow partner agent
Leverage their expertise and Zillow's premium Showcase listings to get your home seen by more buyers.
Get startedList with your own agent
Get your home in front of millions of buyers by listing it on Zillow.
Learn how to do itSell it yourself
Take full control of how buyers see your home on Zillow by listing For Sale by Owner (FSBO).
List your homeWhat's special
Zillow last checked:
Listing updated:
Listed by:
SHANNON HYATT 804-399-8886,
SHARE REALTY
Bought with:
CHRISTINE PORCO, 0225222697
KELLER WILLIAMS ALLIANCE - CHARLOTTESVILLE
Source: CAAR,MLS#: 673371 Originating MLS: Charlottesville Area Association of Realtors
Originating MLS: Charlottesville Area Association of RealtorsFacts & features
Interior
Bedrooms & bathrooms
- Bedrooms: 2
- Bathrooms: 2
- Full bathrooms: 2
- Main level bathrooms: 2
- Main level bedrooms: 2
Rooms
- Room types: Bathroom, Bedroom, Full Bath, Foyer, Great Room, Kitchen, Laundry, Living Room, Primary Bathroom, Primary Bedroom, Study
Primary bedroom
- Level: First
Bedroom
- Level: First
Primary bathroom
- Level: First
Bathroom
- Level: First
Foyer
- Level: First
Great room
- Level: First
Kitchen
- Level: First
Laundry
- Level: First
Study
- Level: First
Heating
- Electric, Heat Pump
Cooling
- Central Air
Appliances
- Included: Dishwasher, Electric Range, Disposal, Microwave, Refrigerator
- Laundry: Washer Hookup, Dryer Hookup
Features
- Primary Downstairs, Entrance Foyer, Recessed Lighting
- Flooring: Carpet, Ceramic Tile, Luxury Vinyl Plank
- Windows: Low-Emissivity Windows, Screens, Tilt-In Windows
- Has basement: No
- Common walls with other units/homes: 2+ Common Walls
Interior area
- Total structure area: 1,970
- Total interior livable area: 1,529 sqft
- Finished area above ground: 1,529
- Finished area below ground: 0
Property
Parking
- Total spaces: 2
- Parking features: Attached, Garage Faces Front, Garage, Garage Door Opener
- Attached garage spaces: 2
Features
- Levels: One
- Stories: 1
- Patio & porch: Rear Porch, Concrete, Covered, Patio
- Has view: Yes
- View description: Trees/Woods
Lot
- Size: 7,405 Square Feet
Details
- Parcel number: 093B0010B010J0
- Zoning description: NMD Neighborhood Model Development
Construction
Type & style
- Home type: Townhouse
- Architectural style: Craftsman
- Property subtype: Townhouse
- Attached to another structure: Yes
Materials
- HardiPlank Type, Stick Built, Stone
- Foundation: Poured
- Roof: Composition,Shingle
Condition
- New construction: No
- Year built: 2025
Utilities & green energy
- Sewer: Public Sewer
- Water: Public
- Utilities for property: Cable Available, High Speed Internet Available
Community & HOA
Community
- Security: Carbon Monoxide Detector(s), Smoke Detector(s)
- Subdivision: RIVANNA VILLAGE
HOA
- Has HOA: Yes
- Amenities included: Picnic Area, Playground, Trail(s)
- HOA fee: $505 quarterly
Location
- Region: Keswick
Financial & listing details
- Price per square foot: $283/sqft
- Annual tax amount: $3,710
- Date on market: 2/19/2026
- Cumulative days on market: 20 days
Price history
| Date | Event | Price |
|---|---|---|
| 4/21/2026 | Sold | $433,000-3.6%$283/sqft |
Source:  CAAR #673371 Report a problem CAAR #673371 Report a problem | ||
| 3/20/2026 | Pending sale | $449,000$294/sqft |
Source: CAAR #673371 Report a problem | ||
| 2/26/2026 | Price change | $449,000+8.2%$294/sqft |
Source:  CVRMLS #2603965 Report a problem CVRMLS #2603965 Report a problem | ||
| 12/10/2025 | Pending sale | $415,000$271/sqft |
Source: CAAR #671619 Report a problem | ||
| 12/10/2025 | Price change | $415,000-1.2%$271/sqft |
Source: CAAR #671619 Report a problem | ||
| 12/4/2025 | Listed for sale | $419,990$275/sqft |
Source: CAAR #671619 Report a problem | ||
Public tax history
Tax history is unavailable.
Neighborhood: 22947
Nearby homes
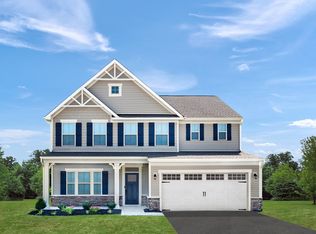
- from $644,9905 bd3 ba3k sqftLehigh Plan, Rivanna Village Single-Family, Keswick, VA 22947New Construction
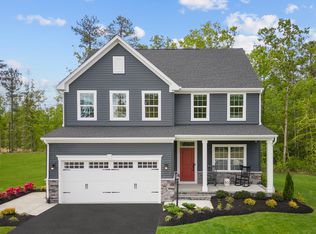
- from $584,9904 bd3 ba2.4k sqftColumbia Plan, Rivanna Village Single-Family, Keswick, VA 22947New Construction
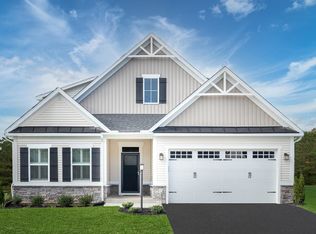
- from $619,9904 bd3 ba2.6k sqftPalladio 2 Story Plan, Rivanna Village Single-Family, Keswick, VA 22947New Construction
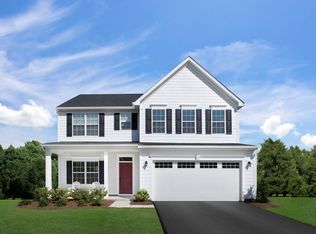
- from $659,9906 bd4 ba3.3k sqftSeneca Plan, Rivanna Village Single-Family, Keswick, VA 22947New Construction
- $2,5002 bd2 ba1.5k sqft5127 Lazy Branch Ln, Keswick, VA 22947For Rent
- $450,0002 bd2 ba1.5k sqft5128 Lazy Branch Ln, Keswick, VA 22947For Sale
- $430,0004 bd3 ba2.4k sqft1210 Ashton Rd, Keswick, VA 22947Off Market
- $483,6003 bd2 ba2.3k sqft3515 Jumpers Ridge Rd, Keswick, VA 22947Off Market
- $511,7003 bd2 ba1.3k sqft1192 Ashton Rd, Keswick, VA 22947Off Market
Nearby schools
GreatSchools rating
- 8/10Stone Robinson Elementary SchoolGrades: PK-5Distance: 1.3 mi
- 4/10Jackson P Burley Middle SchoolGrades: 6-8Distance: 6.5 mi
- 6/10Monticello High SchoolGrades: 9-12Distance: 6.1 mi
Schools provided by the listing agent
- Elementary: Stone-Robinson
- Middle: Burley
- High: Monticello
Source: CAAR. This data may not be complete. We recommend contacting the local school district to confirm school assignments for this home.
Get a cash offer in 3 minutes
Find out how much your home could sell for in as little as 3 minutes with a no-obligation cash offer.
Estimated market value
$434,700
Get a cash offer in 3 minutes
Find out how much your home could sell for in as little as 3 minutes with a no-obligation cash offer.
Estimated market value
$434,700
- Virginia
- Albemarle County
- Keswick
- 22947
- 5130 Lazy Branch Ln
Nearby cities
Nearby zip codes
Other Keswick Topics
