Stunning Mountain Charm with all the Modern Conveniences and luxury custom craftsmanship within the Bridgemill Golf & Country Club. This pool-ready spacious 6 bed/5 bath gem is only miles from Lake Allatoona with giant closets (including multiple linen closets), and renovated bathrooms complete with private, wooded & fenced lot and complete in-law suite/apartment with full kitchen in the basement terrace level. In-law suite/apartment also features a full bar, bed room, bonus media room perfect for movie nights, wine room, 3rd fireplace, game room, office and coffered ceilings. Full bath remodeled in the basement and in the master bath on the third floor. Kitchen boasts gorgeous white cabinets, stainless steel appliances with double ovens, island, u/c lights, granite, tumbled backsplash, walk-in pantry with tons of shelving, and a convenient walk out to a private covered porch that could overlook your future pool. Spacious Family Room with coffered ceiling, floor to ceiling stone fireplace, built-ins & views of nothing but trees and nature. Speaking of nature, the property is adjacent to the Army Corps of Engineers Lake Allatoona property so enjoy tranquil privacy in a perfectly maintained yard while being eligible for all the resort-style amenities the incredible BridgeMill community has to offer. Bonus room upstairs, master bedroom with beautiful tray ceilings, sitting area, fireplace leads to tranquil bath with granite, dual showerhead shower and a jetted whirlpool tub to soak in. The dining room seats 12+ to host gatherings and create memories at this one-of-a kind gem. Minutes to great dining and shopping at both downtown Canton and Woodstock as well as Lake Allatoona. For commuters or day trips to Atlanta, mere minutes to Peach Pass on I-575 South or travel north to the North Georgia mountains of Cherry Log, Ellijay, and Blue Ridge. Don't forget those "resort-style amenities" BridgeMill is known for - a beautiful 18 hole golf course, tennis courts (hardcourt and clay), pickleball courts, a 2-acre pool and workout center. Bottom line: custom craftsmanship, meticulously maintained, ideal location minutes from charming downtowns, nature, shopping, entertainment, and top schools - what else could you ask for?
Closed
$850,000
5130 Millwood Dr, Canton, GA 30114
6beds
5,902sqft
Single Family Residence, Residential
Built in 2004
0.41 Acres Lot
$877,400 Zestimate®
$144/sqft
$4,809 Estimated rent
Home value
$877,400
$834,000 - $930,000
$4,809/mo
Zestimate® history
Owner options
List your home for rent
$4,809/mo
Rent Zestimate®
Find your next renter with Zillow Rental Manager. Plus, with online applications, you can quickly screen prospective tenants – for free.
$4,809/mo
Rent Zestimate®
Refinance and save
$5,305/mo
Est. payment
Refinancing to a lower rate could help reduce your monthly payments and save thousands over the life of the loan.
$5,305/mo
Est. payment
Explore your selling options
Work with a Zillow partner agent
Leverage their expertise and Zillow's premium Showcase listings to get your home seen by more buyers.
Get startedList with your own agent
Get your home in front of millions of buyers by listing it on Zillow.
Learn how to do itSell it yourself
Take full control of how buyers see your home on Zillow by listing For Sale by Owner (FSBO).
List your homeWhat's special
Zillow last checked:
Listing updated:
Listed by:
Jonathan Mikula,
Sanders RE, LLC
Bought with:
SHARON BOWERS, 238875
Keller Williams Realty Partners
Source: FMLS GA,MLS#: 7405354
Facts & features
Interior
Bedrooms & bathrooms
- Bedrooms: 6
- Bathrooms: 5
- Full bathrooms: 5
- Main level bathrooms: 1
- Main level bedrooms: 1
Rooms
- Room types: Bonus Room, Family Room, Exercise Room, Game Room, Living Room, Office
Primary bedroom
- Features: In-Law Floorplan, Oversized Master, Sitting Room
- Level: In-Law Floorplan, Oversized Master, Sitting Room
Bedroom
- Features: In-Law Floorplan, Oversized Master, Sitting Room
Primary bathroom
- Features: Double Shower, Soaking Tub, Separate His/Hers, Whirlpool Tub
Dining room
- Features: Seats 12+, Separate Dining Room
Kitchen
- Features: Cabinets Stain, Cabinets White, Kitchen Island, Pantry Walk-In
Heating
- Central, Electric
Cooling
- Ceiling Fan(s), Central Air
Appliances
- Included: Dishwasher, Dryer, Disposal, Electric Cooktop, Electric Range, Electric Oven, Electric Water Heater, Refrigerator, Microwave, Washer
- Laundry: Main Level
Features
- Bookcases, High Speed Internet, Entrance Foyer, His and Hers Closets, Coffered Ceiling(s), Walk-In Closet(s)
- Flooring: Hardwood, Carpet
- Windows: Bay Window(s), Shutters
- Basement: Exterior Entry,Finished Bath,Full,Finished
- Number of fireplaces: 3
- Fireplace features: Basement, Living Room, Master Bedroom
- Common walls with other units/homes: No Common Walls
Interior area
- Total structure area: 5,902
- Total interior livable area: 5,902 sqft
- Finished area above ground: 4,021
- Finished area below ground: 1,581
Property
Parking
- Total spaces: 3
- Parking features: Attached, Garage Door Opener, Garage
- Attached garage spaces: 3
Accessibility
- Accessibility features: None
Features
- Levels: Three Or More
- Patio & porch: Front Porch, Rear Porch
- Exterior features: Garden, Lighting
- Pool features: None
- Has spa: Yes
- Spa features: Bath, None
- Fencing: Back Yard
- Has view: Yes
- View description: Golf Course
- Waterfront features: None
- Body of water: None
Lot
- Size: 0.41 Acres
- Dimensions: 135x178x97x147
- Features: Landscaped
Details
- Additional structures: None
- Parcel number: 15N07H 144
- Other equipment: None
- Horse amenities: None
Construction
Type & style
- Home type: SingleFamily
- Architectural style: Other
- Property subtype: Single Family Residence, Residential
Materials
- Vinyl Siding
- Foundation: Brick/Mortar
- Roof: Shingle
Condition
- Resale
- New construction: No
- Year built: 2004
Utilities & green energy
- Electric: 110 Volts, 220 Volts
- Sewer: Public Sewer
- Water: Public
- Utilities for property: Cable Available, Electricity Available, Natural Gas Available, Phone Available, Sewer Available, Underground Utilities, Water Available
Green energy
- Energy efficient items: None
- Energy generation: None
Community & HOA
Community
- Features: Clubhouse, Homeowners Assoc, Golf, Playground, Park, Pool, Sidewalks, Tennis Court(s), Near Schools, Swim Team
- Security: Smoke Detector(s)
- Subdivision: Bridgemill
HOA
- Has HOA: Yes
- Services included: Trash, Maintenance Grounds, Swim, Tennis
- HOA fee: $200 annually
- HOA phone: 770-345-1886
Location
- Region: Canton
Financial & listing details
- Price per square foot: $144/sqft
- Tax assessed value: $839,100
- Annual tax amount: $3,911
- Date on market: 6/13/2024
- Cumulative days on market: 131 days
- Electric utility on property: Yes
- Road surface type: Paved
Price history
| Date | Event | Price |
|---|---|---|
| 11/25/2024 | Sold | $850,000-8.6%$144/sqft |
Source:  FMLS GA #7405354 Report a problem FMLS GA #7405354 Report a problem | ||
| 10/21/2024 | Price change | $929,500-1.1%$157/sqft |
Source:  GAMLS #10320529 Report a problem GAMLS #10320529 Report a problem | ||
| 8/16/2024 | Price change | $939,500-1.6%$159/sqft |
Source: FMLS GA #7405354 Report a problem | ||
| 8/1/2024 | Price change | $954,900-1%$162/sqft |
Source: FMLS GA #7405354 Report a problem | ||
| 6/17/2024 | Listed for sale | $965,000+70.8%$164/sqft |
Source: GAMLS #10320529 Report a problem | ||
| 4/3/2018 | Sold | $565,000-3.4%$96/sqft |
Source:  FMLS GA #5907970 Report a problem FMLS GA #5907970 Report a problem | ||
| 2/12/2018 | Pending sale | $585,000$99/sqft |
Source: Atlanta - Cherokee #5907970 Report a problem | ||
| 10/16/2017 | Price change | $585,000-1.7%$99/sqft |
Source: Atlanta - Cherokee #5907970 Report a problem | ||
| 9/15/2017 | Listed for sale | $595,000+28.6%$101/sqft |
Source: KELLER WILLIAMS REALTY PARTNERS #5907970 Report a problem | ||
| 6/21/2005 | Sold | $462,800$78/sqft |
Source: Public Record Report a problem | ||
Public tax history
| Year | Property taxes | Tax assessment |
|---|---|---|
| 2025 | $8,811 +108% | $335,640 +1.8% |
| 2024 | $4,236 +8.3% | $329,600 +7.2% |
| 2023 | $3,911 +16.1% | $307,600 +14.3% |
| 2022 | $3,370 +14.5% | $269,080 +16.8% |
| 2021 | $2,942 +9% | $230,320 +5.8% |
| 2020 | $2,699 +3.2% | $217,760 +2.7% |
| 2019 | $2,615 -47.7% | $211,960 -51.5% |
| 2018 | $5,002 +0.6% | $437,400 +1.4% |
| 2017 | $4,971 +2.8% | $431,300 +3.8% |
| 2016 | $4,837 | $415,400 +2.8% |
| 2015 | $4,837 +3.1% | $403,900 +1.5% |
| 2014 | $4,691 +4.1% | $398,100 +5.8% |
| 2013 | $4,508 +2.5% | $376,300 +2.8% |
| 2012 | $4,398 +1.9% | $365,900 -0.9% |
| 2011 | $4,317 +0.2% | $369,200 +143.3% |
| 2010 | $4,309 -3.3% | $151,720 -8.7% |
| 2009 | $4,455 -8.6% | $166,200 -10.6% |
| 2008 | $4,875 -1% | $185,920 -0.9% |
| 2007 | $4,922 -0.7% | $187,520 +0.2% |
| 2006 | $4,957 -0.8% | $187,080 +0.5% |
| 2005 | $4,997 | $186,200 +145% |
| 2004 | -- | $76,000 |
Find assessor info on the county website
Neighborhood: 30114
Nearby homes
- $785,1005 bd4 ba3.6k sqft5132 Millwood Dr, Canton, GA 30114Off Market
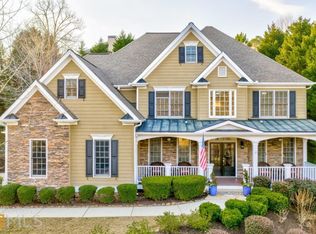
- $938,7005 bd5 ba5.1k sqft207 Mill Pl, Canton, GA 30114Off Market
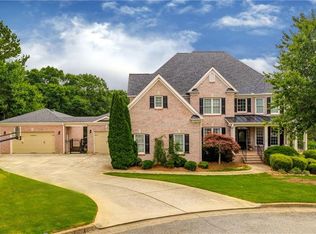
- $795,6005 bd4 ba3.9k sqft208 Mill Pl, Canton, GA 30114Off Market
- $818,0006 bd5 ba5.1k sqft5131 Millwood Dr, Canton, GA 30114Off Market
- $786,4006 bd5 ba5k sqft5134 Millwood Dr, Canton, GA 30114Off Market
- $773,1006 bd5 ba4.3k sqft5133 Millwood Dr, Canton, GA 30114Off Market
- $784,4006 bd5 ba4.6k sqft5126 Millwood Dr, Canton, GA 30114Off Market
- $817,1006 bd5 ba5.7k sqft5127 Millwood Dr, Canton, GA 30114Off Market
Nearby schools
GreatSchools rating
- 8/10Liberty Elementary SchoolGrades: PK-5Distance: 1.3 mi
- 7/10Freedom Middle SchoolGrades: 6-8Distance: 1.2 mi
- 5/10Cherokee High SchoolGrades: 9-12Distance: 3.3 mi
Schools provided by the listing agent
- Elementary: Liberty - Cherokee
- Middle: Freedom - Cherokee
- High: Cherokee
Source: FMLS GA. This data may not be complete. We recommend contacting the local school district to confirm school assignments for this home.
Get a cash offer in 3 minutes
Find out how much your home could sell for in as little as 3 minutes with a no-obligation cash offer.
Estimated market value
$877,400
Get a cash offer in 3 minutes
Find out how much your home could sell for in as little as 3 minutes with a no-obligation cash offer.
Estimated market value
$877,400
- Georgia
- Cherokee County
- Canton
- 30114
- 5130 Millwood Dr
Nearby cities
Nearby zip codes
Other Canton Topics
