This beautifully updated 3-bedroom, 2-bath home offers 1,624 sq. ft. of comfortable living space along with a bright Florida room that can be enjoyed year-round. Built in 1988, the property has been meticulously maintained with nearly every major system already upgraded, giving buyers peace of mind and a true move-in ready experience. In 2023, the home received significant improvements including brand-new cabinets, roof, flooring, carpet, fresh interior paint, and a newly paved driveway. A new water heater was installed in 2024, and the well bladder tank and septic distribution box were also replaced in 2023. Other major updates include new siding, high-efficiency furnace and air conditioner, deck, and Florida room roof in 2016. French doors were added in 2010 to enhance airflow during the fall, and an Aqua System water treatment was installed in 2022. These thoughtful updates ensure long-term durability and comfort. Inside, the home features an open and functional layout filled with natural light. The living areas flow easily into the Florida room, creating a versatile space perfect for enjoying morning coffee, quiet afternoons, or hosting friends. The modern finishes and fresh upgrades throughout the home add to its warm and welcoming feel. Outside, a spacious deck overlooks the large backyard, providing an excellent space for entertaining, gardening, or simply relaxing in the evenings. The side driveway also offers ample parking and is ideal for RV storage or additional vehicles. With its long list of recent upgrades, practical floor plan, and desirable Florida room, this home is the perfect combination of classic character and modern convenience. Add in the peace of mind of major systems already being replaced, and it's easy to see why this home stands out as a truly move-in ready opportunity.
Sold
$289,000
5130 Mount Pleasant North St, Greenwood, IN 46142
3beds
1,624sqft
Residential, Single Family Residence
Built in 1988
0.5 Acres Lot
$289,400 Zestimate®
$178/sqft
$1,990 Estimated rent
Home value
$289,400
$263,000 - $318,000
$1,990/mo
Zestimate® history
Owner options
List your home for rent
$1,990/mo
Rent Zestimate®
Find your next renter with Zillow Rental Manager. Plus, with online applications, you can quickly screen prospective tenants – for free.
$1,990/mo
Rent Zestimate®
Refinance and save
$1,783/mo
Est. payment
Refinancing to a lower rate could help reduce your monthly payments and save thousands over the life of the loan.
$1,783/mo
Est. payment
Explore your selling options
Work with a Zillow partner agent
Leverage their expertise and Zillow's premium Showcase listings to get your home seen by more buyers.
Get startedList with your own agent
Get your home in front of millions of buyers by listing it on Zillow.
Learn how to do itSell it yourself
Take full control of how buyers see your home on Zillow by listing For Sale by Owner (FSBO).
List your homeWhat's special
Modern finishesSpacious deckOpen and functional layoutSide drivewayBright florida roomNatural lightRv storage
Zillow last checked:
Listing updated:
Listed by:
Craig Deboor 317-445-0351,
Real Broker, LLC,
Joel Clausen,
Real Broker, LLC
Bought with:
Jared McCormick
Key Realty Indiana
Source: MIBOR as distributed by MLS GRID,MLS#: 22055032
Facts & features
Interior
Bedrooms & bathrooms
- Bedrooms: 3
- Bathrooms: 2
- Full bathrooms: 2
- Main level bathrooms: 2
- Main level bedrooms: 3
Primary bedroom
- Level: Main
- Area: 299.15 Square Feet
- Dimensions: 14'5 x 20'9
Bedroom 2
- Level: Main
- Area: 176.81 Square Feet
- Dimensions: 10'3 x 17'3
Bedroom 3
- Level: Main
- Area: 149.63 Square Feet
- Dimensions: 10'6 x 14'3
Dining room
- Level: Main
- Area: 63.31 Square Feet
- Dimensions: 8'10 x 7'2
Kitchen
- Level: Main
- Area: 68 Square Feet
- Dimensions: 8'6 x 8'0
Laundry
- Level: Main
- Area: 64.67 Square Feet
- Dimensions: 8'1 x 8'0
Living room
- Level: Main
- Area: 389.71 Square Feet
- Dimensions: 23'6 x 16'7
Heating
- Natural Gas
Cooling
- Central Air
Appliances
- Included: Dishwasher, Electric Oven, Refrigerator
Features
- Double Vanity, Vaulted Ceiling(s)
- Has basement: No
- Number of fireplaces: 1
- Fireplace features: Gas Log, Living Room
Interior area
- Total structure area: 1,624
- Total interior livable area: 1,624 sqft
Property
Parking
- Total spaces: 2
- Parking features: Attached
- Attached garage spaces: 2
Features
- Levels: One
- Stories: 1
Lot
- Size: 0.5 Acres
Details
- Parcel number: 410328011008001038
- Horse amenities: None
Construction
Type & style
- Home type: SingleFamily
- Architectural style: Other
- Property subtype: Residential, Single Family Residence
Materials
- Other
- Foundation: Crawl Space
Condition
- New construction: No
- Year built: 1988
Utilities & green energy
- Water: Private
Community & HOA
Community
- Subdivision: Richards & Landers Mt Plesant
HOA
- Has HOA: No
Location
- Region: Greenwood
Financial & listing details
- Price per square foot: $178/sqft
- Tax assessed value: $246,600
- Annual tax amount: $1,840
- Date on market: 8/8/2025
- Cumulative days on market: 152 days
Price history
| Date | Event | Price |
|---|---|---|
| 2/6/2026 | Sold | $289,000-3.2%$178/sqft |
Source:  MIBOR as distributed by MLS GRID #22055032 Report a problem MIBOR as distributed by MLS GRID #22055032 Report a problem | ||
| 1/7/2026 | Pending sale | $298,500$184/sqft |
Source: MIBOR as distributed by MLS GRID #22055032 Report a problem | ||
| 9/24/2025 | Price change | $298,500-0.5%$184/sqft |
Source: MIBOR as distributed by MLS GRID #22055032 Report a problem | ||
| 8/8/2025 | Listed for sale | $300,000$185/sqft |
Source: MIBOR as distributed by MLS GRID #22055032 Report a problem | ||
Public tax history
| Year | Property taxes | Tax assessment |
|---|---|---|
| 2025 | $1,839 -0.1% | $246,600 +18.7% |
| 2024 | $1,841 -3.5% | $207,700 -2.3% |
| 2023 | $1,909 +35.3% | $212,500 +2.9% |
| 2022 | $1,411 +16.1% | $206,600 +21.7% |
| 2021 | $1,215 +12.2% | $169,800 +9.5% |
| 2020 | $1,083 -0.4% | $155,000 +9% |
| 2019 | $1,087 +13.3% | $142,200 +0.9% |
| 2018 | $959 +8.9% | $141,000 +3.1% |
| 2017 | $880 | $136,700 +5.7% |
| 2016 | $880 -1.6% | $129,300 |
| 2014 | $895 +4% | $129,300 -1.4% |
| 2013 | $861 +0.9% | $131,100 +1.6% |
| 2012 | $853 -9.1% | $129,000 -8.3% |
| 2011 | $939 -1.8% | $140,700 |
| 2010 | $956 +1.2% | $140,700 +2.2% |
| 2009 | $945 -12% | $137,700 |
| 2007 | $1,074 -20.3% | $137,700 |
| 2006 | $1,347 | $137,700 +20.6% |
| 2005 | -- | $114,200 |
Find assessor info on the county website
Neighborhood: 46142
Nearby homes
- $213,9002 bd1 ba954 sqft5148 Mount Pleasant North St, Greenwood, IN 46142Off Market
- $312,6003 bd1 ba2.4k sqft5110 Mount Pleasant North St, Greenwood, IN 46142Off Market
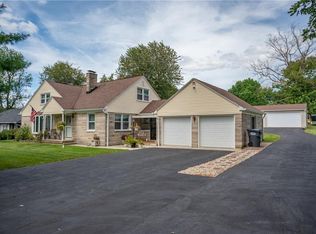
- $277,7503 bd2 ba1.6k sqft5170 Mount Pleasant North St, Greenwood, IN 46142Sold

- $285,4003 bd2 ba1.4k sqft5088 Mount Pleasant North St, Greenwood, IN 46142Off Market
- $100-- bd-- ba-- sqft5088 Mount Pleasant North St, Greenwood, IN 46142Off Market
- $233,6003 bd1 ba1.1k sqft5235 W County Line Rd, Greenwood, IN 46142Off Market
- $268,4003 bd2 ba1.2k sqft5131 Mount Pleasant North St, Greenwood, IN 46142Off Market
- $190,1002 bd1 ba1k sqft5257 W County Line Rd, Greenwood, IN 46142Off Market
Nearby schools
GreatSchools rating
- 8/10Pleasant Grove Elementary SchoolGrades: PK-5Distance: 1 mi
- 8/10Center Grove Middle School NorthGrades: 6-8Distance: 1.2 mi
- 10/10Center Grove High SchoolGrades: 9-12Distance: 4 mi
Schools provided by the listing agent
- Elementary: Pleasant Grove Elementary School
- Middle: Center Grove Middle School North
- High: Center Grove High School
Source: MIBOR as distributed by MLS GRID. This data may not be complete. We recommend contacting the local school district to confirm school assignments for this home.
Get a cash offer in 3 minutes
Find out how much your home could sell for in as little as 3 minutes with a no-obligation cash offer.
Estimated market value
$289,400
Get a cash offer in 3 minutes
Find out how much your home could sell for in as little as 3 minutes with a no-obligation cash offer.
Estimated market value
$289,400
- Indiana
- Johnson County
- Greenwood
- 46142
- 5130 Mount Pleasant North St
Nearby cities
Nearby zip codes
Other Greenwood Topics
