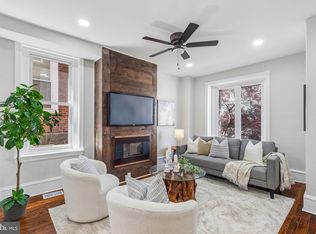
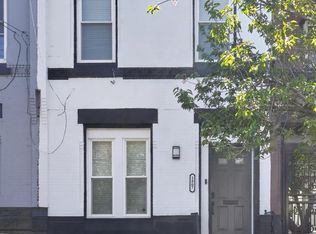
Stunning 3 bedroom, 3 full and 1 half bathroom home now available. Upon arrival, you'll notice a well kept block, front porch and ample street parking on the exterior. From there, a free flowing open concept boasting all natural light, half bathroom, modern kitchen, dining and living room combination on the main level. Next, 3 bedrooms, 2 fulls bathrooms and tons of closet space upstairs. And finally, a finished basement and full bathroom perfect for entertaining friends and family. Could it get any better though? It does! This home also has a new roof, electric, plumbing, windows, HVAC system, and appliances throughout. In addition, it's near all the public transportation you need to make the commute a breeze so make your appointment today before it's too late!
Under contract
$319,999
5130 N Carlisle St, Philadelphia, PA 19141
3beds
2,254sqft
Single Family Residence
Built in 1905
1,617 Square Feet Lot
$328,000 Zestimate®
$142/sqft
$-- HOA
What's special
- 28 days |
- 251 |
- 22 |
Likely to sell faster than
Zillow last checked:
Listing updated:
Listed by:
Stephen Kennedy 267-614-3033,
KW Empower 215-627-3500
Source: Bright MLS,MLS#: PAPH2640614
Facts & features
Interior
Bedrooms & bathrooms
- Bedrooms: 3
- Bathrooms: 4
- Full bathrooms: 3
- 1/2 bathrooms: 1
- Main level bathrooms: 1
Basement
- Area: 750
Heating
- Forced Air, Natural Gas
Cooling
- Central Air, Ceiling Fan(s), Electric
Appliances
- Included: Cooktop, Refrigerator, Microwave, Dishwasher, Electric Water Heater
Features
- Ceiling Fan(s), Combination Dining/Living, Combination Kitchen/Dining, Open Floorplan, Kitchen Island, Recessed Lighting, Upgraded Countertops, 9'+ Ceilings, Dry Wall
- Flooring: Luxury Vinyl, Ceramic Tile
- Windows: Replacement
- Basement: Finished
- Has fireplace: No
Interior area
- Total structure area: 2,254
- Total interior livable area: 2,254 sqft
- Finished area above ground: 1,504
- Finished area below ground: 750
Property
Parking
- Parking features: On Street
- Has uncovered spaces: Yes
Accessibility
- Accessibility features: None
Features
- Levels: Two
- Stories: 2
- Pool features: None
- Fencing: Wood
Lot
- Size: 1,617 Square Feet
- Dimensions: 21.00 x 77.00
Details
- Additional structures: Above Grade, Below Grade
- Parcel number: 172035000
- Zoning: RSA3
- Zoning description: Single family.
- Special conditions: Standard
Construction
Type & style
- Home type: SingleFamily
- Architectural style: Straight Thru
- Property subtype: Single Family Residence
- Attached to another structure: Yes
Materials
- Masonry
- Foundation: Stone
- Roof: Flat,Rubber
Condition
- Very Good
- New construction: No
- Year built: 1905
- Major remodel year: 2026
Utilities & green energy
- Electric: 100 Amp Service
- Sewer: Public Sewer
- Water: Public
Community & HOA
Community
- Subdivision: Logan
HOA
- Has HOA: No
Location
- Region: Philadelphia
- Municipality: PHILADELPHIA
Financial & listing details
- Price per square foot: $142/sqft
- Tax assessed value: $188,900
- Annual tax amount: $2,644
- Date on market: 6/24/2026
- Listing agreement: Exclusive Right To Sell
- Listing terms: Cash,Conventional,Private Financing Available,VA Loan,FHA
- Inclusions: Current Appliances.
- Exclusions: Negotiable.
- Ownership: Fee Simple
Estimated market value
$328,000
$312,000 - $344,000
$2,309/mo
Price history
| Date | Event | Price |
|---|---|---|
| 6/29/2026 | Contingent | $319,999$142/sqft |
Source:  Bright MLS #PAPH2640614 Report a problem Bright MLS #PAPH2640614 Report a problem | ||
| 6/24/2026 | Listed for sale | $319,999+236.8%$142/sqft |
Source: Bright MLS #PAPH2640614 Report a problem | ||
| 2/26/2026 | Sold | $95,000+21.2%$42/sqft |
Source: Public Record Report a problem | ||
| 1/7/2025 | Sold | $78,402$35/sqft |
Source: Public Record Report a problem | ||
Public tax history
| Year | Property taxes | Tax assessment |
|---|---|---|
| 2025 | $2,644 +27.2% | $188,900 +27.2% |
| 2024 | $2,079 | $148,500 |
| 2023 | $2,079 +49.8% | $148,500 |
| 2022 | $1,387 | -- |
| 2021 | $1,387 -4.3% | -- |
| 2018 | $1,449 +63% | -- |
| 2017 | $889 -18% | -- |
| 2016 | $1,083 | -- |
| 2015 | $1,083 | -- |
| 2014 | $1,083 +4.5% | $107,400 +699.1% |
| 2012 | $1,037 | $13,440 |
| 2011 | -- | $13,440 |
| 2010 | -- | $13,440 |
| 2009 | -- | $13,440 |
| 2008 | -- | $13,440 |
| 2007 | -- | $13,440 |
| 2006 | -- | $13,440 |
| 2005 | -- | $13,440 |
| 2004 | -- | $13,440 +9.9% |
| 2003 | -- | $12,224 |
| 2002 | -- | $12,224 +17.2% |
| 2000 | -- | $10,432 |
| 1999 | -- | $10,432 |
Find assessor info on the county website
Monthly payment
Est. payment
Payment breakdown
Explore the cost of this home by adjusting the details. Changes won't be saved.Climate risks
Neighborhood: Logan
Nearby schools
GreatSchools rating
- 6/10Logan James SchoolGrades: PK-5Distance: 0.2 mi
- NAWidener Memorial SchoolGrades: K-12Distance: 0.4 mi
- 1/10King Martin Luther High SchoolGrades: 9-12Distance: 1.8 mi
Schools provided by the listing agent
- District: Philadelphia City
Source: Bright MLS. This data may not be complete. We recommend contacting the local school district to confirm school assignments for this home.
- $194,5003 bd1 ba1.5k sqft5132 N Carlisle St, Philadelphia, PA 19141Off Market
- $221,7003 bd2 ba1.5k sqft5128 N Carlisle St, Philadelphia, PA 19141Off Market
- $110,0003 bd1 ba1.5k sqft5134 N Carlisle St, Philadelphia, PA 19141Sold
- $198,9003 bd1 ba1.5k sqft5126 N Carlisle St, Philadelphia, PA 19141Off Market
- $153,4003 bd1 ba1.5k sqft5136 N Carlisle St, Philadelphia, PA 19141Off Market
- $280,9006 bd2 ba2k sqft5129 N 15th St, Philadelphia, PA 19141Off Market
- $289,0003 bd3 ba1.5k sqft5138 N Carlisle St, Philadelphia, PA 19141Pending
- $183,9003 bd1 ba2.5k sqft5127 N 15th St, Philadelphia, PA 19141Off Market
A local agent can set up tours, give advice and negotiate with sellers.
Similar homes
- $280,0004 bd2 ba2k sqft6122 Ross St, Philadelphia, PA 19144For Sale
 MLS ID #PAPH2618364, Alison Simon, KW Empower. Bright MLS
 - $325,0003 bd4 ba1.4k sqft1725 W Thompson St, Philadelphia, PA 19121For Sale
 MLS ID #PAPH2628890, Thomas Greer, Keller Williams Real Estate - Newtown. Bright MLS
 - $319,9993 bd3 ba1.4k sqft1807 N 27th St, Philadelphia, PA 19121For Sale
 MLS ID #PAPH2617220, Nasir Young-Brewington, RE/MAX Select Group. Bright MLS
 - $329,9003 bd3 ba1.3k sqft1416 N Dover St, Philadelphia, PA 19121For Sale
 MLS ID #PAPH2645418, Scott Frith, Compass RE. Bright MLS
 - $300,0004 bd3 ba2.2k sqft6520 N 17th St, Philadelphia, PA 19126For SaleMLS ID #PAPH2603702, Alison Simon, KW Empower. Bright MLS
- $325,0003 bd3 ba1.5k sqft1519 N Dover St, Philadelphia, PA 19121For SaleMLS ID #PAPH2640418, Shane Holcomb, BHHS Fox & Roach-Art Museum. Bright MLS
- $295,0003 bd1 ba1.1k sqft4711 Melrose St, Philadelphia, PA 19137For SaleMLS ID #PAPH2630498, Nigel Richards, Compass RE. Bright MLS
- $274,9003 bd2 ba1.1k sqft5365 Morris St, Philadelphia, PA 19144For SaleMLS ID #PAPH2612640, Megan Rickborn, Compass RE. Bright MLS
- $289,9004 bd3 ba1.5k sqft5443 Irving St, Philadelphia, PA 19139For SaleMLS ID #PAPH2650686, Ronna Abdo, Keller Williams Main Line. Bright MLS
- $395,0004 bd3 ba2.2k sqft6416 N 15th St, Philadelphia, PA 19126For SaleMLS ID #PAPH2646146, Leon Dales III, BHHS Fox & Roach-Center City Walnut. Bright MLS
- $325,9003 bd3 ba1.2k sqft2937 Aramingo Ave, Philadelphia, PA 19134For SaleMLS ID #PAPH2580892, Marvin Vargas, RE/MAX Access. Bright MLS
- $310,0004 bd2 ba1.5k sqft7837 Provident St, Philadelphia, PA 19150For SaleMLS ID #PAPH2630242, Alison Simon, KW Empower. Bright MLS
- $309,9002 bd3 ba1.6k sqft1630 N Patton St, Philadelphia, PA 19121For SaleMLS ID #PAPH2643320, Ryan Lockstein, Rosedale Real Estate LLC. Bright MLS
- $190,0003 bd1 ba1.4k sqft5739 N 12th St, Philadelphia, PA 19141For SaleMLS ID #PAPH2643604, Marc Bennett, KW Empower. Bright MLS
- $319,9993 bd2 ba1.4k sqft4560 Oakmont St, Philadelphia, PA 19136For SaleMLS ID #PAPH2631022, Marc Bennett, KW Empower. Bright MLS
- $299,9993 bd3 ba1.3k sqft1730 N 29th St, Philadelphia, PA 19121For SaleMLS ID #PAPH2603462, Jim Armstrong, JG Real Estate LLC. Bright MLS
- $329,0003 bd2 ba1.2k sqft2235 Tasker St, Philadelphia, PA 19145For SaleMLS ID #PAPH2639460, Kevin Le, Realty Mark Associates-CC. Bright MLS
- $325,0003 bd2 ba1.1k sqft6109 Delancey St, Philadelphia, PA 19143For SaleMLS ID #PAPH2640012, Lindsay Hymson, Compass RE. Bright MLS
- $349,9003 bd3 ba1.8k sqft1331 N Newkirk St, Philadelphia, PA 19121For SaleMLS ID #PAPH2603410, Susie Lauterborn, Compass RE. Bright MLS
- $339,9992 bd2 ba1.2k sqft1524 S Colorado St, Philadelphia, PA 19146For SaleMLS ID #PAPH2645972, Jennifer Baer, Compass RE. Bright MLS
