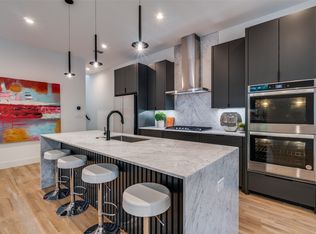
Looking for a hidden gem?!?! This stunning modern duplex offers a custom Claffey designed pool + hot tub combo and located in the heart of North Oaklawn! The property was built in 2022 and offers a sleek and minimalist design. Offering an open chef inspired kitchen featuring stainless steel appliances, double oven, a large marble waterfall island, decorative lighting, a separate pantry, and plenty of storage. The kitchen is open to living room which is great for entertaining. Slide open the tall sliding glass doors and discover your backyard paradise with a covered patio with a fireplace, lush landscaping, and a custom built swimming pool + hot tub combo that will make every day feel like a vacation. Upstairs, unwind in the spacious primary suite with a spa like bathroom, complete with a separate tub and shower, and a spacious walk in closet. Two additional generously sized bedrooms are located upstairs and share a beautiful bathroom. The private laundry room is conveniently located upstairs, featuring custom built ins and a sink for added convenience. The sellers have also added gorgeous oak hardwood floors throughout the second floor, perfectly matching the first. This home has it all, modern design, luxurious amenities, and a backyard that’s a true oasis. Don’t let this one slip away! Schedule your showing today and prepare to fall in love.
Sold
Price Unknown
5130 N Hall St, Dallas, TX 75235
3beds
2,224sqft
Duplex, Single Family Residence
Built in 2022
3,920 Square Feet Lot
$866,100 Zestimate®
$--/sqft
$4,871 Estimated rent
Home value
$866,100
$779,000 - $961,000
$4,871/mo
Zestimate® history
Owner options
List your home for rent
$4,871/mo
Rent Zestimate®
Find your next renter with Zillow Rental Manager. Plus, with online applications, you can quickly screen prospective tenants – for free.
$4,871/mo
Rent Zestimate®
Refinance and save
Refinancing to a lower rate could help reduce your monthly payments and save thousands over the life of the loan.
Explore your selling options
Work with a Zillow partner agent
Leverage their expertise and Zillow's premium Showcase listings to get your home seen by more buyers.
Get startedList with your own agent
Get your home in front of millions of buyers by listing it on Zillow.
Learn how to do itSell it yourself
Take full control of how buyers see your home on Zillow by listing For Sale by Owner (FSBO).
List your homeWhat's special
Backyard paradiseStainless steel appliancesGorgeous oak hardwood floorsPlenty of storageSleek and minimalist designSpacious walk in closetLarge marble waterfall island
Zillow last checked:
Listing updated:
Listed by:
Nicholas McMayon 0583180 214-300-8305,
Compass RE Texas, LLC 214-814-8100
Bought with:
Logan Nichols
Standard Real Estate
Source: NTREIS,MLS#: 20827509
Facts & features
Interior
Bedrooms & bathrooms
- Bedrooms: 3
- Bathrooms: 3
- Full bathrooms: 2
- 1/2 bathrooms: 1
Primary bedroom
- Features: Closet Cabinetry, Ceiling Fan(s), Dual Sinks, En Suite Bathroom, Linen Closet, Walk-In Closet(s)
- Level: Second
- Dimensions: 17 x 14
Bedroom
- Features: Ceiling Fan(s), Walk-In Closet(s)
- Level: Second
- Dimensions: 13 x 13
Bedroom
- Features: Ceiling Fan(s)
- Level: Second
- Dimensions: 13 x 13
Kitchen
- Features: Built-in Features, Butler's Pantry, Eat-in Kitchen, Kitchen Island, Pantry, Stone Counters, Walk-In Pantry
- Level: First
- Dimensions: 17 x 19
Living room
- Features: Ceiling Fan(s)
- Level: First
- Dimensions: 16 x 19
Heating
- Central, Natural Gas
Cooling
- Attic Fan, Central Air, Ceiling Fan(s), Electric
Appliances
- Included: Double Oven, Dishwasher, Gas Cooktop, Disposal, Gas Oven, Ice Maker, Microwave, Refrigerator, Tankless Water Heater, Vented Exhaust Fan
- Laundry: Laundry in Utility Room, Other
Features
- Built-in Features, Decorative/Designer Lighting Fixtures, Double Vanity, Eat-in Kitchen, High Speed Internet, Kitchen Island, Open Floorplan, Other, Pantry, Smart Home, Cable TV, Natural Woodwork, Walk-In Closet(s), Wired for Sound
- Flooring: Ceramic Tile, Wood
- Windows: Window Coverings
- Has basement: No
- Number of fireplaces: 1
- Fireplace features: Electric, Outside
Interior area
- Total interior livable area: 2,224 sqft
Property
Parking
- Total spaces: 2
- Parking features: Door-Multi, Driveway, Enclosed, Garage Faces Front, Garage, Garage Door Opener, Inside Entrance, Kitchen Level
- Attached garage spaces: 2
- Has uncovered spaces: Yes
Features
- Levels: Two
- Stories: 2
- Patio & porch: Other, Patio, See Remarks, Covered
- Exterior features: Lighting, Outdoor Living Area, Private Yard, Rain Gutters
- Pool features: Gunite, Heated, In Ground, Outdoor Pool, Other, Pool, Pool/Spa Combo
- Fencing: High Fence,Metal,Privacy,Security,Wood
Lot
- Size: 3,920 Square Feet
- Features: Interior Lot, Landscaped
Details
- Parcel number: 005115000B0040000
Construction
Type & style
- Home type: SingleFamily
- Architectural style: Contemporary/Modern
- Property subtype: Duplex, Single Family Residence
- Attached to another structure: Yes
Materials
- Brick, Stucco, Wood Siding
- Foundation: Slab
- Roof: Composition,Other
Condition
- Year built: 2022
Utilities & green energy
- Sewer: Public Sewer
- Water: Public
- Utilities for property: Natural Gas Available, Sewer Available, Separate Meters, Water Available, Cable Available
Green energy
- Energy efficient items: Appliances, Construction, HVAC, Insulation, Thermostat, Windows
Community & HOA
Community
- Security: Security System, Carbon Monoxide Detector(s), Other, Smoke Detector(s)
- Subdivision: Cedar Spgs Heights
HOA
- Has HOA: No
Location
- Region: Dallas
Financial & listing details
- Tax assessed value: $793,620
- Annual tax amount: $17,014
- Date on market: 1/27/2025
- Cumulative days on market: 4 days
- Listing terms: Cash,Conventional,1031 Exchange,VA Loan
Price history
| Date | Event | Price |
|---|---|---|
| 3/11/2025 | Sold | -- |
Source: NTREIS #20827509 Report a problem | ||
| 3/10/2025 | Pending sale | $898,000$404/sqft |
Source: NTREIS #20827509 Report a problem | ||
| 2/2/2025 | Contingent | $898,000$404/sqft |
Source: NTREIS #20827509 Report a problem | ||
| 1/27/2025 | Listed for sale | $898,000+23.9%$404/sqft |
Source: NTREIS #20827509 Report a problem | ||
| 12/28/2022 | Sold | -- |
Source: NTREIS #20205712 Report a problem | ||
| 11/27/2022 | Pending sale | $724,900$326/sqft |
Source: NTREIS #20205712 Report a problem | ||
| 11/18/2022 | Contingent | $724,900$326/sqft |
Source: NTREIS #20205712 Report a problem | ||
| 11/11/2022 | Listed for sale | $724,900+190%$326/sqft |
Source: NTREIS #20205712 Report a problem | ||
| 2/24/2021 | Listing removed | -- |
Source: Owner Report a problem | ||
| 5/4/2020 | Listing removed | $1,350+8%$1/sqft |
Source: Owner Report a problem | ||
| 5/1/2020 | Listed for rent | $1,250$1/sqft |
Source: Owner Report a problem | ||
| 5/13/2016 | Listing removed | $250,000$112/sqft |
Source: Coldwell Banker Residential Brokerage - Lakewood / NE Dallas #13369409 Report a problem | ||
| 5/12/2016 | Pending sale | $250,000$112/sqft |
Source: Coldwell Banker Residential Brokerage - Lakewood / NE Dallas #13369409 Report a problem | ||
| 5/2/2016 | Listed for sale | $250,000+41.2%$112/sqft |
Source: Coldwell Banker Residential Brokerage - Lakewood / NE Dallas #13369409 Report a problem | ||
| 8/13/2013 | Listing removed | $177,000$80/sqft |
Source: Owner Report a problem | ||
| 8/5/2013 | Listed for sale | $177,000+36.2%$80/sqft |
Source: Owner Report a problem | ||
| 10/3/2012 | Listing removed | $130,000$58/sqft |
Source: Coldwell Banker Residential Brokerage - #11786205 Report a problem | ||
| 6/13/2012 | Listed for sale | $130,000+0.9%$58/sqft |
Source: Coldwell Banker Residential Brokerage - #11786205 Report a problem | ||
| 6/18/2011 | Listing removed | $128,850$58/sqft |
Source: Coldwell Banker Residential Brokerage - #11495721 Report a problem | ||
| 12/13/2010 | Price change | $128,850-0.5%$58/sqft |
Source: NRT Dallas #11495721 Report a problem | ||
| 11/14/2010 | Price change | $129,500+3.6%$58/sqft |
Source: NRT Dallas #11495721 Report a problem | ||
| 10/29/2010 | Listed for sale | $125,000$56/sqft |
Source: NRT Dallas #11495721 Report a problem | ||
| 9/21/2010 | Sold | -- |
Source: Public Record Report a problem | ||
Public tax history
| Year | Property taxes | Tax assessment |
|---|---|---|
| 2025 | $13,535 +1.2% | $793,620 +4.3% |
| 2024 | $13,373 -18.5% | $761,260 +6.4% |
| 2023 | $16,418 +213.5% | $715,470 +243% |
| 2022 | $5,237 -27.2% | $208,620 -23.5% |
| 2021 | $7,194 -2.8% | $272,710 |
| 2020 | $7,398 +8.3% | $272,710 +9.1% |
| 2019 | $6,834 -3.9% | $250,000 |
| 2018 | $7,113 +4.6% | $250,000 |
| 2017 | $6,798 +78.6% | $250,000 +78.6% |
| 2016 | $3,807 +32.4% | $140,000 +12% |
| 2015 | $2,876 | $125,000 +19.2% |
| 2014 | $2,876 | $104,850 |
| 2013 | -- | -- |
| 2012 | -- | -- |
| 2011 | -- | -- |
| 2010 | -- | -- |
| 2009 | -- | -- |
| 2008 | -- | -- |
| 2007 | -- | -- |
| 2005 | -- | -- |
| 2004 | -- | -- |
| 2003 | -- | -- |
| 2002 | -- | -- |
| 2001 | -- | -- |
Find assessor info on the county website
Neighborhood: Maple Lawn
Nearby homes
- $--3 bd3 ba2.3k sqft5128 N Hall St, Dallas, TX 75235Sold
- $272,5002 bd1 ba1.1k sqft5134 N Hall St, Dallas, TX 75235Off Market
- $328,3003 bd1 ba1.3k sqft5124 N Hall St, Dallas, TX 75235Off Market
- $123,6001 bd1 ba714 sqft5042 N Hall St, Dallas, TX 75235Off Market

- $294,1002 bd1 ba1.1k sqft5138 N Hall St, Dallas, TX 75235Off Market
- $407,2003 bd2 ba1.5k sqft5118 N Hall St, Dallas, TX 75235Off Market
- $--7,409 sqft5142 N Hall St, Dallas, TX 75235Sold
- $690,1003 bd3 ba2.3k sqft5143 N Hall St, Dallas, TX 75235Off Market
Nearby schools
GreatSchools rating
- 7/10Maple Lawn Elementary SchoolGrades: PK-5Distance: 0.5 mi
- 4/10Thomas J Rusk Middle SchoolGrades: 6-8Distance: 0.7 mi
- 3/10North Dallas High SchoolGrades: 9-12Distance: 1.8 mi
Schools provided by the listing agent
- Elementary: Maplelawn
- Middle: Rusk
- High: North Dallas
- District: Dallas ISD
Source: NTREIS. This data may not be complete. We recommend contacting the local school district to confirm school assignments for this home.
Get a cash offer in 3 minutes
Find out how much your home could sell for in as little as 3 minutes with a no-obligation cash offer.
Estimated market value
$866,100
Get a cash offer in 3 minutes
Find out how much your home could sell for in as little as 3 minutes with a no-obligation cash offer.
Estimated market value
$866,100
- Texas
- Dallas County
- Dallas
- 75235
- Maple Lawn
- 5130 N Hall St
