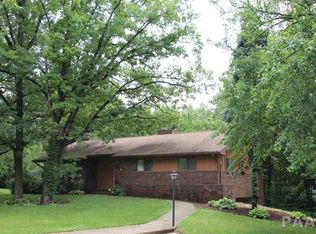
Set on a large 1.25 acre lot in Peoria this sprawling ranch has plenty to offer. Buyers will surely appreciate the brand new kitchen remodeled in 2020 that offers new cabinets, concrete countertops, subway tile backsplash and stainless steel appliances. Practical breakfast bar looks out onto the open concept formal dining room and living room that features brand new luxury vinyl plank flooring, fresh paint, and beautiful picture windows that look out onto the wooded backyard. Bonus finished space off the kitchen is heated and cooled and would make an excellent workout room, office, or playroom. 3 good size bedrooms all with fresh paint and brand new carpet. 2 full bathrooms on the main have charming vintage tile with modern updates. The walk out basement features a large family room and 4th bedroom with egress window- both have fresh paint and new carpet. Large laundry room could be converted back to a 5th bedroom or office. 2 car attached garage and plenty of basement storage space. Enjoy the privacy of the wooded lot on your back patio. Additional updates include new vinyl replacement windows throughout and newer HVAC. This home is move in ready, schedule your appt. today!
Sold for $205,000
$205,000
5130 N Karen Ct, Peoria, IL 61615
4beds
2,275sqft
Single Family Residence, Residential
Built in 1957
1.25 Acres Lot
$264,400 Zestimate®
$90/sqft
$2,297 Estimated rent
Home value
$264,400
$249,000 - $283,000
$2,297/mo
Zestimate® history
Owner options
List your home for rent
$2,297/mo
Rent Zestimate®
Find your next renter with Zillow Rental Manager. Plus, with online applications, you can quickly screen prospective tenants – for free.
$2,297/mo
Rent Zestimate®
Refinance and save
$1,607/mo
Est. payment
Refinancing to a lower rate could help reduce your monthly payments and save thousands over the life of the loan.
$1,607/mo
Est. payment
Explore your selling options
Work with a Zillow partner agent
Leverage their expertise and Zillow's premium Showcase listings to get your home seen by more buyers.
Get startedList with your own agent
Get your home in front of millions of buyers by listing it on Zillow.
Learn how to do itSell it yourself
Take full control of how buyers see your home on Zillow by listing For Sale by Owner (FSBO).
List your homeWhat's special
Sprawling ranchModern updatesNewer hvacEgress windowLarge laundry roomPractical breakfast barLarge family room
Zillow last checked:
Listing updated:
Listed by:
Linda P Kepple 309-282-1555,
Keller Williams Premier Realty
Bought with:
Mike Van Cleve, 471021005
RE/MAX Traders Unlimited
Source: RMLS Alliance as distributed by MLS GRID,MLS#: PA1243810 Originating MLS: Peoria Area Association of Realtors
Originating MLS: Peoria Area Association of Realtors
Facts & features
Interior
Bedrooms & bathrooms
- Bedrooms: 4
- Bathrooms: 2
- Full bathrooms: 2
Bedroom 1
- Level: Main
- Dimensions: 13ft 8in x 12ft 25in
Bedroom 2
- Level: Main
- Dimensions: 12ft 8in x 11ft 8in
Bedroom 3
- Level: Main
- Dimensions: 14ft 58in x 9ft 42in
Bedroom 4
- Level: Lower
- Dimensions: 11ft 5in x 12ft 33in
Other
- Level: Main
- Dimensions: 13ft 67in x 11ft 83in
Other
- Level: Main
- Dimensions: 15ft 17in x 11ft 92in
Family room
- Level: Lower
- Dimensions: 22ft 25in x 13ft 67in
Kitchen
- Level: Main
- Dimensions: 12ft 92in x 14ft 17in
Laundry
- Level: Lower
- Dimensions: 13ft 5in x 11ft 75in
Living room
- Level: Main
- Dimensions: 17ft 8in x 15ft 67in
Lower level
- Area: 620
Main level
- Area: 1655
Heating
- Forced Air
Cooling
- Central Air
Appliances
- Included: Dishwasher, Disposal, Microwave, Range, Refrigerator, Gas Water Heater
Features
- Windows: Replacement Windows, Skylight(s), Blinds
- Basement: Egress Window(s),Full,Partially Finished
- Number of fireplaces: 2
- Fireplace features: Decorative, Living Room, Wood Burning
Interior area
- Total structure area: 2,275
- Total interior livable area: 2,275 sqft
Property
Parking
- Total spaces: 2
- Parking features: Attached
- Attached garage spaces: 2
- Details: Number Of Garage Remotes: 0
Features
- Patio & porch: Patio
Lot
- Size: 1.25 Acres
- Dimensions: 72 x 299 x 166 x 126
- Features: Level, Wooded
Details
- Additional structures: Shed(s)
- Parcel number: 1419151015
Construction
Type & style
- Home type: SingleFamily
- Architectural style: Raised Ranch
- Property subtype: Single Family Residence, Residential
Materials
- Frame, Brick, Vinyl Siding
- Roof: Shingle
Condition
- New construction: No
- Year built: 1957
Utilities & green energy
- Sewer: Public Sewer
- Water: Public
- Utilities for property: Cable Available
Community & HOA
Community
- Subdivision: None
Location
- Region: Peoria
Financial & listing details
- Price per square foot: $90/sqft
- Tax assessed value: $189,570
- Annual tax amount: $3,740
- Date on market: 7/7/2023
- Cumulative days on market: 3 days
Price history
| Date | Event | Price |
|---|---|---|
| 8/11/2023 | Sold | $205,000+2.6%$90/sqft |
Source:  RMLS Alliance as distributed by MLS GRID #PA1243810 Report a problem RMLS Alliance as distributed by MLS GRID #PA1243810 Report a problem | ||
| 7/10/2023 | Contingent | $199,900$88/sqft |
Source: RMLS Alliance as distributed by MLS GRID #PA1243810 Report a problem | ||
| 7/7/2023 | Listed for sale | $199,900+44.3%$88/sqft |
Source: RMLS Alliance as distributed by MLS GRID #PA1243810 Report a problem | ||
| 3/28/2012 | Sold | $138,500-7.6%$61/sqft |
Source: RMLS Alliance as distributed by MLS GRID #PA1128645 Report a problem | ||
| 1/27/2012 | Price change | $149,900-3.3%$66/sqft |
Source: Keller Williams Premier Realty #1128645 Report a problem | ||
| 10/4/2011 | Price change | $155,000-16.2%$68/sqft |
Source: Keller Williams Premier Realty #1128645 Report a problem | ||
| 7/20/2011 | Listed for sale | $185,000-15.9%$81/sqft |
Source: Keller Williams Premier Realty #1128645 Report a problem | ||
| 6/18/2011 | Listing removed | $220,000$97/sqft |
Source: Honig Realty Inc (dba Coldwell Banker Honig-Bell) #1127152 Report a problem | ||
| 5/27/2011 | Listed for sale | $220,000$97/sqft |
Source: Honig Realty Inc (dba Coldwell Banker Honig-Bell) #1127152 Report a problem | ||
Public tax history
| Year | Property taxes | Tax assessment |
|---|---|---|
| 2024 | $5,716 +52.6% | $63,190 +37.9% |
| 2023 | $3,746 +8.5% | $45,810 +9.6% |
| 2022 | $3,452 +2.7% | $41,790 +5% |
| 2021 | $3,360 +0.4% | $39,800 +1% |
| 2020 | $3,348 -1.8% | $39,410 -2% |
| 2019 | $3,408 -5.4% | $40,210 -6.5% |
| 2018 | $3,603 -0.1% | $43,000 -1% |
| 2017 | $3,608 +0.8% | $43,430 |
| 2016 | $3,582 +2.4% | $43,430 +2% |
| 2015 | $3,497 0% | $42,580 -3.2% |
| 2014 | $3,498 -2.2% | $44,000 -2.9% |
| 2013 | $3,575 +0.2% | $45,310 -10% |
| 2011 | $3,569 | $50,330 -0.7% |
| 2010 | -- | $50,710 +0.4% |
| 2009 | $3,546 +5.4% | $50,500 +2% |
| 2008 | $3,363 +12.3% | $49,510 +11.7% |
| 2007 | $2,994 +2.8% | $44,320 +3.2% |
| 2006 | $2,914 +5.4% | $42,950 +2.4% |
| 2005 | $2,763 +30.4% | $41,940 +31% |
| 1998 | $2,119 | $32,010 |
Find assessor info on the county website
Neighborhood: 61615
Nearby homes
- $201,9003 bd2 ba1.5k sqft5204 N Karen Ct, Peoria, IL 61615Off Market

- $245,6003 bd3 ba2.2k sqft5128 N Karen Ct, Peoria, IL 61615Off Market
- $147,3003 bd1 ba916 sqft5233 N Big Hollow Rd, Peoria, IL 61615Off Market
- $149,7001 bd1 ba1.7k sqft5210 N Karen Ct, Peoria, IL 61615Off Market
- $336,1004 bd2 ba2.4k sqft5221 N Big Hollow Rd, Peoria, IL 61615Off Market
- $182,5001 bd1 ba2.5k sqft5211 N Big Hollow Rd, Peoria, IL 61615Off Market
- $198,7004 bd3 ba1.2k sqft5205 N Karen Ct, Peoria, IL 61615Off Market
- $161,4003 bd1 ba1.4k sqft5241 N Big Hollow Rd, Peoria, IL 61615Off Market
Nearby schools
GreatSchools rating
- 5/10Rolling Acres Middle SchoolGrades: 5-12Distance: 0.8 mi
- 7/10Northmoor-Edison Primary SchoolGrades: K-4Distance: 1.2 mi
- 5/10Richwoods High SchoolGrades: 9-12Distance: 1.5 mi
Schools provided by the listing agent
- Elementary: Northmoor
- Middle: Rolling Acres
- High: Richwoods
Source: RMLS Alliance as distributed by MLS GRID. This data may not be complete. We recommend contacting the local school district to confirm school assignments for this home.


Get pre-qualified for a loan
At Zillow Home Loans, we can pre-qualify you in as little as 5 minutes with no impact to your credit score.An equal housing lender. NMLS #10287.
Sell for more on Zillow
Get a Zillow Showcase℠ listing at no additional cost and you could sell for .
$264,400
2% more
+$5,288
With Zillow Showcase(estimated)
$269,688
- Illinois
- Peoria County
- Peoria
- 61615
- 5130 N Karen Ct
Nearby cities
Nearby neighborhoods
Nearby zip codes
Other Peoria Topics
