Skip main navigation
Off market
Street View
  • $296,100

    5130 N Osprey Cir, Wichita, KS 67219

    4beds
    3baths
    2,246sqft
    SingleFamily
    Built in 2006
    8,276 Square Feet Lot
    $296,100 Zestimate®
    $132/sqft
    $1,965 Estimated rent

    Home value

    $296,100

    $281,000 - $311,000

    $1,965/mo

    Zestimate® history
    Loading
    Loading...

    Owner options

    List your home for rent

    $1,965/mo

    Rent Zestimate®

    Find your next renter with Zillow Rental Manager. Plus, with online applications, you can quickly screen prospective tenants – for free.

    Learn more

    $1,965/mo

    Rent Zestimate®

    Refinance and save

    $1,937/mo

    Est. payment

    Refinancing to a lower rate could help reduce your monthly payments and save thousands over the life of the loan.

    See today's rates

    $1,937/mo

    Est. payment

    Explore your selling options

    Work with a Zillow partner agent

    Leverage their expertise and Zillow's premium Showcase listings to get your home seen by more buyers.

    Get started

    List with your own agent

    Get your home in front of millions of buyers by listing it on Zillow.

    Learn how to do it

    Sell it yourself

    Take full control of how buyers see your home on Zillow by listing For Sale by Owner (FSBO).

    List your home

    What's special

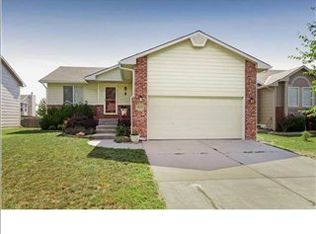
    Intriguing Ranch!!! Find Happiness in this Cul-de-sac, Pristine-clean 4 Bedroom/3 Bath Ranch on a Corner Lot on a Placid Street. A List of Features for this Tempter Includes Highlights Like These: Newer Carpeting with Hardwood Flooring in the Kitchen and Dining Area, Built-in Microwave, Eating Bar, Decorator Upgrades Throughout and Main-level Laundry. The Delightful Soft-toned Decor Provides a Universal Background for Almost Any Color Scheme. The Fresh, Newer Painted Interior Shows Great Style and Lends a Brightness to the Home. Look Into the Additional Conveniences, such as: Granite Counter Tops, Formal Dining Area and Finished Mid-level Walk-out/View-out Basement. Attractive Curved Walkway Around a Planted Area Welcomes Guests. Ceramic Tiled Entry Foyer, Light and Airy Open Floor Plan, Ideally Large Family Room with Subdued Mood-setting Recessed Lighting Add to the Charm of this Home. Vaulted Ceilings, Protective Thermal Glass Windows, Stained Woodwork and Custom Blinds that Offer Perfect Daylight Management and Provide Privacy at Night. The Cozy Gas Fireplace in the Formal Living Room Welcomes Family and Guests on Cold Winter Nights, is a Big Plus in Winter and Serves as Transitional Heating in Spring and Fall. Main-level Master Suite with Spacious Ceramic Tile Master Bath Featuring Dual Vanities That Make Grooming Preparations so Easy and Accommodating, Separate Shower and a Garden Tub. Underground Utilities. Ceiling Fans. Fishing, Play Area, Community Swimming Pool and Poolhouse. Two-car Oversized Garage with Electronic Opener, Newer Roof, Oversized Patio. Covered Front Porch, Simple, No-fuss Landscape and Labor-saving Automatic Sprinkler System. Do Come and See its Other Charms! One-owner. An Ideal Home Linked to an Ideal Price.

    This property is off market, which means it's not currently listed for sale or rent on Zillow. This may be different from what's available on other websites or public sources.

    Facts & features

    Interior

    Bedrooms & bathrooms
    • Bedrooms: 4
    • Bathrooms: 3
    Heating
    • Forced air, Electric
    Cooling
    • Refrigerator
    Features
    • Basement: Finished
    • Has fireplace: Yes
    Interior area
    • Total interior livable area: 2,246 sqft

    Property

    Parking
    • Parking features: Garage - Attached
    Features
    • Exterior features: Stucco, Wood, Cement / Concrete
    Lot
    • Size: 8,276 Square Feet
    Details
    • Parcel number: 087095220140200200

    Construction

    Type & style
    • Home type: SingleFamily
    Materials
    • Frame
    • Foundation: Other
    • Roof: Composition
    Condition
    • Year built: 2006

    Community & HOA

    HOA
    • Has HOA: Yes
    • HOA fee: $54 monthly
    Location
    • Region: Wichita

    Financial & listing details

    • Price per square foot: $132/sqft
    • Tax assessed value: $259,300
    • Annual tax amount: $3,195

    Price history

    DateEventPrice
    10/31/2012Sold--
    Source: SCKMLS as distributed by MLS GRID #341073 Report a problem
    8/8/2012Listed for sale$150,000$67/sqft
    Source: Keller Williams Signature Partners, LLC #341073 Report a problem

    Public tax history

    YearProperty taxesTax assessment
    2025$3,195 +2.7%$29,820 +4%
    2024$3,112 +6.7%$28,670 +9.9%
    2023$2,917 $26,094
    2022-- --
    2021$2,390 +6.7%--
    2020$2,240 -27.1%$19,539 +5%
    2019$3,072 -3.2%$18,607 +3%
    2018$3,172 +3.9%$18,067
    2017$3,054 +100.2%--
    2016$1,526 -50%--
    2015$3,049 +1.3%--
    2014$3,010 --
    2013-- --
    2012-- --
    2011-- $14,456
    2008-- $14,456 +3%
    2007-- $14,031 +1619.5%
    2006-- $816 -9.3%
    2005-- $900 +15.1%
    2004-- $782
    Find assessor info on the county website

    Neighborhood: 67219

    Nearby schools

    GreatSchools rating
    Schools provided by the listing agent
    • Elementary: Chisholm Trail
    • Middle: Stucky Middle
    • High: Heights

    Source: The MLS. This data may not be complete. We recommend contacting the local school district to confirm school assignments for this home.

    Get pre-qualified for a loan
    At Zillow Home Loans, we can pre-qualify you in as little as 5 minutes with no impact to your credit score.

    An equal housing lender. NMLS #10287.

    Sell for more on Zillow
    Get a Zillow Showcase℠ listing at no additional cost and you could sell for .
    $296,100
    2% more
    +$5,922
    With Zillow Showcase(estimated)
    $302,022