Skip main navigation
Sold
  • $743,700

    5130 N Site Address, Colorado Springs, CO 80919

    4beds
    3,192sqft
    Single Family Residence
    Built in 1991
    0.71 Acres Lot
    $743,700 Zestimate®
    $233/sqft
    $3,418 Estimated rent

    Home value

    $743,700

    $699,000 - $796,000

    $3,418/mo

    Zestimate® history
    Loading
    Loading...

    Owner options

    List your home for rent

    $3,418/mo

    Rent Zestimate®

    Find your next renter with Zillow Rental Manager. Plus, with online applications, you can quickly screen prospective tenants – for free.

    Learn more

    $3,418/mo

    Rent Zestimate®

    Refinance and save

    $4,220/mo

    Est. payment

    Refinancing to a lower rate could help reduce your monthly payments and save thousands over the life of the loan.

    See today's rates

    $4,220/mo

    Est. payment

    Explore your selling options

    Work with a Zillow partner agent

    Leverage their expertise and Zillow's premium Showcase listings to get your home seen by more buyers.

    Get started

    List with your own agent

    Get your home in front of millions of buyers by listing it on Zillow.

    Learn how to do it

    Sell it yourself

    Take full control of how buyers see your home on Zillow by listing For Sale by Owner (FSBO).

    List your home

    What's special

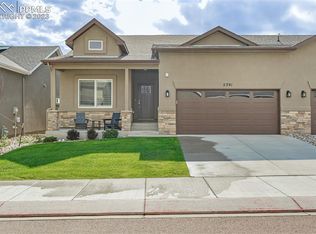
    Beautiful SOLAR Mountain Shadows Home with Breathtaking Mountain Views!! This Home Features a Gourmet Kitchen with Stainless Steel Appliances, Double Ovens, Large Center Island, all newly painted cabinets with tons of storage and Countertop Space with electrical outlets that include USB ports. Spacious Main Level Master Suite with Vaulted Ceilings, Sky Lights, newly remodeled 5-Piece Master Bathroom with His and Her Closets. The main level bath, also remodeled, with new paint, toilet, sink and lighting. All new hardwood throughout main level and new carpet in the office/craft room. All new updated hinges and door knobs on main level and new blinds and windows throughout. The Upper Level Offers a Large Open Loft Area, Two Bedrooms with Fabulous City Views and a Bathroom. The Walk-out Basement Offers a Family Room with a Gas Stove, Bedroom, Bathroom and a Large Storage Room. The Rear Yard Offers A Custom Deck Which Backs to Open Space. The house also features a whole house attic fan, a nest system and a ring doorbell and cameras.

    This property is off market, which means it's not currently listed for sale or rent on Zillow. This may be different from what's available on other websites or public sources.

    Zillow last checked:

    Listing updated:

    Listed by:

    Robert Chambers,

    Keller Williams Partners Realty

    Bought with:

    Outside Listing Agent Outside Listing Agent

    Outside listing Office

    Source: PAR,MLS#: 175490MLS Logo

    Facts & features

    Interior

    Bedrooms & bathrooms
    • Bedrooms: 4
    • Bathrooms: 4
    • Full bathrooms: 4
    • 3/4 bathrooms: 1
    • 1/2 bathrooms: 1
    • Main level bedrooms: 1
    Primary bedroom
    • Level: Main
    • Area: 286
    • Dimensions: 22 x 13
    Bedroom 2
    • Level: Upper
    • Area: 120
    • Dimensions: 12 x 10
    Bedroom 3
    • Level: Upper
    • Area: 132
    • Dimensions: 12 x 11
    Bedroom 4
    • Level: Basement
    • Area: 169
    • Dimensions: 13 x 13
    Dining room
    • Level: Main
    • Area: 143
    • Dimensions: 11 x 13
    Family room
    • Level: Basement
    • Area: 208
    • Dimensions: 16 x 13
    Kitchen
    • Level: Main
    • Area: 234
    • Dimensions: 18 x 13
    Living room
    • Level: Main
    • Area: 247
    • Dimensions: 19 x 13
    Features
    • Ceiling Fan(s), Hard Surface Counter Top, Vaulted Ceiling(s)
    • Flooring: Hardwood
    • Basement: Full,Walk-Out Access,Partially Finished/Livable
    • Number of fireplaces: 2
    Interior area
    • Total structure area: 3,192
    • Total interior livable area: 3,192 sqft

    Property

    Parking
    • Total spaces: 2
    • Parking features: 2 Car Garage Attached, Garage Door Opener
    • Attached garage spaces: 2
    Features
    • Levels: Two
    • Stories: 2
    • Patio & porch: Deck-Open-Rear, Porch-Covered-Front
    • Fencing: Wood Fence-Rear
    • Has view: Yes
    • View description: Mountain(s)
    Lot
    • Size: 0.71 Acres
    • Dimensions: 95 x 298 x 63 x 85 x 299
    • Features: Cul-De-Sac, Lawn-Front, Lawn-Rear, Rock-Front
    Details
    • Zoning: PUD
    • Special conditions: Standard

    Construction

    Type & style
    • Home type: SingleFamily
    • Property subtype: Single Family Residence
    Condition
    • Year built: 1991

    Community & HOA

    Community
    • Subdivision: Miscellaneous
    Location
    • Region: Colorado Springs

    Financial & listing details

    • Price per square foot: $233/sqft
    • Annual tax amount: $2,296
    • Date on market: 1/25/2023
    • Road surface type: Paved

    Price history

    DateEventPrice
    10/24/2018Sold$470,000$147/sqft
    Source: PAR #175490 Report a problem

    Public tax history

    Tax history is unavailable.

    Neighborhood: Northwest Colorado Springs

    Nearby schools

    GreatSchools rating
    Schools provided by the listing agent
    • District: 11

    Source: PAR. This data may not be complete. We recommend contacting the local school district to confirm school assignments for this home.

    Get a cash offer in 3 minutes
    Find out how much your home could sell for in as little as 3 minutes with a no-obligation cash offer.
    Estimated market value
    $743,700
    Get a cash offer in 3 minutes
    Find out how much your home could sell for in as little as 3 minutes with a no-obligation cash offer.
    Estimated market value
    $743,700