Experience the perfect blend of modern comfort and classic charm in this beautifully refreshed ranch-style home, ideally situated on a spacious corner lot in Kansas City. The inviting interior features a bright, open-concept living area highlighted by stylish new flooring and large windows that bathe the space in natural light. A sleek, updated kitchen serves as the heart of the home, boasting contemporary cabinetry, ample counter space, and stainless steel appliances. With three well-appointed bedrooms and tastefully modernized bathrooms, this residence is designed for effortless living. The full basement offers massive potential for storage, a home gym, or future finished living space, while the oversized yard provides a private oasis for outdoor entertaining and gardening. Conveniently located with quick access to major highways, you are just minutes away from the excitement of Downtown KC and the stadium district.
Sold
Price Unknown
5130 Palmer Dr, Kansas City, MO 64129
3beds
864sqft
Single Family Residence
Built in 1960
8,511 Square Feet Lot
$130,500 Zestimate®
$--/sqft
$1,344 Estimated rent
Home value
$130,500
$119,000 - $144,000
$1,344/mo
Zestimate® history
Owner options
List your home for rent
$1,344/mo
Rent Zestimate®
Find your next renter with Zillow Rental Manager. Plus, with online applications, you can quickly screen prospective tenants – for free.
$1,344/mo
Rent Zestimate®
Refinance and save
Refinancing to a lower rate could help reduce your monthly payments and save thousands over the life of the loan.
Explore your selling options
Work with a Zillow partner agent
Leverage their expertise and Zillow's premium Showcase listings to get your home seen by more buyers.
Get startedList with your own agent
Get your home in front of millions of buyers by listing it on Zillow.
Learn how to do itSell it yourself
Take full control of how buyers see your home on Zillow by listing For Sale by Owner (FSBO).
List your homeWhat's special
Full basementTastefully modernized bathroomsContemporary cabinetryStylish new flooringSleek updated kitchenStainless steel appliancesSpacious corner lot
Zillow last checked:
Listing updated:
Listed by:
Alexis Martz 314-947-3998,
Trelora Realty
Bought with:
Elizabeth Selaya, 2020020953
RE/MAX Heritage
Source: Heartland MLS as distributed by MLS GRID,MLS#: 2610639
Facts & features
Interior
Bedrooms & bathrooms
- Bedrooms: 3
- Bathrooms: 1
- Full bathrooms: 1
Primary bedroom
- Features: All Carpet
- Level: First
- Dimensions: 11 x 811
Bedroom 2
- Features: All Carpet
- Level: First
- Dimensions: 11 x 910
Bedroom 3
- Level: First
- Dimensions: 11 x 10
Bathroom 3
- Features: Ceramic Tiles
- Level: First
- Dimensions: 8 x 7
Heating
- Electric, Natural Gas
Cooling
- Electric
Appliances
- Included: Dishwasher, Refrigerator, Free-Standing Electric Oven
Features
- Flooring: Carpet, Laminate
- Basement: Concrete,Other
- Has fireplace: No
Interior area
- Total structure area: 864
- Total interior livable area: 864 sqft
- Finished area above ground: 864
- Finished area below ground: 0
Property
Parking
- Parking features: Attached, Carport
- Has carport: Yes
Lot
- Size: 8,511 Square Feet
- Features: City Lot
Details
- Parcel number: 32920044200000000
- Special conditions: Standard
Construction
Type & style
- Home type: SingleFamily
- Architectural style: Traditional
- Property subtype: Single Family Residence
Materials
- Vinyl Siding
- Roof: Composition
Condition
- Year built: 1960
Utilities & green energy
- Sewer: Public Sewer
- Water: Public
Community & HOA
Community
- Subdivision: Vineyard Hills East
HOA
- Has HOA: No
Location
- Region: Kansas City
Financial & listing details
- Tax assessed value: $62,280
- Annual tax amount: $948
- Date on market: 4/3/2026
- Listing terms: Cash,Conventional,FHA,VA Loan
- Ownership: Investor
Price history
| Date | Event | Price |
|---|---|---|
| 5/13/2026 | Sold | -- |
Source:  Heartland MLS as distributed by MLS GRID #2610639 Report a problem Heartland MLS as distributed by MLS GRID #2610639 Report a problem | ||
| 4/13/2026 | Pending sale | $124,900$145/sqft |
Source: Heartland MLS as distributed by MLS GRID #2610639 Report a problem | ||
| 4/3/2026 | Listed for sale | $124,900+89.2%$145/sqft |
Source: Heartland MLS as distributed by MLS GRID #2610639 Report a problem | ||
| 6/1/2021 | Listing removed | -- |
Source: Zillow Rental Manager Report a problem | ||
| 5/29/2021 | Listed for rent | $850$1/sqft |
Source: Zillow Rental Manager Report a problem | ||
| 6/22/2020 | Sold | -- |
Source: Heartland MLS as distributed by MLS GRID #2217388 Report a problem | ||
| 5/15/2020 | Pending sale | $66,000$76/sqft |
Source: Keller Williams Northland Prts #2217388 Report a problem | ||
| 5/10/2020 | Price change | $66,000-2.9%$76/sqft |
Source: Keller Williams Northland Prts #2217388 Report a problem | ||
| 5/6/2020 | Listed for sale | $68,000-0.7%$79/sqft |
Source: Keller Williams Northland Prts #2217388 Report a problem | ||
| 8/24/2009 | Listing removed | $68,500$79/sqft |
Source: Coldwell Banker Hometown Realty #1614359 Report a problem | ||
| 6/2/2009 | Listed for sale | $68,500$79/sqft |
Source: Coldwell Banker Hometown Realty #1614359 Report a problem | ||
| 9/22/1998 | Sold | -- |
Source: Public Record Report a problem | ||
Public tax history
| Year | Property taxes | Tax assessment |
|---|---|---|
| 2025 | $1,073 +15.3% | $11,833 +15% |
| 2024 | $931 +0.6% | $10,291 |
| 2023 | $925 -3.6% | $10,291 +0.3% |
| 2022 | $960 +0% | $10,261 |
| 2021 | $960 -0.7% | $10,261 +0.5% |
| 2020 | $966 +1.9% | $10,208 |
| 2019 | $948 | $10,208 -5.8% |
| 2018 | $948 -8.4% | $10,840 |
| 2017 | $1,035 +6.8% | $10,840 +2.6% |
| 2016 | $969 +2.4% | $10,568 +3% |
| 2014 | $947 -1.4% | $10,260 |
| 2013 | $960 +0.4% | $10,260 |
| 2012 | $956 +20% | $10,260 |
| 2011 | $797 +2.1% | $10,260 +20% |
| 2010 | $780 -9.3% | $8,549 |
| 2009 | $860 +12% | $8,549 -16% |
| 2008 | $768 +1.2% | $10,177 |
| 2007 | $759 +0.2% | $10,177 +2% |
| 2006 | $758 +8.1% | $9,977 |
| 2005 | $701 +0% | $9,977 +9% |
| 2004 | $701 +12.2% | $9,154 |
| 2003 | $624 +0.3% | $9,154 +15% |
| 2002 | $622 +8.6% | $7,960 |
| 2001 | $573 | $7,960 |
Find assessor info on the county website
Neighborhood: Eastwood Hill East
Nearby homes
- $127,8003 bd1 ba950 sqft5134 Palmer Dr, Kansas City, MO 64129Off Market
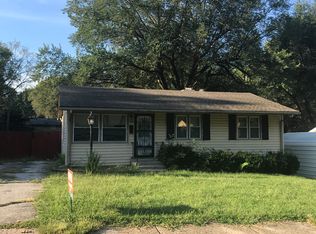
- $147,3003 bd1 ba864 sqft5126 Palmer Dr, Kansas City, MO 64129Off Market
- $134,0003 bd1 ba864 sqft5138 Palmer Dr, Kansas City, MO 64129Off Market
- $136,4003 bd1 ba864 sqft7712 E 52nd St, Kansas City, MO 64129Off Market
- $132,6004 bd2 ba864 sqft7706 E 52nd St, Kansas City, MO 64129Off Market
- $151,2003 bd1 ba1.4k sqft5122 Palmer Dr, Kansas City, MO 64129Off Market
- $129,1003 bd1 ba864 sqft7716 E 52nd St, Kansas City, MO 64129Off Market
- $132,8003 bd1 ba864 sqft7700 E 52nd St, Kansas City, MO 64129Off Market
Nearby schools
GreatSchools rating
- 3/10Eastwood Hills Elementary SchoolGrades: K-5Distance: 0.2 mi
- 3/10Raytown Middle SchoolGrades: 6-8Distance: 1.7 mi
- 2/10Raytown Sr. High SchoolGrades: 9-12Distance: 2.2 mi
Schools provided by the listing agent
- Elementary: Eastwood Hills
- Middle: Raytown
- High: Raytown
Source: Heartland MLS as distributed by MLS GRID. This data may not be complete. We recommend contacting the local school district to confirm school assignments for this home.
Get a cash offer in 3 minutes
Find out how much your home could sell for in as little as 3 minutes with a no-obligation cash offer.
Estimated market value
$130,500
Get a cash offer in 3 minutes
Find out how much your home could sell for in as little as 3 minutes with a no-obligation cash offer.
Estimated market value
$130,500
- Missouri
- Jackson County
- Kansas City
- 64129
- Eastwood Hill East
- 5130 Palmer Dr
Nearby cities
Nearby neighborhoods
Nearby zip codes
Other Kansas City Topics
