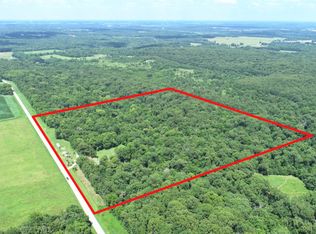
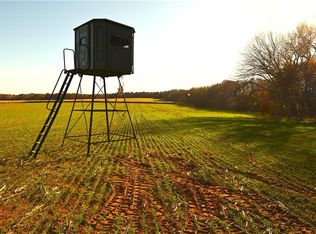
Country Retreat in St Clair County, Missouri: Located ~6 miles north of El Dorado Springs is this country home and land that fits your country lifestyle needs. The 34-acre property is mostly wooded, but the owner has improved the land with an incredible trail system meandering through the property. Most of the property is fenced, and a wet-weather stream winds through the middle providing excellent hunting and camping locations. Building improvements include a 3 bed, 1 bath, 1,004 sq ft, single wide with an attached garage/workshop area and a 12'x17' back covered deck. The home has been well maintained and updated and is turn-key for your residence or hunting cabin. Additional buildings include a lean-to machine shed, chicken coop, livestock shed, greenhouse, garden shed, and in-ground storm shelter. The owner has meticulously maintained annual and perennial plants & shrubs including strawberries, asparagus, horseradish, parsley, sage, peppermint, blackberry, gooseberry, grape vines, and much more. The property also boasts numerous fruit and nut trees including cherry, hazelnut, mulberry, black walnut, hickory nut, and pecan. Additional improvements include fencing and cross fencing, private well, septic, fiber internet, bridge for creek crossing, and wildlife galore. This rural homestead is located just a few miles from boat ramp access at the Osage River, and is less than 10 miles from Schell-Osage Conservation Area, Sac River, and additional access to Truman Lake. Schedule time to tour this property that meets all your country lifestyle needs!
Pending
$225,000
5130 SW State Highway H, El Dorado Springs, MO 64744
3beds
1,004sqft
Manufactured On Land
Built in 1965
34 Acres Lot
$-- Zestimate®
$224/sqft
$-- HOA
What's special
Chicken coopFencing and cross fencingIn-ground storm shelterGarden shedLivestock shedLean-to machine shedBridge for creek crossing
- 9 days |
- 170 |
- 19 |
Zillow last checked:
Listing updated:
Listed by:
Ryan Hubbard 417-296-4572,
United Country American Heartland Real Estate
Source: SOMOMLS as distributed by MLS GRID,MLS#: 60328912
Facts & features
Interior
Bedrooms & bathrooms
- Bedrooms: 3
- Bathrooms: 1
- Full bathrooms: 1
Bedroom 1
- Area: 224
- Dimensions: 16 x 14
Bedroom 2
- Area: 156
- Dimensions: 13 x 12
Bedroom 3
- Area: 110
- Dimensions: 11 x 10
Bathroom full
- Area: 75
- Dimensions: 10 x 7.5
Kitchen
- Area: 169
- Dimensions: 13 x 13
Living room
- Area: 260
- Dimensions: 20 x 13
Heating
- Mini-Splits, Electric
Cooling
- Has cooling: Yes
Appliances
- Included: Free-Standing Electric Oven
Features
- Flooring: Carpet, Wood, Vinyl
- Has basement: No
- Has fireplace: Yes
- Fireplace features: Wood Burning
Interior area
- Total structure area: 1,004
- Total interior livable area: 1,004 sqft
- Finished area above ground: 1,004
- Finished area below ground: 0
Property
Parking
- Total spaces: 1
- Parking features: Garage Faces Front
- Attached garage spaces: 1
Features
- Levels: One
- Stories: 1
- Patio & porch: Covered, Deck, Rear Porch, Front Porch
- Fencing: Full,Metal
- Waterfront features: Wet Weather Creek
Lot
- Size: 34 Acres
- Features: Wooded/Cleared Combo
Details
- Additional structures: Outbuilding, Greenhouse, Other, Shed(s)
- Parcel number: 13802700000000201
Construction
Type & style
- Home type: MobileManufactured
- Property subtype: Manufactured On Land
Materials
- Metal Siding
- Foundation: Tie Down, Crawl Space
- Roof: Metal
Condition
- Year built: 1965
Utilities & green energy
- Sewer: Septic Tank
- Water: Private
Community & HOA
Community
- Subdivision: Saint Clair-Not in List
Location
- Region: El Dorado Springs
Financial & listing details
- Price per square foot: $224/sqft
- Annual tax amount: $180
- Date on market: 7/15/2026
- Listing terms: Cash,Conventional
- Road surface type: Concrete
Estimated market value
Not available
Estimated sales range
Not available
Not available
Price history
| Date | Event | Price |
|---|---|---|
| 7/18/2026 | Pending sale | $225,000$224/sqft |
Source:  SOMOMLS as distributed by MLS GRID #60328912 Report a problem SOMOMLS as distributed by MLS GRID #60328912 Report a problem | ||
| 7/15/2026 | Listed for sale | $225,000$224/sqft |
Source: SOMOMLS as distributed by MLS GRID #60328912 Report a problem | ||
Public tax history
Tax history is unavailable.
Monthly payment
Climate risks
Neighborhood: 64744
Nearby schools
GreatSchools rating
- 3/10El Dorado Springs Elementary SchoolGrades: PK-5Distance: 6.2 mi
- 8/10El Dorado Springs Middle SchoolGrades: 6-8Distance: 6.2 mi
- 5/10El Dorado Springs High SchoolGrades: 9-12Distance: 6.2 mi
Schools provided by the listing agent
- Elementary: El Dorado Springs
- Middle: El Dorado Springs
- High: El Dorado Springs
Source: SOMOMLS as distributed by MLS GRID. This data may not be complete. We recommend contacting the local school district to confirm school assignments for this home.
- $225,0003 bd1 ba1k sqft5130 SW H Hwy, El Dorado Springs, MO 64744Pending

- $18,3003 bd1 ba1k sqft5130 SW Highway H, El Dorado Springs, MO 64744Off Market
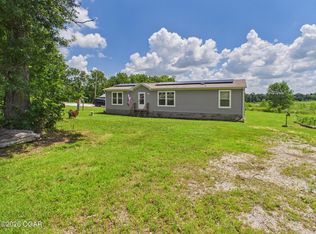
- $252,300-- bd1 ba350 sqft5430 SW Highway H, El Dorado Springs, MO 64744Off Market

- $--85.2 AcresH Hwy, El Dorado Springs, MO 64744Sold
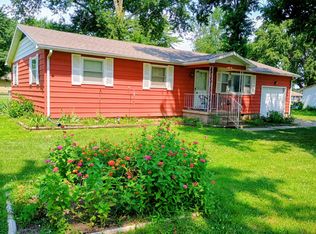
- $--85.2 AcresH 0th Hwy, El Dorado Springs, MO 64744Sold
- $581,700-- bd2 ba924 sqft5760 SW Highway H, El Dorado Springs, MO 64744Off Market
- $220,600-- bd0 ba1.5k sqft11010 SW Highway O, El Dorado Springs, MO 64744Off Market
- $4,30058.9 Acres4555 SW 1051 Pvt Rd, El Dorado Springs, MO 64744Off Market
A local agent can set up tours, give advice and negotiate with sellers.
Similar homes
- $230,0003 bd2 ba1.3k sqft105 S Grand Ave, Jasper, MO 64755For Sale
 MLS ID #263855, Bobby Gene Team, Gary Mishler, PRO 100 Inc., REALTORS. Ozark Gateway AOR
 - $212,5003 bd2 ba1.2k sqft600 N Main Street, El Dorado Springs, MO 64744Active

 MLS ID #60326919, Jarin Danielle DuBois, Shannon & Associates Real Estate & Auctions, LLC. SOMOMLS as distributed by MLS GRID
 - $125,0003 bd1 ba1.2k sqft1702 S Witt Dr, El Dorado Springs, MO 64744For Sale
 MLS ID #11682674, Gary Deskiewicz Jr, Brower Real Estate Co. My State MLS
 - $165,0002 bd2 ba1.1k sqft1409 S Schrock Street, El Dorado Springs, MO 64744Active
 MLS ID #60317513, Ryan Hubbard, United Country American Heartland Real Estate. SOMOMLS as distributed by MLS GRID
 - $165,0002 bd2 ba1.1k sqft1409 Schrock St, El Dorado Springs, MO 64744For SaleMLS ID #2605999, Ryan Hubbard, United Country American Heartl. Heartland MLS as distributed by MLS GRID
- $199,0002 bd1 ba1.2k sqft304 W Marvin Ave, Walker, MO 64790For SaleMLS ID #2616071, Dana Buttorff, United Country American Heartl. Heartland MLS as distributed by MLS GRID
- $169,0003 bd2 ba1.1k sqft8520 SW Highway K, Osceola, MO 64776For Sale
 MLS ID #102890, Ida N Lambrecht, EXP Realty LLC. WCAR MO
 - $237,5001 bd1 ba850 sqft12975 E 1100, Stockton, MO 65785For SaleMLS ID #102667, Ida N Lambrecht. eXp Realty
- $237,5001 bd1 ba850 sqft12975 E 1100 County Rd, Stockton, MO 65785For SaleMLS ID #102667, Ida N Lambrecht, EXP Realty LLC. WCAR MO
- $169,0003 bd2 ba1.1k sqft8520 SW K, Osceola, MO 64776For SaleMLS ID #102890, Ida N Lambrecht. eXp Realty
- $119,5002 bd1 ba875 sqft106 E Lafayette St, El Dorado Springs, MO 64744For SaleMLS ID #2582494, Ryan Hubbard, United Country American Heartl. Heartland MLS as distributed by MLS GRID
- $238,000-- bd-- ba1.5k sqft110 E 4th St, Appleton City, MO 64724For SaleMLS ID #11848879, Abby Chilton, Brower Real Estate Co. My State MLS
- $156,9003 bd1 ba1k sqft18955 E 54th Hwy, Nevada, MO 64772For SaleMLS ID #2629944, Vanessa Leisure, CURTIS & SONS REALTY. Heartland MLS as distributed by MLS GRID
- $119,5002 bd1 ba875 sqft904 S Kirkpatrick St, El Dorado Springs, MO 64744For SaleMLS ID #2582498, Ryan Hubbard, United Country American Heartl. Heartland MLS as distributed by MLS GRID
- $182,0004 bd2 ba1.2k sqft311 E Dover St, Appleton City, MO 64724For SaleMLS ID #102023, Krystal Sperry, Golden Valley Realty Group. WCAR MO
- $145,0002 bd2 ba1k sqft816 N Maple St, Appleton City, MO 64724For SaleMLS ID #103633, Clint E Powell, Country Wide Realty. WCAR MO
- $140,0003 bd1 ba1.4k sqft14480 E Spur N, Stockton, MO 65785ActiveMLS ID #60324041, Brenda Duncan, Jenni Cully & Associates, LLC. SOMOMLS as distributed by MLS GRID
- $165,0003 bd2 ba1k sqft104 W Barrett Ave, Walker, MO 64790For SaleMLS ID #2623801, Ryan Hubbard, United Country American Heartl. Heartland MLS as distributed by MLS GRID
- $250,0003 bd2 ba1.3k sqft140 C St, Osceola, MO 64776For SaleMLS ID #102930, Darcy Roach, Homes by Darcy. WCAR MO
- $163,0002 bd1 ba1.3k sqft710 Main Street, Osceola, MO 64776ActiveMLS ID #60323033, Brian Kennon, United Country Farm & Home Sales. SOMOMLS as distributed by MLS GRID
