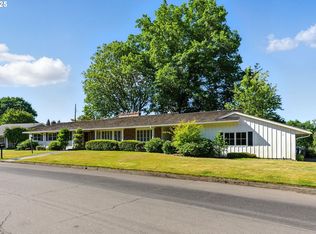
Welcome to your Dream Home, this is As Good As It Gets! Step into a world where timeless elegance meets everyday style in this enchanting traditional home, situated in Portland’s prestigious Wilcox Estates neighborhood. This mostly single-level sanctuary effortlessly blends charm and sophistication, offering abundant space and a layout that flows like a perfectly scripted movie. The heart of the home is the gourmet kitchen, where a glorious island invites gatherings and culinary creativity. Picture a space that not only feeds the soul but also sparks inspiration—this kitchen is nothing short of mouthwatering. The inviting great room provides the perfect space to unwind with your favorite beverage, catch up on your latest series, or cozy up for movie nights with a fire. Sleep like a baby in the vaulted primary suite nestled amongst your books and a view of the gorgeous hedge out your private patio. When you need even a little more privacy, simply head downstairs to a separate retreat area—ideal for finding some quiet with another full suite and hideaway, or bring the crew, watch a game and shoot some pool. Outside, an expansive terrace offers a fully private oasis, perfect for alfresco dining or quiet morning coffee. Whether entertaining or enjoying a peaceful retreat, the outdoor space elevates every moment into something truly special. This home is ready for it's close up and it's waiting especially for you!
Sold
$2,015,000
5130 SW Windsor Ct, Portland, OR 97221
4beds
4,697sqft
Residential, Single Family Residence
Built in 1961
0.36 Acres Lot
$1,901,700 Zestimate®
$429/sqft
$5,480 Estimated rent
Home value
$1,901,700
$1.75M - $2.05M
$5,480/mo
Zestimate® history
Owner options
List your home for rent
$5,480/mo
Rent Zestimate®
Find your next renter with Zillow Rental Manager. Plus, with online applications, you can quickly screen prospective tenants – for free.
$5,480/mo
Rent Zestimate®
Refinance and save
$10,831/mo
Est. payment
Refinancing to a lower rate could help reduce your monthly payments and save thousands over the life of the loan.
$10,831/mo
Est. payment
Explore your selling options
Work with a Zillow partner agent
Leverage their expertise and Zillow's premium Showcase listings to get your home seen by more buyers.
Get startedList with your own agent
Get your home in front of millions of buyers by listing it on Zillow.
Learn how to do itSell it yourself
Take full control of how buyers see your home on Zillow by listing For Sale by Owner (FSBO).
List your homeWhat's special
Glorious islandEveryday styleTimeless eleganceFully private oasisAbundant spaceQuiet morning coffeeInviting great room
Zillow last checked:
Listing updated:
Listed by:
Amy McMahon 503-309-3164,
Windermere Realty Trust
Bought with:
Marc Fox, 200508221
Keller Williams Realty Portland Premiere
Source: RMLS (OR),MLS#: 24578411
Facts & features
Interior
Bedrooms & bathrooms
- Bedrooms: 4
- Bathrooms: 4
- Full bathrooms: 4
- Main level bathrooms: 3
Rooms
- Room types: Office, Bedroom 4, Bonus Room, Bedroom 2, Bedroom 3, Dining Room, Family Room, Kitchen, Living Room, Primary Bedroom
Primary bedroom
- Features: Builtin Features, Closet Organizer, Exterior Entry, French Doors, Hardwood Floors, Double Sinks, Jetted Tub, Vaulted Ceiling, Walkin Closet, Walkin Shower, Wood Floors
- Level: Main
- Area: 459
- Dimensions: 27 x 17
Bedroom 2
- Features: Bathroom, Builtin Features, Hardwood Floors, Walkin Shower
- Level: Main
- Area: 182
- Dimensions: 14 x 13
Bedroom 3
- Features: Builtin Features, Hardwood Floors
- Level: Main
- Area: 130
- Dimensions: 13 x 10
Bedroom 4
- Features: Wallto Wall Carpet
- Level: Lower
- Area: 176
- Dimensions: 16 x 11
Dining room
- Features: Builtin Features, Exterior Entry, French Doors, Hardwood Floors
- Level: Main
- Area: 228
- Dimensions: 19 x 12
Family room
- Features: Eating Area, Fireplace, Hardwood Floors, Wet Bar
- Level: Main
- Area: 462
- Dimensions: 22 x 21
Kitchen
- Features: Dishwasher, Exterior Entry, Gas Appliances, Hardwood Floors, Island, Pantry, Double Oven, Granite, Quartz
- Level: Main
- Area: 304
- Width: 16
Living room
- Features: Bay Window, Builtin Features, Fireplace, Marble, Wood Floors
- Level: Main
- Area: 308
- Dimensions: 22 x 14
Office
- Features: Builtin Features, Hardwood Floors
- Level: Main
- Area: 120
- Dimensions: 12 x 10
Heating
- Forced Air, Fireplace(s)
Cooling
- Central Air
Appliances
- Included: Built In Oven, Built-In Refrigerator, Cooktop, Disposal, Double Oven, Gas Appliances, Plumbed For Ice Maker, Stainless Steel Appliance(s), Wine Cooler, Washer/Dryer, Dishwasher, Gas Water Heater
- Laundry: Laundry Room
Features
- Granite, High Ceilings, Marble, Quartz, Sound System, Wainscoting, Built-in Features, Bathroom, Walkin Shower, Eat-in Kitchen, Wet Bar, Kitchen Island, Pantry, Closet Organizer, Double Vanity, Vaulted Ceiling(s), Walk-In Closet(s)
- Flooring: Hardwood, Heated Tile, Slate, Tile, Wall to Wall Carpet, Wood
- Doors: French Doors
- Windows: Wood Frames, Bay Window(s)
- Basement: Finished,Partial,Storage Space
- Number of fireplaces: 2
- Fireplace features: Gas, Wood Burning
Interior area
- Total structure area: 4,697
- Total interior livable area: 4,697 sqft
Property
Parking
- Total spaces: 2
- Parking features: Driveway, Garage Door Opener, Attached
- Attached garage spaces: 2
- Has uncovered spaces: Yes
Accessibility
- Accessibility features: Main Floor Bedroom Bath, Accessibility
Features
- Stories: 2
- Patio & porch: Patio
- Exterior features: Dog Run, Garden, Gas Hookup, Raised Beds, Yard, Exterior Entry
- Has spa: Yes
- Spa features: Bath
- Fencing: Fenced
Lot
- Size: 0.36 Acres
- Features: Level, Sprinkler, SqFt 15000 to 19999
Details
- Additional structures: GasHookup
- Parcel number: R306172
Construction
Type & style
- Home type: SingleFamily
- Architectural style: Ranch,Traditional
- Property subtype: Residential, Single Family Residence
Materials
- Cedar
- Foundation: Concrete Perimeter, Slab
- Roof: Composition
Condition
- Resale
- New construction: No
- Year built: 1961
Utilities & green energy
- Gas: Gas Hookup, Gas
- Sewer: Public Sewer
- Water: Public
- Utilities for property: Cable Connected
Community & HOA
Community
- Security: Unknown
- Subdivision: Wilcox Estates
HOA
- Has HOA: Yes
- Amenities included: Basketball Court, Pool, Tennis Court
- HOA fee: $700 annually
Location
- Region: Portland
Financial & listing details
- Price per square foot: $429/sqft
- Tax assessed value: $1,373,800
- Annual tax amount: $18,341
- Date on market: 10/23/2024
- Cumulative days on market: 7 days
- Listing terms: Cash,Conventional,FHA
- Road surface type: Paved
Price history
| Date | Event | Price |
|---|---|---|
| 12/13/2024 | Sold | $2,015,000-5.6%$429/sqft |
Source:  RMLS (OR) #24578411 Report a problem RMLS (OR) #24578411 Report a problem | ||
| 10/30/2024 | Pending sale | $2,135,000$455/sqft |
Source: RMLS (OR) #24578411 Report a problem | ||
| 10/24/2024 | Listed for sale | $2,135,000$455/sqft |
Source: RMLS (OR) #24578411 Report a problem | ||
Public tax history
| Year | Property taxes | Tax assessment |
|---|---|---|
| 2025 | $19,207 +2.9% | $914,550 +3% |
| 2024 | $18,658 +1.7% | $887,920 +3% |
| 2023 | $18,342 +2.9% | $862,060 +3% |
| 2022 | $17,817 +2.6% | $836,960 +3% |
| 2021 | $17,368 +8.2% | $812,590 +3% |
| 2020 | $16,051 +2.5% | $788,930 +3% |
| 2019 | $15,659 | $765,960 +3% |
| 2018 | $15,659 +1.1% | $743,660 +3% |
| 2017 | $15,487 +21.6% | $722,000 +3% |
| 2016 | $12,736 | $700,980 +3% |
| 2015 | $12,736 +1.5% | $680,570 +9.7% |
| 2014 | $12,543 +29.6% | $620,370 +3% |
| 2013 | $9,675 +12.7% | $602,310 +3% |
| 2012 | $8,587 +1.2% | $584,770 +3% |
| 2011 | $8,487 -5.7% | $567,740 +3% |
| 2010 | $8,996 +1.2% | $551,210 +3% |
| 2009 | $8,886 +6.4% | $535,160 +3% |
| 2008 | $8,354 +1.9% | $519,580 +3% |
| 2007 | $8,196 +17.6% | $504,450 +3% |
| 2006 | $6,969 +6.2% | $489,760 +3% |
| 2005 | $6,565 +35.6% | $475,500 +46.4% |
| 2004 | $4,842 -4.9% | $324,720 +3% |
| 2003 | $5,091 +3.3% | $315,270 +3% |
| 2002 | $4,931 +10.6% | $306,090 +6.1% |
| 2000 | $4,459 +9.6% | $288,530 +3% |
| 1999 | $4,069 | $280,130 |
Find assessor info on the county website
Neighborhood: 97221
Nearby homes
- $962,5005 bd4 ba3.2k sqft5110 SW Windsor Ct, Portland, OR 97221Off Market
- $1,500,0004 bd4 ba4.2k sqft5150 SW Windsor Ct, Portland, OR 97221Sold
- $932,4003 bd3 ba4.3k sqft3940 SW 52nd Pl, Portland, OR 97221Off Market
- $1,021,1003 bd3 ba2.2k sqft5131 SW Windsor Ct, Portland, OR 97221Off Market
- $490,2003 bd1 ba1.4k sqft5132 SW Thomas St, Portland, OR 97221Off Market
- $1,521,5004 bd3 ba3.1k sqft5044 SW Windsor Ct, Portland, OR 97221Sold
- $579,0002 bd2 ba1.7k sqft5116 SW Thomas St, Portland, OR 97221Off Market
- $917,3003 bd2 ba2.9k sqft5111 SW Windsor Ct, Portland, OR 97221Off Market
Nearby schools
GreatSchools rating
- 10/10Bridlemile Elementary SchoolGrades: K-5Distance: 0.3 mi
- 8/10Gray Middle SchoolGrades: 6-8Distance: 1.6 mi
- 8/10Ida B. Wells-Barnett High SchoolGrades: 9-12Distance: 2.3 mi
Schools provided by the listing agent
- Elementary: Bridlemile
- Middle: Robert Gray
- High: Ida B Wells
Source: RMLS (OR). This data may not be complete. We recommend contacting the local school district to confirm school assignments for this home.
Get a cash offer in 3 minutes
Find out how much your home could sell for in as little as 3 minutes with a no-obligation cash offer.
Estimated market value
$1,901,700
Get a cash offer in 3 minutes
Find out how much your home could sell for in as little as 3 minutes with a no-obligation cash offer.
Estimated market value
$1,901,700
- Oregon
- Multnomah County
- Portland
- 97221
- 5130 SW Windsor Ct
