Skip main navigation
Sold for $1,455,000
  • $1,455,000

    5130 Sea Fossil Dr, Huntingtown, MD 20639

    6beds
    6,706sqft
    Single Family Residence
    Built in 2007
    1.31 Acres Lot
    $1,453,900 Zestimate®
    $217/sqft
    $4,617 Estimated rent

    Home value

    $1,453,900

    $1.34M - $1.58M

    $4,617/mo

    Zestimate® history
    Loading
    Loading...

    Owner options

    List your home for rent

    $4,617/mo

    Rent Zestimate®

    Find your next renter with Zillow Rental Manager. Plus, with online applications, you can quickly screen prospective tenants – for free.

    Learn more

    $4,617/mo

    Rent Zestimate®

    Refinance and save

    $8,642/mo

    Est. payment

    Refinancing to a lower rate could help reduce your monthly payments and save thousands over the life of the loan.

    See today's rates

    $8,642/mo

    Est. payment

    Explore your selling options

    Work with a Zillow partner agent

    Leverage their expertise and Zillow's premium Showcase listings to get your home seen by more buyers.

    Get started

    List with your own agent

    Get your home in front of millions of buyers by listing it on Zillow.

    Learn how to do it

    Sell it yourself

    Take full control of how buyers see your home on Zillow by listing For Sale by Owner (FSBO).

    List your home

    What's special

    Home officeCustom-built homeGrand foyerLuxury laundry roomEnormous pantryIrrigation systemWine cellar
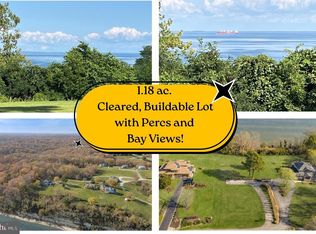
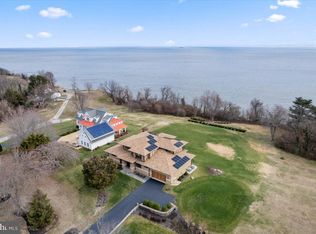
    Huge Price Improvement! * Don't miss this opportunity to wake up to INCREDIBLE VIEWS of the CHESAPEAKE BAY in this stunning, custom-built home on 1.3+ ACRES, thoughtfully designed for comfort, casual elegance, and energy efficiency—with a sought-after FIRST FLOOR PRIMARY BEDROOM SUITE. Peace and privacy surround you as you watch the SUN RISE over the horizon, boats drift across the water, and the Eastern Shore shimmer in the distance. FULLY-OWNED SOLAR PANELS with five energy storage batteries ( Tesla PowerWalls) keep energy costs remarkably low, while the secluded setting—tucked at the end of a quiet road shared by only three other luxury homes—offers serenity and preserved natural beauty. * Inside, the grand foyer showcases gorgeous WALNUT HARDWOOD FLOORS, custom millwork, and an elegant staircase. The OPEN-CONCEPT GREAT ROOM impresses with a soaring coffered ceiling, clerestory windows, and cozy wood stove. * The GOURMET KITCHEN features rich cherry cabinetry, a large ISLAND with seating, ENORMOUS PANTRY, and PREMIUM APPLIANCES including dual refrigerators, double ovens, and a six-burner gas cooktop. The adjoining dining area captures UNFORGETTABLE BAY VIEWS through a wall of windows rising to the VAULTED CEILING. * Enjoy seamless indoor-outdoor living and entertaining on the SCREENED PORCH with outdoor kitchen setup, all-season SUNROOM, and DECK—all perfect for taking in the views. * The MAIN LEVEL MASTER BEDROOM SUITE is a private retreat with BAY VIEWS, direct access to the sunroom, a spa-inspired bath, and a large walk-in closet AND a huge DRESSING-ROOM CLOSET! A LUXURY LAUNDRY ROOM, a HOME OFFICE (or additional bedroom), mudroom, and oversized three-car garage with two EV charging ports complete the main level. * Upstairs offers a LOFT and THREE ADDITIONAL BEDROOMS—ALL WITH BAY VIEWS—plus a beautifully appointed bath. * The LOWER LEVEL adds another bedroom, full bath, THEATER ROOM, wine cellar, and recreation spaces, along with a large semi-finished room ideal for a workshop, gym or studio. * Outdoors, enjoy lush landscaping, a koi pond with waterfall, patio, irrigation system, and large garden shed. * The ADJACENT 1.18-ACRE BUILDABLE LOT is also available for purchase from these sellers. * Located in Huntingtown with TOP-RATED SCHOOLS and an easy commute to D.C. and Annapolis, this remarkable home blends breathtaking views, refined finishes, and exceptional efficiency—an extraordinary waterfront retreat to call your own.

    Zillow last checked:

    Listing updated:

    Listed by:

    Phyllis Elsner 410-370-4930,

    Redfin Corp

    Bought with:

    Matt Burgan, 663374

    Infinitas Realty Group

    Source: Bright MLS,MLS#: MDCA2022760MLS Logo

    Facts & features

    Interior

    Bedrooms & bathrooms
    • Bedrooms: 6
    • Bathrooms: 4
    • Full bathrooms: 3
    • 1/2 bathrooms: 1
    • Main level bathrooms: 2
    • Main level bedrooms: 2
    Rooms
    • Room types: Primary Bedroom, Kitchen, Game Room, Foyer, Breakfast Room, 2nd Stry Fam Rm, Sun/Florida Room, Great Room, Laundry, Loft, Other, Office, Storage Room, Workshop, Media Room, Primary Bathroom
    Primary bedroom
    • Level: Main
    Primary bathroom
    • Level: Main
    Other
    • Level: Lower
    Breakfast room
    • Level: Main
    Foyer
    • Level: Main
    Game room
    • Level: Lower
    Great room
    • Level: Main
    Kitchen
    • Level: Main
    Laundry
    • Level: Main
    Loft
    • Level: Upper
    Media room
    • Level: Lower
    Mud room
    • Level: Main
    Office
    • Level: Main
    Other
    • Level: Lower
    Screened porch
    • Level: Main
    Storage room
    • Level: Lower
    Other
    • Level: Main
    Workshop
    • Level: Lower
    Heating
    • Heat Pump, Electric, Solar, Propane
    Cooling
    • Central Air, Programmable Thermostat, Solar Off Grid, Solar On Grid, Electric
    Appliances
    • Included: Extra Refrigerator/Freezer, Range Hood, Refrigerator, Cooktop, Microwave, Dishwasher, Dryer, Washer, Water Conditioner - Owned, Water Heater, Tankless Water Heater, Disposal, Energy Efficient Appliances, Water Treat System
    • Laundry: Main Level, Laundry Room, Mud Room
    Features
    • Open Floorplan, Primary Bedroom - Bay Front, Primary Bath(s), Solar Tube(s), Wine Storage, Bar, Walk-In Closet(s), Wainscotting, Upgraded Countertops, Recessed Lighting, Kitchen Island, Kitchen - Gourmet, Exposed Beams, Breakfast Area, Built-in Features, Ceiling Fan(s), 9'+ Ceilings, 2 Story Ceilings
    • Flooring: Hardwood, Ceramic Tile, Carpet, Wood
    • Basement: Finished,Full
    • Number of fireplaces: 1
    • Fireplace features: Wood Burning, Wood Burning Stove
    Interior area
    • Total structure area: 7,142
    • Total interior livable area: 6,706 sqft
    • Finished area above ground: 4,236
    • Finished area below ground: 2,470

    Property

    Parking
    • Total spaces: 11
    • Parking features: Garage Door Opener, Asphalt, Circular Driveway, Electric Vehicle Charging Station(s), Attached, Driveway
    • Attached garage spaces: 3
    • Uncovered spaces: 8
    Accessibility
    • Accessibility features: None
    Features
    • Levels: Three
    • Stories: 3
    • Patio & porch: Porch, Screened, Patio, Enclosed, Deck, Screened Porch
    • Exterior features: Rain Gutters, Underground Lawn Sprinkler
    • Pool features: None
    • Has view: Yes
    • View description: Bay
    • Has water view: Yes
    • Water view: Bay
    • Waterfront features: Bayfront, Bay
    • Body of water: Chesapeake Bay
    • Frontage length: Water Frontage Ft: 159
    Lot
    • Size: 1.31 Acres
    • Features: Adjoins - Open Space
    Details
    • Additional structures: Above Grade, Below Grade
    • Additional parcels included: Additional adjacent 1.18 acre, buildable lot at 5120 Sea Fossil is available for purchase separately
    • Parcel number: 0502144093
    • Zoning: RUR
    • Zoning description: Critical area
    • Special conditions: Standard

    Construction

    Type & style
    • Home type: SingleFamily
    • Architectural style: Contemporary,Craftsman,Colonial
    • Property subtype: Single Family Residence
    Materials
    • Stone
    • Foundation: Concrete Perimeter
    • Roof: Architectural Shingle
    Condition
    • Excellent
    • New construction: No
    • Year built: 2007

    Utilities & green energy

    • Sewer: Private Septic Tank
    • Water: Well
    Green energy
    • Energy efficient items: Fireplace/Wood Stove
    • Energy generation: PV Solar Array(s) Owned

    Community & HOA

    Community
    • Security: Exterior Cameras
    • Subdivision: Bayview Manor Estates
    HOA
    • Has HOA: No
    Location
    • Region: Huntingtown

    Financial & listing details

    • Price per square foot: $217/sqft
    • Tax assessed value: $1,437,200
    • Annual tax amount: $15,211
    • Date on market: 9/14/2025
    • Listing agreement: Exclusive Right To Sell
    • Listing terms: FHA,USDA Loan,VA Loan,Conventional
    • Ownership: Fee Simple

    Price history

    DateEventPrice
    12/8/2025Sold$1,455,000-6.1%$217/sqft
    Source: Bright MLS #MDCA2022760 Report a problem
    11/18/2025Contingent$1,550,000$231/sqft
    Source: Bright MLS #MDCA2022760 Report a problem
    10/29/2025Price change$1,550,000-2.9%$231/sqft
    Source: Bright MLS #MDCA2022760 Report a problem
    9/25/2025Price change$1,597,000-3.2%$238/sqft
    Source: Bright MLS #MDCA2022760 Report a problem
    9/14/2025Listed for sale$1,650,000+15.8%$246/sqft
    Source: Bright MLS #MDCA2022760 Report a problem
    5/14/2021Sold$1,425,000-2.7%$212/sqft
    Source: Public Record Report a problem
    4/10/2021Pending sale$1,464,300$218/sqft
    Source: Berkshire Hathaway HomeServices #MDCA181656 Report a problem
    4/9/2021Contingent$1,464,300$218/sqft
    Source: Bright MLS #MDCA181656 Report a problem
    4/7/2021Price change$1,464,300-2.1%$218/sqft
    Source: Bright MLS #MDCA181656 Report a problem
    3/19/2021Listed for sale$1,495,000+61.8%$223/sqft
    Source: Bright MLS #MDCA181656 Report a problem
    10/13/2015Sold$924,000-6.2%$138/sqft
    Source: Agent Provided Report a problem
    9/30/2015Pending sale$985,000$147/sqft
    Source: The McNelis Group LLC #CA8333012 Report a problem
    9/30/2015Listed for sale$985,000$147/sqft
    Source: The McNelis Group LLC #CA8333012 Report a problem
    6/16/2015Listing removed$985,000$147/sqft
    Source: The McNelis Group LLC #CA8333012 Report a problem
    6/16/2015Pending sale$985,000$147/sqft
    Source: The McNelis Group LLC #CA8333012 Report a problem
    4/5/2015Price change$985,000-17.8%$147/sqft
    Source: The McNelis Group LLC #CA8333012 Report a problem
    8/20/2014Price change$1,199,000-19.5%$179/sqft
    Source: The McNelis Group, LLC #CA8333012 Report a problem
    4/30/2014Listed for sale$1,489,000+98.5%$222/sqft
    Source: The McNelis Group LLC #CA8333012 Report a problem
    9/18/2006Sold$750,000$112/sqft
    Source: Public Record Report a problem

    Public tax history

    YearProperty taxesTax assessment
    2025$15,507 +4.8%$1,437,200 +4.8%
    2024$14,801 +14.6%$1,371,700 +10.3%
    2023$12,918 +11.5%$1,243,333 -9.4%
    2022$11,585 +13%$1,371,700 +39%
    2021$10,251 +1.5%$986,600 +2%
    2020$10,096 +1.6%$967,067 -2%
    2019$9,940 +2.1%$986,600 +6.3%
    2018$9,735 -1.4%$928,000
    2017$9,874 -27.3%$928,000
    2016$13,590 $928,000 -0.6%
    2015$13,590 $933,300
    2014$13,590 $933,300
    2013-- $933,300 -30.3%
    2012-- $1,339,300
    2011-- $1,339,300
    2010-- $1,339,300 -2.2%
    2009-- $1,369,730 +17.6%
    2008-- $1,165,156 +207.4%
    2007-- $379,000
    Find assessor info on the county website

    Neighborhood: 20639

    Nearby schools

    GreatSchools rating
    Schools provided by the listing agent
    • Elementary: Plum Point
    • Middle: Plum Point
    • High: Huntingtown
    • District: Calvert County Public Schools

    Source: Bright MLS. This data may not be complete. We recommend contacting the local school district to confirm school assignments for this home.

    Get a cash offer in 3 minutes
    Find out how much your home could sell for in as little as 3 minutes with a no-obligation cash offer.
    Estimated market value
    $1,453,900
    Get a cash offer in 3 minutes
    Find out how much your home could sell for in as little as 3 minutes with a no-obligation cash offer.
    Estimated market value
    $1,453,900