Skip main navigation
Sold for $600,000
  • $600,000

    5130 Spring Branch Dr, Warrenton, VA 20187

    3beds
    2,097sqft
    Single Family Residence
    Built in 1979
    1.2 Acres Lot
    $638,000 Zestimate®
    $286/sqft
    $3,021 Estimated rent

    Home value

    $638,000

    $600,000 - $676,000

    $3,021/mo

    Zestimate® history
    Loading
    Loading...

    Owner options

    List your home for rent

    $3,021/mo

    Rent Zestimate®

    Find your next renter with Zillow Rental Manager. Plus, with online applications, you can quickly screen prospective tenants – for free.

    Learn more

    $3,021/mo

    Rent Zestimate®

    Refinance and save

    $3,580/mo

    Est. payment

    Refinancing to a lower rate could help reduce your monthly payments and save thousands over the life of the loan.

    See today's rates

    $3,580/mo

    Est. payment

    Explore your selling options

    Work with a Zillow partner agent

    Leverage their expertise and Zillow's premium Showcase listings to get your home seen by more buyers.

    Get started

    List with your own agent

    Get your home in front of millions of buyers by listing it on Zillow.

    Learn how to do it

    Sell it yourself

    Take full control of how buyers see your home on Zillow by listing For Sale by Owner (FSBO).

    List your home

    What's special

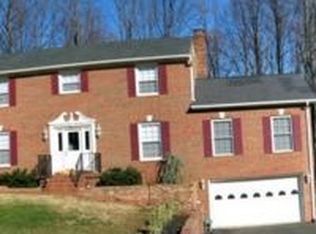
    OPEN HOUSE ON TRACK FOR SUN OCT 6 FROM 1-3PM....NO HOA :)Discover your tranquil oasis in this stunning split-level home nestled on 1.2 acres of park-like grounds. Located on the DC side of Warrenton, VA, this property offers convenient access to Routes 29, 15, 28 , and I66( all commuter arteries), as well as nearby shopping, parks, schools, banking, restaurants and only 10 minutes to Old Town Warrenton. 40 minutes to Nations Capitol, 30 minutes to Dulles airport & 40 minutes to Reagan airport. Enjoy the privacy and serenity of mature trees and landscaping, plus a new 25x30 wood deck, ready for your choice of stain! Also, a huge 25x25 screened porch with outdoor ceiling fans and carpeting. Inside, be greeted by a newly installed white tiled foyer with a cool inlay, fresh paint throughout and modern lighting. The lower level offers a relaxing retreat with a barn door to a full bathroom, black trim, a wood stove, and a bonus room perfect for a playroom, gym. wine cellar, or whatever you desire. The kitchen features new appliances (fridge & microwave) and an island with stools for casual dining. Other updates include new hardwood flooring in kitchen & dining room, new carpeting, a water heater with expansion tank, all new electrical outlets and switches. and a recently serviced Trane HYBRID HVAC system. HVAC can run on electricity or propane gas. CHOICES :) The spacious 2 car garage provides ample storage, new LED lighting, mop sink, side door entrance and interior access. Live in the sought after Kelly Farms community, known for its spacious lots and lack of HOA fees. I invite you to take a leisurely drive and see its similarities to areas like Vienna and McLean without those prices! Split Level house/Farmhouse styled chic beauty! All offers will be greeted with thanks and reviewed...

    Zillow last checked:

    Listing updated:

    Listed by:

    Jackie Hitchcock 540-229-3328,

    Long & Foster Real Estate, Inc.

    Bought with:

    Angel Figueroa, 225244949

    Samson Properties

    Source: Bright MLS,MLS#: VAFQ2013762MLS Logo

    Facts & features

    Interior

    Bedrooms & bathrooms
    • Bedrooms: 3
    • Bathrooms: 3
    • Full bathrooms: 3
    Basement
    • Description: Percent Finished: 100.0
    • Area: 699
    Heating
    • Forced Air, Central, Heat Pump, Wood Stove, Electric, Propane
    Cooling
    • Ceiling Fan(s), Central Air, Heat Pump, Electric
    Appliances
    • Included: Dishwasher, Dryer, Exhaust Fan, Ice Maker, Microwave, Refrigerator, Cooktop, Washer, Electric Water Heater
    • Laundry: In Basement, Washer In Unit, Dryer In Unit, Lower Level, Laundry Room
    Features
    • Kitchen - Efficiency, Family Room Off Kitchen, Kitchen - Gourmet, Breakfast Area, Chair Railings, Crown Molding, Floor Plan - Traditional, Dining Area, Formal/Separate Dining Room, Bathroom - Tub Shower, Other, Attic, Kitchen - Country, Kitchen Island, Primary Bath(s), Wainscotting, Dry Wall, Paneled Walls
    • Flooring: Ceramic Tile, Carpet, Concrete, Hardwood, Wood
    • Doors: Insulated, Six Panel, Sliding Glass, Storm Door(s)
    • Windows: Double Pane Windows, Insulated Windows, Screens, Sliding, Vinyl Clad, Window Treatments
    • Basement: Rear Entrance,Sump Pump,Partial,Walk-Out Access,Heated,Improved,Interior Entry,Concrete,Shelving,Windows,Other
    • Number of fireplaces: 1
    • Fireplace features: Brick, Flue for Stove, Mantel(s), Wood Burning, Wood Burning Stove
    Interior area
    • Total structure area: 2,097
    • Total interior livable area: 2,097 sqft
    • Finished area above ground: 1,398
    • Finished area below ground: 699

    Property

    Parking
    • Total spaces: 2
    • Parking features: Storage, Built In, Garage Faces Front, Garage Door Opener, Inside Entrance, Oversized, Other, Asphalt, Free, Driveway, Private, Off Street, Attached
    • Attached garage spaces: 2
    • Has uncovered spaces: Yes
    Accessibility
    • Accessibility features: None
    Features
    • Levels: Multi/Split,Three
    • Stories: 3
    • Patio & porch: Deck, Enclosed, Porch, Screened
    • Exterior features: Lighting, Rain Gutters, Satellite Dish, Other
    • Pool features: None
    • Spa features: Bath
    • Has view: Yes
    • View description: Garden, Panoramic, Street, Trees/Woods, Other
    Lot
    • Size: 1.20 Acres
    • Features: Cul-De-Sac, Backs to Trees, Front Yard, Landscaped, Level, No Thru Street, Wooded, Private, Rear Yard, Secluded, SideYard(s), Unrestricted, Other, Suburban
    Details
    • Additional structures: Above Grade, Below Grade
    • Parcel number: 7905672554
    • Zoning: R1
    • Special conditions: Standard

    Construction

    Type & style
    • Home type: SingleFamily
    • Property subtype: Single Family Residence
    Materials
    • Brick, Vinyl Siding, Brick Front, Concrete, CPVC/PVC, Frame, Glass, Masonry, Mixed, Stick Built, Other
    • Foundation: Crawl Space, Concrete Perimeter, Block
    • Roof: Asphalt
    Condition
    • Excellent,Very Good
    • New construction: No
    • Year built: 1979

    Utilities & green energy

    • Sewer: Septic = # of BR, Septic Exists
    • Water: Public
    • Utilities for property: Cable Connected, Electricity Available, Underground Utilities, Other, Propane, Cable

    Community & neighborhood

    Location
    • Region: Warrenton
    • Subdivision: Kelly Farms

    Other

    Other facts
    • Listing agreement: Exclusive Right To Sell
    • Listing terms: Cash,Conventional,FHA,USDA Loan,VA Loan,VHDA,Other
    • Ownership: Fee Simple
    • Road surface type: Black Top

    Price history

    DateEventPrice
    11/1/2024Sold$600,000+3.4%$286/sqft
    Source: Bright MLS #VAFQ2013762 Report a problem
    10/30/2024Pending sale$580,000$277/sqft
    Source: Long & Foster Broker Feed #VAFQ2013762 Report a problem
    10/4/2024Contingent$580,000$277/sqft
    Source: Bright MLS #VAFQ2013762 Report a problem
    9/30/2024Price change$580,000-3.3%$277/sqft
    Source: Bright MLS #VAFQ2013762 Report a problem
    9/15/2024Listed for sale$600,000+50%$286/sqft
    Source: Bright MLS #VAFQ2013762 Report a problem
    6/19/2007Sold$400,000+118.6%$191/sqft
    Source: Public Record Report a problem
    5/24/1994Sold$183,000$87/sqft
    Source: Public Record Report a problem

    Public tax history

    YearProperty taxesTax assessment
    2025$4,246 +2.5%$439,100
    2024$4,141 +4.4%$439,100
    2023$3,965 $439,100
    2022$3,965 +10.7%$439,100 +21.9%
    2021$3,581 $360,300
    2020-- $360,300
    2019$3,552 $360,300
    2018$3,552 $360,300 +17.4%
    2016-- $307,000
    2015-- $307,000
    2014-- $307,000 +9.8%
    2013-- $279,500
    2012-- $279,500
    2011-- $279,500
    2010-- $279,500 -32.4%
    2009-- $413,600
    2008-- $413,600
    2007-- $413,600
    2005-- $413,600 +97.3%
    2004-- $209,600
    2003-- $209,600
    2002-- $209,600 +25.1%
    2001-- $167,500
    2000-- $167,500

    Find assessor info on the county website

    Neighborhood: 20187

    Nearby schools

    GreatSchools rating
    Schools provided by the listing agent
    • High: Fauquier
    • District: Fauquier County Public Schools

    Source: Bright MLS. This data may not be complete. We recommend contacting the local school district to confirm school assignments for this home.

    Get a cash offer in 3 minutes
    Find out how much your home could sell for in as little as 3 minutes with a no-obligation cash offer.
    Estimated market value
    $638,000
    Get a cash offer in 3 minutes
    Find out how much your home could sell for in as little as 3 minutes with a no-obligation cash offer.
    Estimated market value
    $638,000