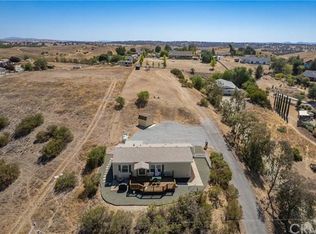
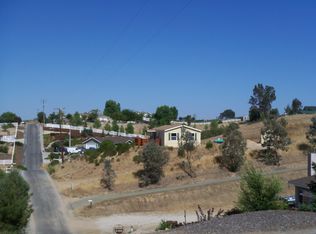
Semi-custom, quality built and maintained 4-bedroom home with 9-foot ceilings throughout as well as vineyard views and mature trees, this home has more than meets the eye. Large open-concept kitchen/family/dining room with sliding doors opens to a 1000+/- sq. ft. deck for entertainment where you can enjoy orioles and hummingbirds under the trees. The vineyard can be seen from the living room front window and deck, the guest bedroom, or, for a more expansive view, from a deck perched at the back of the property. In addition to granite counters in the kitchen and bathrooms, the house offers generously sized bedrooms and a slider off the master bedroom to a private hot tub where one can see the Milky Way on many nights. The 2-car garage has built-in storage. The property has an unfinished walk-out basement that may be used for additional storage or could be transformed (check with County permitting guidelines) into a large shop area or possibly more. A walk-in shed beneath the deck provides easy access for storage of garden tools and accessories. A secure chicken coop, ringed with table grapes, and a generous dog kennel come with the property. The lower driveway provides extra parking for up to 4 vehicles, RV or trailer. The yard consists of beautiful mature trees, many of them fruit- and nut-bearing (peaches, nectarines, various apples, figs, walnuts, almonds, etc.), creating a welcome oasis during the warm summer months. In the Fall, several of the trees turn bright red. In the late Winter and Spring, daffodils pop up throughout the yard and several trees and bushes send out beautiful blooms. Blackberries and boysenberries are trellised and, along with blueberries, produce fresh fruit on the terraced side yard during the Summer. Two vegetable garden areas with raised beds provide enough space for a robust home garden the whole family can enjoy. The entire yard is serviced by an automated drip-system. For added entertainment, there is a bocce court and horseshoe pit along with a seating area. This home needs to be explored in person to discover the possibilities of quiet, comfortable, clean-air country living in Paso Robles.
For sale
Listed by: Webber-Nelson Real Estate, Inc • Ty Christensen • Contact: 805-441-7960
Price cut: $40K (7/10)
$819,000
5130 Stagg Hill Pl, Paso Robles, CA 93446
4beds
1,957sqft
Single Family Residence
Built in 2008
1 Acres Lot
$811,500 Zestimate®
$418/sqft
$-- HOA
What's special
- 105 days
- 578
- 30
Zillow last checked:
Listing updated:
Listed by:
Ty Christensen DRE #01470040 805-441-7960,
Webber-Nelson Real Estate, Inc,
Jennifer Christensen DRE #01447258 805-610-1758,
Webber-Nelson Real Estate, Inc
Source: CRMLS,MLS#: NS26105169
Originating MLS: California Regional MLS
Facts & features
Interior
Bedrooms & bathrooms
- Bedrooms: 4
- Bathrooms: 2
- Full bathrooms: 2
- Main level bathrooms: 2
- Main level bedrooms: 4
Rooms
- Room types: Bedroom, Family Room, Kitchen, Laundry, Living Room, Primary Bedroom
Primary bedroom
- Features: Main Level Primary
Bedroom
- Features: All Bedrooms Down
Kitchen
- Features: Granite Counters, Kitchen/Family Room Combo
Heating
- Forced Air
Cooling
- Central Air
Appliances
- Laundry: Inside, Laundry Room
Features
- Granite Counters, All Bedrooms Down, Main Level Primary
- Has fireplace: Yes
- Fireplace features: Living Room, Propane
- Common walls with other units/homes: No Common Walls
Interior area
- Total interior livable area: 1,957 sqft
Video & virtual tour
Property
Parking
- Total spaces: 2
- Parking features: RV Access/Parking
- Attached garage spaces: 2
Features
- Levels: One
- Stories: 1
- Entry location: Front
- Pool features: None
- Has view: Yes
- View description: Vineyard
Lot
- Size: 1 Acres
- Features: Back Yard, Drip Irrigation/Bubblers, Front Yard, Trees, Yard
Details
- Parcel number: 015292025
- Zoning: AG
- Special conditions: Standard
Construction
Type & style
- Home type: SingleFamily
- Property subtype: Single Family Residence
Condition
- New construction: No
- Year built: 2008
Utilities & green energy
- Sewer: Septic Tank
- Water: Well
Community & HOA
Community
- Features: Rural
- Subdivision: Pr Linne(280)
Location
- Region: Paso Robles
Financial & listing details
- Price per square foot: $418/sqft
- Tax assessed value: $373,103
- Date on market: 5/17/2026
- Cumulative days on market: 105 days
- Listing terms: Cash,Conventional,FHA
Estimated market value
$811,500
$771,000 - $852,000
$3,535/mo
Price history
| Date | Event | Price |
|---|---|---|
| 7/10/2026 | Price change | $819,000-4.7%$418/sqft |
Source: | ||
| 6/23/2026 | Price change | $859,000-1.8%$439/sqft |
Source: | ||
| 5/18/2026 | Listed for sale | $875,000+236.5%$447/sqft |
Source: | ||
| 9/16/2011 | Sold | $260,000-5.4%$133/sqft |
Source: Agent Provided Report a problem | ||
| 6/18/2011 | Listed for sale | $274,900+32.2%$140/sqft |
Source: Webber-Nelson, REALTORS #177605 Report a problem | ||
| 5/10/2011 | Sold | $208,000-11.5%$106/sqft |
Source: Public Record Report a problem | ||
| 4/13/2011 | Price change | $235,000-9.6%$120/sqft |
Source: RE/MAX PARKSIDE REAL ESTATE #175350 Report a problem | ||
| 2/19/2011 | Price change | $260,000-7.1%$133/sqft |
Source: Paso Associates Inc. dba Keller Williams Realty North County #172749 Report a problem | ||
| 2/5/2011 | Price change | $280,000-9.7%$143/sqft |
Source: Paso Associates Inc. dba Keller Williams Realty North County #172749 Report a problem | ||
| 1/21/2011 | Listed for sale | $310,000-22.5%$158/sqft |
Source: Paso Associates Inc. dba Keller Williams Realty North County #172749 Report a problem | ||
| 8/22/2008 | Sold | $400,000+158.1%$204/sqft |
Source: Public Record Report a problem | ||
| 7/21/2005 | Sold | $155,000$79/sqft |
Source: Public Record Report a problem | ||
Public tax history
| Year | Property taxes | Tax assessment |
|---|---|---|
| 2026 | -- | $373,103 +2% |
| 2025 | $4,274 +1.6% | $365,789 +2% |
| 2024 | $4,208 +1.7% | $358,617 +2% |
| 2023 | $4,138 +1.7% | $351,587 +2% |
| 2022 | $4,071 +1.8% | $344,694 +2% |
| 2021 | $3,997 +1.1% | $337,936 +1% |
| 2020 | $3,955 +2% | $334,472 +2% |
| 2019 | $3,877 +2% | $327,915 +2% |
| 2018 | $3,801 +6.4% | $321,487 +2% |
| 2017 | $3,574 +2% | $315,184 +2% |
| 2016 | $3,504 | $309,005 +1.5% |
| 2015 | $3,504 +16.8% | $304,364 +14.2% |
| 2014 | $3,000 | $266,403 +2.5% |
| 2012 | -- | $260,000 -7.1% |
| 2011 | -- | $280,000 -17.6% |
| 2010 | -- | $340,000 -9.3% |
| 2009 | -- | $375,000 +1757.5% |
| 2005 | -- | $20,188 +2% |
| 2004 | -- | $19,793 +1.9% |
| 2003 | -- | $19,431 +2% |
| 2002 | -- | $19,050 +2% |
| 2001 | -- | $18,677 |
Find assessor info on the county website
Monthly payment
Est. payment
Payment breakdown
Explore the cost of this home by adjusting the details. Changes won't be saved.Climate risks
Neighborhood: 93446
Local buyer's agents are ready to help