Skip main navigation
Sold for $349,900
  • $349,900

    5130 Summerfield Dr, Mount Joy, PA 17552

    3beds
    1,650sqft
    Single Family Residence
    Built in 2008
    6,970 Square Feet Lot
    $391,300 Zestimate®
    $212/sqft
    $2,286 Estimated rent

    Home value

    $391,300

    $372,000 - $411,000

    $2,286/mo

    Zestimate® history
    Loading
    Loading...

    Owner options

    List your home for rent

    $2,286/mo

    Rent Zestimate®

    Find your next renter with Zillow Rental Manager. Plus, with online applications, you can quickly screen prospective tenants – for free.

    Learn more

    $2,286/mo

    Rent Zestimate®

    Refinance and save

    $2,410/mo

    Est. payment

    Refinancing to a lower rate could help reduce your monthly payments and save thousands over the life of the loan.

    See today's rates

    $2,410/mo

    Est. payment

    Explore your selling options

    Work with a Zillow partner agent

    Leverage their expertise and Zillow's premium Showcase listings to get your home seen by more buyers.

    Get started

    List with your own agent

    Get your home in front of millions of buyers by listing it on Zillow.

    Learn how to do it

    Sell it yourself

    Take full control of how buyers see your home on Zillow by listing For Sale by Owner (FSBO).

    List your home

    What's special

    En-suite bathroomBeautifully updated finishesDream home gymModern homeModern livingLaundry areaSleek aesthetic
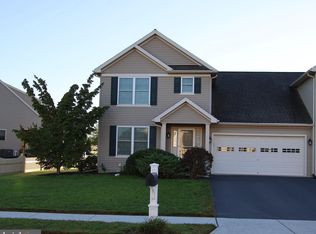
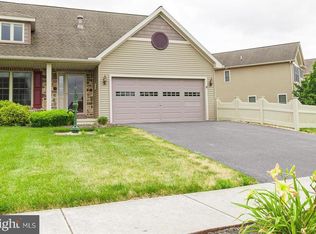
    Welcome to 5130 Summerfield Dr, a stunning and modern home nestled in the charming town of Mount Joy. This home boasts an abundance of natural light that floods through its spacious and open living areas, creating a warm and inviting atmosphere. Step inside and be greeted by the beautifully updated finishes, including newer LVP floors throughout the main living areas, providing durability and a sleek aesthetic. The entire home has been freshly painted, giving it a bright and contemporary feel. The second floor of this home offers a total of three generously sized bedrooms, perfect for accommodating family or guests. Adjacent to the bedrooms, you'll find a convenient hall bathroom and a laundry area, adding to the home's functionality and ease of living. The primary bedroom is a true retreat, featuring a large walk-in closet and an en-suite bathroom, providing a private oasis for relaxation. One of the highlights of this property is the unfinished basement, offering ample storage space and endless possibilities. Transform this area into your dream home gym, a productive home office, or an additional family room where memories will be made. The location of this home is highly desirable, with easy access to major highways, making commuting a breeze. Grocery stores and essential amenities are just a short distance away, ensuring convenience in your daily life. Are you an outdoor lover? This property is surrounded by the breathtaking natural beauty and outdoor recreation opportunities that Lancaster County is renowned for. Don't miss out on the opportunity to make 5130 Summerfield Dr your new home. Schedule a viewing today and experience the perfect blend of modern living, comfort, and convenience in one of Mount Joy's most sought-after neighborhoods.

    Zillow last checked:

    Listing updated:

    Listed by:

    Matthew Koch 717-788-8347,

    Keller Williams Elite,

    Listing Team: Koch Garpstas Realty Group, Co-Listing Team: Koch Garpstas Realty Group,Co-Listing Agent: Carissa M Garpstas 717-788-8347,

    Keller Williams Elite

    Bought with:

    Lisa Pilotti Campbell, RM422989

    Metric Realty

    Source: Bright MLS,MLS#: PALA2036484MLS Logo

    Facts & features

    Interior

    Bedrooms & bathrooms
    • Bedrooms: 3
    • Bathrooms: 3
    • Full bathrooms: 2
    • 1/2 bathrooms: 1
    • Main level bathrooms: 1
    Rooms
    • Room types: Living Room, Dining Room, Primary Bedroom, Bedroom 2, Bedroom 3, Kitchen, Basement, Primary Bathroom, Full Bath, Half Bath
    Basement
    • Area: 0
    Heating
    • Forced Air, Natural Gas
    Cooling
    • Central Air, Electric
    Appliances
    • Included: Microwave, Dishwasher, Oven/Range - Gas, Refrigerator, Washer, Water Heater, Dryer, Gas Water Heater
    • Laundry: Upper Level
    Features
    • Floor Plan - Traditional, Pantry, Bathroom - Tub Shower, Walk-In Closet(s), Combination Kitchen/Dining, Dining Area, Kitchen Island, Bathroom - Stall Shower, Dry Wall
    • Flooring: Luxury Vinyl, Carpet, Vinyl
    • Doors: Sliding Glass, Insulated
    • Windows: Double Hung, Double Pane Windows
    • Basement: Full,Unfinished,Concrete
    • Has fireplace: No
    Interior area
    • Total structure area: 1,650
    • Total interior livable area: 1,650 sqft
    • Finished area above ground: 1,650
    • Finished area below ground: 0

    Property

    Parking
    • Total spaces: 4
    • Parking features: Inside Entrance, Garage Faces Front, Garage Door Opener, Asphalt, Attached, Driveway
    • Attached garage spaces: 2
    • Uncovered spaces: 2
    Accessibility
    • Accessibility features: None
    Features
    • Levels: Two
    • Stories: 2
    • Patio & porch: Porch, Deck
    • Exterior features: Sidewalks, Street Lights
    • Pool features: None
    Lot
    • Size: 6,970 Square Feet
    • Features: Level, Rear Yard
    Details
    • Additional structures: Above Grade, Below Grade
    • Parcel number: 5405999200000
    • Zoning: RESIDENTIAL
    • Zoning description: Single Family Dwelling
    • Special conditions: Standard

    Construction

    Type & style
    • Home type: SingleFamily
    • Architectural style: Colonial
    • Property subtype: Single Family Residence
    • Attached to another structure: Yes
    Materials
    • Vinyl Siding, Stick Built
    • Foundation: Concrete Perimeter
    • Roof: Shingle
    Condition
    • Very Good
    • New construction: No
    • Year built: 2008

    Utilities & green energy

    • Electric: 200+ Amp Service
    • Sewer: Public Sewer
    • Water: Public

    Community & HOA

    Community
    • Security: Fire Alarm
    • Subdivision: Green Park
    HOA
    • Has HOA: Yes
    • Services included: Common Area Maintenance
    • HOA fee: $131 annually
    • HOA name: GREEN PARK
    Location
    • Region: Mount Joy
    • Municipality: RAPHO TWP

    Financial & listing details

    • Price per square foot: $212/sqft
    • Tax assessed value: $204,100
    • Annual tax amount: $4,138
    • Date on market: 6/16/2023
    • Listing agreement: Exclusive Right To Sell
    • Listing terms: Cash,Conventional,FHA,VA Loan,USDA Loan
    • Inclusions: All Kitchen Appliances, Washer, Dryer
    • Exclusions: All Staging Furniture And Accessories
    • Ownership: Fee Simple

    Price history

    DateEventPrice
    8/4/2023Sold$349,900$212/sqft
    Source: Bright MLS #PALA2036484 Report a problem
    6/19/2023Pending sale$349,900$212/sqft
    Source: Bright MLS #PALA2036484 Report a problem
    6/16/2023Listed for sale$349,900+77.6%$212/sqft
    Source: Bright MLS #PALA2036484 Report a problem
    9/22/2008Sold$197,000$119/sqft
    Source: Public Record Report a problem

    Public tax history

    YearProperty taxesTax assessment
    2025$4,373 +3.5%$204,100
    2024$4,226 +2.1%$204,100
    2023$4,138 +3.9%$204,100
    2022$3,982 $204,100
    2021$3,982 +342.3%$204,100
    2020$900 -76.3%$204,100
    2019$3,799 +334.8%$204,100
    2018$874 -77.3%$204,100 +23.1%
    2017$3,856 +0%$165,800
    2016$3,856 +41.4%$165,800
    2015$2,728 $165,800
    2014$2,728 $165,800
    2013-- $165,800
    2012-- $165,800
    2011-- $165,800
    2010-- $165,800 +336.3%
    2007-- $38,000
    2006-- $38,000
    Find assessor info on the county website

    Neighborhood: 17552

    Nearby schools

    GreatSchools rating
    Schools provided by the listing agent
    • Elementary: Doe Run
    • Middle: Manheim Central
    • High: Manheim Central
    • District: Manheim Central

    Source: Bright MLS. This data may not be complete. We recommend contacting the local school district to confirm school assignments for this home.

    Get pre-qualified for a loan
    At Zillow Home Loans, we can pre-qualify you in as little as 5 minutes with no impact to your credit score.

    An equal housing lender. NMLS #10287.

    Sell for more on Zillow
    Get a Zillow Showcase℠ listing at no additional cost and you could sell for .
    $391,300
    2% more
    +$7,826
    With Zillow Showcase(estimated)
    $399,126