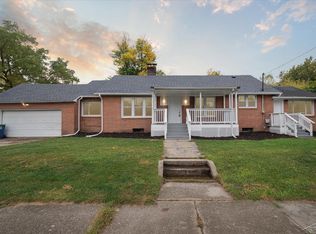
Welcome home to this move-in ready 3-bedroom, 2-bath ranch situated on a desirable corner lot just minutes from shopping, dining, schools, and convenient access to Saginaw and I-75. Offering the ease of one-level living, this home has been thoughtfully updated throughout. Inside, you'll find new flooring, fresh paint, an updated kitchen, and updated bathrooms, giving the home a fresh, modern feel. The functional layout is perfect for first-time home buyers, those looking to downsize, or anyone seeking comfortable everyday living. Step outside to enjoy the backyard, ideal for pets, entertaining, or relaxing, along with the convenience of an attached garage. Major updates include a roof approximately 10 years old, a 1-year-old water heater, and a furnace and central air system approximately 5-7 years old.
For sale
$145,000
5130 Venoy Rd, Saginaw, MI 48604
3beds
1,272sqft
:
Get pre-qualified$1,113/mo
Single Family Residence
Built in 1964
0.45 Acres Lot
$123,100 Zestimate®
$114/sqft
$-- HOA
What's special
Attached garageFresh paintOne-level livingDesirable corner lotUpdated kitchenFunctional layoutNew flooring
- 2 days |
- 906 |
- 97 |
Zillow last checked:
Listing updated:
Listed by:
Lacey Mapes 989-763-5939,
RE/MAX of Midland 989-832-0090
Source: MiRealSource,MLS#: 50217595 Originating MLS: Bay County REALTOR Association
Originating MLS: Bay County REALTOR AssociationFacts & features
Interior
Bedrooms & bathrooms
- Bedrooms: 3
- Bathrooms: 2
- Full bathrooms: 2
- Main level bathrooms: 2
- Main level bedrooms: 3
Bedroom 1
- Features: Vinyl
- Level: Main
- Area: 108
- Dimensions: 12 x 9
Bedroom 2
- Features: Vinyl
- Level: Main
- Area: 120
- Dimensions: 12 x 10
Bedroom 3
- Features: Vinyl
- Level: Main
- Area: 100
- Dimensions: 10 x 10
Bathroom 1
- Features: Tile
- Level: Main
Bathroom 2
- Features: Tile
- Level: Main
Kitchen
- Level: Main
- Area: 160
- Dimensions: 16 x 10
Living room
- Features: Vinyl
- Level: Main
- Area: 240
- Dimensions: 20 x 12
Heating
- Forced Air, Natural Gas
Cooling
- Central Air
Appliances
- Included: Dishwasher, Dryer, Microwave, Range/Oven, Refrigerator, Washer, Gas Water Heater
Features
- Flooring: Vinyl
- Basement: Block,Crawl Space
- Has fireplace: No
Interior area
- Total structure area: 1,272
- Total interior livable area: 1,272 sqft
- Finished area above ground: 1,272
- Finished area below ground: 0
Property
Parking
- Total spaces: 1
- Parking features: Garage, Attached
- Attached garage spaces: 1
Features
- Levels: One
- Stories: 1
- Patio & porch: Porch
- Frontage type: Road
- Frontage length: 130
Lot
- Size: 0.45 Acres
- Dimensions: 130 x 120
- Features: Corner Lot
Details
- Additional structures: Shed(s)
- Parcel number: 02135313030000
- Zoning description: Residential
- Special conditions: Private
Construction
Type & style
- Home type: SingleFamily
- Architectural style: Ranch
- Property subtype: Single Family Residence
Materials
- Vinyl Siding
Condition
- New construction: No
- Year built: 1964
Utilities & green energy
- Sewer: Public Sanitary
- Water: Public
Community & HOA
Community
- Subdivision: .
HOA
- Has HOA: No
Location
- Region: Saginaw
Financial & listing details
- Price per square foot: $114/sqft
- Tax assessed value: $98,800
- Annual tax amount: $2,729
- Date on market: 8/6/2026
- Listing agreement: Exclusive Right To Sell
- Listing terms: Cash,Conventional,FHA,VA Loan
Estimated market value
$123,100
$94,000 - $150,000
$1,527/mo
Price history
| Date | Event | Price |
|---|---|---|
| 8/6/2026 | Listed for sale | $145,000+494.9%$114/sqft |
Source:  MiRealSource #50217595 Report a problem MiRealSource #50217595 Report a problem | ||
| 3/24/2016 | Sold | $24,375-17.7%$19/sqft |
Source: MiRealSource #31273735 Report a problem | ||
| 9/29/2015 | Sold | $29,625-50.5%$23/sqft |
Source: Public Record Report a problem | ||
| 2/18/2000 | Sold | $59,900$47/sqft |
Source: MiRealSource #20064449 Report a problem | ||
Public tax history
| Year | Property taxes | Tax assessment |
|---|---|---|
| 2026 | $2,449 +3.2% | $49,400 -1.2% |
| 2025 | $2,373 +8.2% | $50,000 +6.4% |
| 2024 | $2,194 -6.3% | $47,000 +15.2% |
| 2023 | $2,341 | $40,800 +10.3% |
| 2022 | -- | $37,000 +5.4% |
| 2021 | $2,642 | $35,100 +9.7% |
| 2020 | $2,642 +41.4% | $32,000 +9.6% |
| 2018 | $1,868 +23.3% | $29,200 +1% |
| 2017 | $1,515 +116.7% | $28,900 +0.3% |
| 2016 | $699 -53.8% | $28,800 +6.3% |
| 2014 | $1,515 | $27,100 +0.4% |
| 2013 | -- | $27,000 -10.3% |
| 2012 | -- | $30,100 -9.3% |
| 2011 | -- | $33,200 -13.1% |
| 2010 | -- | $38,200 -1% |
| 2009 | -- | $38,600 -4% |
| 2008 | -- | $40,200 +1.5% |
| 2007 | -- | $39,600 +1.8% |
| 2006 | -- | $38,900 +2.6% |
| 2005 | -- | $37,900 +11.1% |
| 2003 | -- | $34,100 +1.5% |
| 2002 | $816 | $33,600 +11.6% |
| 2001 | $816 +10.4% | $30,100 +1.3% |
| 2000 | $739 | $29,700 |
Find assessor info on the county website
Monthly payment
Est. payment
Payment breakdown
Explore the cost of this home by adjusting the details. Changes won't be saved.Climate risks
Neighborhood: 48604
Nearby schools
GreatSchools rating
- 6/10Zilwaukee K-8 SchoolGrades: PK-6Distance: 0.7 mi
- 9/10Saginaw Arts and Sciences AcademyGrades: 6-12Distance: 4.6 mi
Schools provided by the listing agent
- District: Saginaw City School District
Source: MiRealSource. This data may not be complete. We recommend contacting the local school district to confirm school assignments for this home.
- $20,800-- bd-- ba-- sqftDana Dr, Saginaw, MI 48604Off Market
- $203,8003 bd2 ba1.3k sqft974 Dana Dr, Saginaw, MI 48604Off Market
- $107,000-- bd1 ba1.2k sqft5098 Venoy Rd, Saginaw, MI 48604Off Market
- $163,3003 bd1 ba1.5k sqft959 Dana Dr, Saginaw, MI 48604Off Market
- $145,7003 bd1 ba1.2k sqft5070 Venoy Rd, Saginaw, MI 48604Off Market
- $123,7003 bd1 ba926 sqft1070 Tittabawassee Rd, Saginaw, MI 48604Off Market
- $126,7003 bd1 ba1.1k sqft996 Tittabawassee Rd, Saginaw, MI 48604Off Market
- $145,600-- bd1 ba1.3k sqft984 Tittabawassee Rd, Saginaw, MI 48604Off Market
A local agent can set up tours, give advice and negotiate with sellers.
Similar homes
- $164,9004 bd2 ba1.5k sqft755 Sherman Rd, Saginaw, MI 48604For Sale
 MLS ID #50205247, Nicole Freed, EXP Realty. MiRealSource
 - $159,9003 bd2 ba1.8k sqft3 Northmoor Rd, Saginaw, MI 48602For Sale
 MLS ID #50217136, Abby Stevenson, NextHome Greater Tri-cities. MiRealSource
 - $120,0003 bd1 ba1.1k sqft859 Edison Rd, Saginaw, MI 48604For Sale
 MLS ID #50211616, Scott Fader, Joseph Walter Realty LLC. MiRealSource
 - $153,9003 bd2 ba975 sqft3685 Shattuck Rd, Saginaw, MI 48603For Sale
 MLS ID #50216378, Jennifer Horton, RE/MAX of Midland. MiRealSource
 - $142,5004 bd1 ba1.7k sqft3520 N Towerline Rd, Saginaw, MI 48601For Sale
 MLS ID #26034599, Margaret Paige, Epique Realty. MichRIC
 - $139,9002 bd1 ba1.2k sqft900 38th St, Bay City, MI 48708For SaleMLS ID #50217727, James Diedrich, Ayre/Rhinehart Bay REALTORS. MiRealSource
- $164,9003 bd1 ba1.5k sqft1925 Schust Rd, Saginaw, MI 48604For SaleMLS ID #50201509, Polly Hollis, Homes by Hollis EXP. MiRealSource
- $155,0003 bd2 ba1.2k sqft5802 Morganport Dr, Saginaw, MI 48601For Sale
 MLS ID #20261060894, Tim Elder, Real Estate For A CAUSE. Realcomp II
 - $126,0003 bd2 ba1.2k sqft3066 Schaefer St, Saginaw, MI 48604For SaleMLS ID #20261012390, Katrinna Lougheed, Red Fox Realty LLC. Realcomp II
- $149,9004 bd2 ba1.5k sqft4810 Brockway Rd, Saginaw, MI 48638For SaleMLS ID #50216066, Abigail Miller, JPAR - Great Lakes Bay Region. MiRealSource
- $135,0004 bd1 ba1.5k sqft1642 Brockway St, Saginaw, MI 48602For SaleMLS ID #50217204, Tina Langley, Keller Williams Preferred. MiRealSource
- $99,0003 bd2 ba1.4k sqft719 N Oakley St, Saginaw, MI 48602For SaleMLS ID #50217264, Adam Hansen, Modern Realty. MiRealSource
- $149,9002 bd1 ba1.1k sqft16495 Gratiot Rd, Hemlock, MI 48626For SaleMLS ID #50217536, Josh Moore, Berkshire Hathaway HomeServices. MiRealSource
- $169,0003 bd2 ba1.2k sqft1205 Michigan Ave, Bay City, MI 48708For SaleMLS ID #50217787, Oaks Hollister, Make It Happen Real Estate. MiRealSource
- $154,9003 bd1 ba1.1k sqft7410 Frankenmuth Rd, Vassar, MI 48768For SaleMLS ID #26041310, Jose L Morales, Epique Realty. MichRIC
- $140,0003 bd1 ba1k sqft4841 Eva St, Saginaw, MI 48601For SaleMLS ID #50210599, Ryleigh Bernaugh, Berkshire Hathaway HomeServices. MiRealSource
- $79,9003 bd2 ba1k sqft2535 Schaefer St, Saginaw, MI 48602For SaleMLS ID #50217353, Myles Shephard, Pinnacle Realty. MiRealSource
- $139,9004 bd2 ba1.7k sqft614 Madison St, Saginaw, MI 48602For SaleMLS ID #50214334, Jaime Cramer, Berkshire Hathaway HomeServices. MiRealSource
- $169,9003 bd1 ba1.1k sqft2835 Clayburn Rd, Saginaw, MI 48603For SaleMLS ID #50212040, Jeff Adler, EXP Realty. MiRealSource
- $110,0002 bd1 ba800 sqft542 Atlanta St, Saginaw, MI 48604For Sale
 MLS ID #50210295, Kyle Riddle, NextHome Park Place Homes Group. MIDMLS
