Welcome to this beautifully maintained and spacious 2-bedroom, 3-bathroom home offering exceptional curb appeal with lush landscaping and a charming front porch that creates a warm first impression. Step inside to an inviting open floor plan featuring a front living area that seamlessly flows into the dining space, kitchen, and an expansive family room, perfect for both everyday living and entertaining. The well-appointed kitchen boasts an abundance of wood cabinetry, granite countertops, stainless steel appliances, and a convenient breakfast bar overlooking the main living areas. The impressive family room is truly the heart of the home, showcasing soaring ceilings and a stunning fireplace that adds both character and comfort. Step outside to a spacious backyard designed for outdoor living, complete with a covered patio, ideal for relaxing, hosting gatherings, or enjoying Florida’s beautiful weather year-round. Thoughtfully updated, this home features hurricane-impact windows, UV filtration on the AC (2019), a brand-new roof installed in 2024, emergency generator interlock for power outages and fully paid-off solar panels for energy efficiency and long-term savings. Ideally located in Holiday, you’ll enjoy easy access to shopping, dining, top-rated Gulf beaches, and vibrant nearby downtown areas. This home offers the perfect blend of comfort, style, and location!
Sold for $279,900
$279,900
5130 VICTORIA LANE, HOLIDAY, FL 34690
2beds
1,458sqft
Single Family Residence
Built in 1968
5,950 Square Feet Lot
$275,100 Zestimate®
$192/sqft
$1,792 Estimated rent
Home value
$275,100
$250,000 - $303,000
$1,792/mo
Zestimate® history
Owner options
List your home for rent
$1,792/mo
Rent Zestimate®
Find your next renter with Zillow Rental Manager. Plus, with online applications, you can quickly screen prospective tenants – for free.
$1,792/mo
Rent Zestimate®
Refinance and save
$2,051/mo
Est. payment
Refinancing to a lower rate could help reduce your monthly payments and save thousands over the life of the loan.
$2,051/mo
Est. payment
Explore your selling options
Work with a Zillow partner agent
Leverage their expertise and Zillow's premium Showcase listings to get your home seen by more buyers.
Get startedList with your own agent
Get your home in front of millions of buyers by listing it on Zillow.
Learn how to do itSell it yourself
Take full control of how buyers see your home on Zillow by listing For Sale by Owner (FSBO).
List your homeWhat's special
Stunning fireplaceGranite countertopsImpressive family roomInviting open floor planExceptional curb appealCharming front porchSoaring ceilings
Zillow last checked:
Listing updated:
Listed by:
Amie Lenhart 727-515-1626,
CHARLES RUTENBERG REALTY INC 727-538-9200
Bought with:
Rick Ford, 3457519
EXP REALTY LLC
Source: Stellar MLS,MLS#: TB8499037 Originating MLS: Suncoast Tampa
Originating MLS: Suncoast Tampa
Facts & features
Interior
Bedrooms & bathrooms
- Bedrooms: 2
- Bathrooms: 3
- Full bathrooms: 3
Rooms
- Room types: Attic, Bonus Room, Family Room, Utility Room, Storage Rooms
Primary bedroom
- Description: Room1
- Features: Ceiling Fan(s), Handicapped Accessible, Built-in Closet
- Level: First
- Area: 165 Square Feet
- Dimensions: 11x15
Bedroom 2
- Description: Room9
- Features: Handicapped Accessible, Built-in Closet
- Level: First
- Area: 110 Square Feet
- Dimensions: 11x10
Bathroom 1
- Description: Room6
- Features: Handicapped Accessible, Makeup/Vanity Space, Shower No Tub
- Level: First
- Area: 35 Square Feet
- Dimensions: 7x5
Bathroom 2
- Description: Room7
- Features: Exhaust Fan, Handicapped Accessible, Makeup/Vanity Space, Tub With Shower, Window/Skylight in Bath
- Level: First
- Area: 64 Square Feet
- Dimensions: 8x8
Bathroom 3
- Description: Room8
- Features: Shower No Tub
- Level: First
- Area: 24 Square Feet
- Dimensions: 4x6
Balcony porch lanai
- Description: Room11
- Level: First
- Area: 204 Square Feet
- Dimensions: 17x12
Balcony porch lanai
- Description: Room12
- Level: First
- Area: 119 Square Feet
- Dimensions: 17x7
Dining room
- Description: Room3
- Features: Handicapped Accessible
- Level: First
- Area: 117 Square Feet
- Dimensions: 9x13
Family room
- Description: Room5
- Features: Ceiling Fan(s)
- Level: First
- Area: 320 Square Feet
- Dimensions: 16x20
Kitchen
- Description: Room4
- Features: Breakfast Bar, Exhaust Fan, Granite Counters, Handicapped Accessible, Stone Counters, Tall Countertops
- Level: First
- Area: 165 Square Feet
- Dimensions: 15x11
Laundry
- Description: Room10
- Level: First
- Area: 30 Square Feet
- Dimensions: 5x6
Living room
- Description: Room2
- Features: Handicapped Accessible
- Level: First
- Area: 168 Square Feet
- Dimensions: 12x14
Heating
- Central, Electric
Cooling
- Central Air
Appliances
- Included: Convection Oven, Cooktop, Dishwasher, Dryer, Electric Water Heater, Microwave, Range, Refrigerator, Washer
- Laundry: Electric Dryer Hookup, Inside, Laundry Room, Washer Hookup
Features
- Accessibility Features, Cathedral Ceiling(s), Ceiling Fan(s), Eating Space In Kitchen, High Ceilings, Open Floorplan, Primary Bedroom Main Floor, Solid Wood Cabinets, Stone Counters, Thermostat, Vaulted Ceiling(s)
- Flooring: Carpet, Laminate, Tile
- Windows: Hurricane Shutters/Windows
- Has fireplace: Yes
- Fireplace features: Family Room, Stone, Wood Burning
Interior area
- Total structure area: 2,211
- Total interior livable area: 1,458 sqft
Property
Parking
- Total spaces: 1
- Parking features: Driveway, Garage Door Opener
- Attached garage spaces: 1
- Has uncovered spaces: Yes
- Details: Garage Dimensions: 18x15
Accessibility
- Accessibility features: Accessible Approach with Ramp, Accessible Bedroom, Accessible Common Area, Accessible Entrance, Visitor Bathroom, Accessible Hallway(s), Accessible Kitchen, Accessible Central Living Area, Central Living Area
Features
- Levels: One
- Stories: 1
- Patio & porch: Covered, Front Porch, Patio, Porch, Rear Porch
- Exterior features: Fire Pit, Irrigation System, Lighting, Rain Gutters, Sidewalk
- Fencing: Vinyl
Lot
- Size: 5,950 Square Feet
- Dimensions: 70 x 89
- Features: In County, Landscaped, Near Public Transit, Sidewalk, Above Flood Plain
- Residential vegetation: Mature Landscaping, Trees/Landscaped
Details
- Additional structures: Shed(s), Storage
- Parcel number: 2926160060000000680
- Zoning: R4
- Special conditions: None
Construction
Type & style
- Home type: SingleFamily
- Property subtype: Single Family Residence
- Attached to another structure: Yes
Materials
- Block
- Foundation: Slab
- Roof: Shingle
Condition
- New construction: No
- Year built: 1968
Utilities & green energy
- Electric: Photovoltaics Seller Owned
- Sewer: Septic Tank
- Water: Public
- Utilities for property: BB/HS Internet Available, Cable Available, Cable Connected, Electricity Available, Electricity Connected, Fiber Optics, Phone Available, Public, Sewer Available, Sewer Connected, Street Lights, Water Available, Water Connected
Green energy
- Energy efficient items: Appliances, HVAC, Windows
- Energy generation: Solar
- Indoor air quality: HVAC UV/Elec. Filtration
Community & HOA
Community
- Features: Sidewalks
- Security: Smoke Detector(s)
- Pet fee: $0 monthly
- Subdivision: HOLIDAY GARDENS
HOA
- Has HOA: No
Location
- Region: Holiday
Financial & listing details
- Price per square foot: $192/sqft
- Tax assessed value: $266,617
- Annual tax amount: $2,167
- Date on market: 4/17/2026
- Cumulative days on market: 3 days
- Listing terms: Cash,Conventional,FHA,VA Loan
- Ownership: Fee Simple
- Total actual rent: 0
- Electric utility on property: Yes
- Road surface type: Paved, Asphalt
Price history
| Date | Event | Price |
|---|---|---|
| 5/27/2026 | Sold | $279,900+3.7%$192/sqft |
Source:  Stellar MLS #TB8499037 Report a problem Stellar MLS #TB8499037 Report a problem | ||
| 4/21/2026 | Pending sale | $269,900$185/sqft |
Source: Stellar MLS #TB8499037 Report a problem | ||
| 4/17/2026 | Listed for sale | $269,900+71.9%$185/sqft |
Source: Stellar MLS #TB8499037 Report a problem | ||
| 6/18/2019 | Sold | $157,000+1.4%$108/sqft |
Source: Public Record Report a problem | ||
| 5/15/2019 | Listed for sale | $154,900$106/sqft |
Source: FUTURE HOME REALTY #W7812204 Report a problem | ||
| 5/15/2019 | Pending sale | $154,900$106/sqft |
Source: FUTURE HOME REALTY #W7812204 Report a problem | ||
| 5/4/2019 | Listed for sale | $154,900$106/sqft |
Source: FUTURE HOME REALTY #W7812204 Report a problem | ||
Public tax history
| Year | Property taxes | Tax assessment |
|---|---|---|
| 2025 | $2,167 +2.8% | $157,570 +2.9% |
| 2024 | $2,108 +4.3% | $153,130 |
| 2023 | $2,021 +11.9% | $153,130 +3% |
| 2022 | $1,806 +4.1% | $148,670 +7.5% |
| 2021 | $1,734 +1.9% | $138,340 +1.4% |
| 2020 | $1,701 -19.3% | $136,439 +13.3% |
| 2019 | $2,108 | $120,370 +132.4% |
| 2018 | $2,108 +271.2% | $51,791 |
| 2017 | $568 -0.2% | $51,791 +4.2% |
| 2016 | $569 +8.1% | $49,683 +0.7% |
| 2015 | $527 +4.7% | $49,338 -7.9% |
| 2014 | $503 | $53,570 +11.1% |
| 2013 | -- | $48,223 +0% |
| 2012 | -- | $48,200 -22.3% |
| 2011 | -- | $62,010 +2.1% |
| 2010 | -- | $60,757 -19.3% |
| 2009 | -- | $75,243 -26.9% |
| 2008 | -- | $102,930 -14.1% |
| 2007 | -- | $119,881 +0.5% |
| 2006 | -- | $119,256 +33.2% |
| 2005 | -- | $89,520 +13.6% |
| 2004 | -- | $78,769 +12.4% |
| 2003 | -- | $70,100 +14.6% |
| 2002 | -- | $61,152 +23.6% |
| 2000 | -- | $49,456 |
| 1999 | -- | $49,456 |
Find assessor info on the county website
Neighborhood: Holiday Gardens
Nearby homes
- $183,1002 bd2 ba1k sqft5138 Victoria Ln, Holiday, FL 34690Off Market

- $216,4002 bd2 ba1.1k sqft2146 Lyra Dr, Holiday, FL 34690Off Market
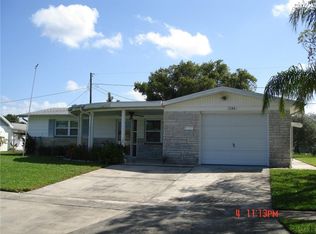
- $178,600-- bd1 ba1k sqft5118 Victoria Ln, Holiday, FL 34690Off Market
- $214,9003 bd1 ba1.2k sqft5131 Victoria Ln, Holiday, FL 34690Off Market
- $171,9002 bd1 ba1k sqft5144 Victoria Ln, Holiday, FL 34690Off Market
- $200,5002 bd1 ba1k sqft2147 Lyra Dr, Holiday, FL 34690Off Market
- $223,800-- bd1 ba1.4k sqft5125 Victoria Ln, Holiday, FL 34690Off Market
- $198,4002 bd1 ba1k sqft2138 Lyra Dr, Holiday, FL 34690Off Market
Nearby schools
GreatSchools rating
- 2/10Sunray Elementary SchoolGrades: PK-5Distance: 0.7 mi
- 3/10Paul R. Smith Middle SchoolGrades: 6-8Distance: 2.7 mi
- 3/10Anclote High SchoolGrades: 9-12Distance: 3 mi
Schools provided by the listing agent
- Elementary: Sunray Elementary-PO
- Middle: Paul R. Smith Middle-PO
- High: Anclote High-PO
Source: Stellar MLS. This data may not be complete. We recommend contacting the local school district to confirm school assignments for this home.
Get a cash offer in 3 minutes
Find out how much your home could sell for in as little as 3 minutes with a no-obligation cash offer.
Estimated market value
$275,100
Get a cash offer in 3 minutes
Find out how much your home could sell for in as little as 3 minutes with a no-obligation cash offer.
Estimated market value
$275,100
- Florida
- Pasco County
- Holiday
- 34690
- Holiday Gardens
- 5130 VICTORIA LANE
