
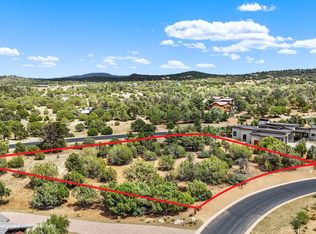
Experience this Beautiful Architecturally Refined Mountain Contemporary with incredible attention to detail, quality construction & curb appeal. Designed to capture breathtaking mountain views blending indoor comfort with outdoor living. Chef's kitchen anchors the space with European luxury cabinetry ,15' quartzite Island counter, room for 7 barstools, hidden pantry & premium Thermador appliances. Primary suite offers a spa-like retreat with a walk-in shower, freestanding Duravit soaking tub, dual vanities & his-and-hers closets. The split floor plan includes 2 guest suites, with ensuite baths & a private guest patio. Private 1.06-acre sanctuary of lush outdoor vegetation including wrought iron fencing, 2 tranquil water features & Large outdoor patio space for relaxation & entertaining.
For sale
Price cut: $100K (7/8)
$2,195,000
5130 W VENGEANCE Trail, Prescott, AZ 86305
3beds
2,954sqft
Single Family Residence
Built in 2019
1.07 Acres Lot
$2,098,000 Zestimate®
$743/sqft
$170/mo HOA
What's special
Split floor planPrivate guest patioBreathtaking mountain viewsPremium thermador appliancesEuropean luxury cabinetryHidden pantryHis-and-hers closets
- 148 days
- 514
- 29
Zillow last checked:
Listing updated:
Listed by:
Chadwick W Devries 928-899-4543,
Prescott Luxury Realty & Investments
Source: ARMLS,MLS#: 7012109
Facts & features
Interior
Bedrooms & bathrooms
- Bedrooms: 3
- Bathrooms: 4
- Full bathrooms: 3
- 1/2 bathrooms: 1
Heating
- Natural Gas
Cooling
- Central Air, Ceiling Fan(s)
Appliances
- Included: Refrigerator, Built-in Microwave, Dishwasher, Disposal, Gas Range, Gas Oven
Features
- Pantry, High Speed Internet, Granite Counters, Double Vanity, Eat-in Kitchen, Kitchen Island, Full Bth Master Bdrm
- Flooring: Carpet, Tile, Wood
- Windows: Double Pane Windows
- Has basement: No
- Number of fireplaces: 1
- Fireplace features: Exterior Fireplace, Living Room
Interior area
- Total structure area: 2,954
- Total interior livable area: 2,954 sqft
Video & virtual tour
Property
Parking
- Total spaces: 7
- Parking features: Garage Door Opener
- Garage spaces: 3
- Uncovered spaces: 4
Features
- Stories: 1
- Spa features: None
- Fencing: Back Yard,None,Wrought Iron
- Has view: Yes
- View description: Mountain(s)
Lot
- Size: 1.07 Acres
- Features: Sprinklers In Rear, Sprinklers In Front, Desert Back, Desert Front, Synthetic Grass Back, Auto Timer H2O Front, Auto Timer H2O Back
Details
- Parcel number: 30635566
Construction
Type & style
- Home type: SingleFamily
- Architectural style: Contemporary,Ranch
- Property subtype: Single Family Residence
Materials
- Wood Frame, Stone
- Roof: Metal
Condition
- Year built: 2019
Details
- Builder name: Wind Dancer Construction
Utilities & green energy
- Sewer: Private Sewer
- Water: Pvt Water Company
- Utilities for property: Propane
Community & HOA
Community
- Features: Pool, Golf, Gated, Community Spa Htd, Guarded Entry, Tennis Court(s), Playground, Biking/Walking Path, Fitness Center
- Security: Security Guard
- Subdivision: TALKING ROCK RANCH PHASE 9C
HOA
- Has HOA: Yes
- Services included: Maintenance Grounds, Street Maint
- HOA fee: $510 quarterly
- HOA name: HOAMCO
- HOA phone: 928-776-4479
Location
- Region: Prescott
Financial & listing details
- Price per square foot: $743/sqft
- Tax assessed value: $868,391
- Annual tax amount: $4,976
- Date on market: 4/10/2026
- Cumulative days on market: 149 days
- Listing terms: Cash,Conventional,1031 Exchange
- Ownership: Fee Simple
- Road surface type: Asphalt
Estimated market value
$2,098,000
$1.99M - $2.20M
$5,587/mo
Price history
| Date | Event | Price |
|---|---|---|
| 8/1/2026 | Listed for sale | $2,195,000$743/sqft |
Source:  PAAR as distributed by MLS GRID #1081501 Report a problem PAAR as distributed by MLS GRID #1081501 Report a problem | ||
| 7/21/2026 | Contingent | $2,195,000$743/sqft |
Source: PAAR as distributed by MLS GRID #1081501 Report a problem | ||
| 7/8/2026 | Price change | $2,195,000-4.4%$743/sqft |
Source: PAAR as distributed by MLS GRID #1081501 Report a problem | ||
| 4/10/2026 | Listed for sale | $2,295,000+53%$777/sqft |
Source:  ARMLS #7012109 Report a problem ARMLS #7012109 Report a problem | ||
| 9/7/2022 | Sold | $1,500,000-3.2%$508/sqft |
Source: PAAR as distributed by MLS GRID #1050339 Report a problem | ||
| 8/29/2022 | Pending sale | $1,550,000+34.2%$525/sqft |
Source: PAAR as distributed by MLS GRID #1050339 Report a problem | ||
| 3/19/2021 | Sold | $1,155,000-5.3%$391/sqft |
Source: ARMLS #6164495 Report a problem | ||
| 2/14/2021 | Pending sale | $1,220,000$413/sqft |
Source: PAAR as distributed by MLS GRID #1034431 Report a problem | ||
| 2/5/2021 | Price change | $1,220,000-2%$413/sqft |
Source: PAAR as distributed by MLS GRID #1034431 Report a problem | ||
| 1/8/2021 | Listed for sale | $1,245,000+822.2%$421/sqft |
Source: PAAR as distributed by MLS GRID #1034431 Report a problem | ||
| 12/14/2018 | Sold | $135,000+351.5%$46/sqft |
Source: Agent Provided Report a problem | ||
| 11/14/2018 | Pending sale | $29,900$10/sqft |
Source: PRESCOTT REALTY #1013742 Report a problem | ||
| 10/20/2018 | Listed for sale | $29,900$10/sqft |
Source: PRESCOTT REALTY #1013742 Report a problem | ||
| 8/16/2018 | Pending sale | $29,900$10/sqft |
Source: PRESCOTT REALTY #1013742 Report a problem | ||
| 7/11/2018 | Listed for sale | $29,900-60.1%$10/sqft |
Source: PRESCOTT REALTY #1013742 Report a problem | ||
| 9/6/2016 | Listing removed | $74,900$25/sqft |
Source: PRESCOTT REALTY #991322 Report a problem | ||
| 11/23/2015 | Listed for sale | $74,900+41.3%$25/sqft |
Source: PRESCOTT REALTY #991322 Report a problem | ||
| 12/6/2013 | Sold | $53,000-1.9%$18/sqft |
Source: Public Record Report a problem | ||
| 11/21/2013 | Listed for sale | $54,000-78%$18/sqft |
Source: REALTY EXECUTIVES NORTHERN ARIZONA #974681 Report a problem | ||
| 9/21/2005 | Sold | $245,000$83/sqft |
Source: Public Record Report a problem | ||
Public tax history
| Year | Property taxes | Tax assessment |
|---|---|---|
| 2026 | $4,976 +2.2% | $53,234 +5% |
| 2025 | $4,870 +14.8% | $50,699 +5% |
| 2024 | $4,243 +7.9% | $48,285 -56.6% |
| 2023 | $3,931 -1.7% | $111,341 +32.2% |
| 2022 | $4,001 | $84,244 +4.1% |
| 2021 | -- | $80,918 +745.6% |
| 2020 | $352 +0.1% | $9,569 |
| 2019 | $352 | -- |
| 2018 | -- | -- |
| 2017 | -- | -- |
| 2016 | -- | -- |
| 2015 | -- | -- |
| 2014 | -- | -- |
| 2013 | -- | -- |
| 2012 | -- | -- |
| 2011 | $2,078 | $13,424 |
| 2010 | -- | -- |
| 2009 | $1,599 +27% | -- |
| 2008 | $1,259 | -- |
| 2007 | -- | -- |
Find assessor info on the county website
Monthly payment
Est. payment
Payment breakdown
Explore the cost of this home by adjusting the details. Changes won't be saved.Climate risks
Neighborhood: 86305
Nearby schools
Schools provided by the listing agent
- Elementary: Abia Judd Elementary School
- Middle: Prescott Mile High Middle School
- High: Prescott High School
- District: Prescott Unified District
Source: ARMLS. This data may not be complete. We recommend contacting the local school district to confirm school assignments for this home.
Similar homes
- $1,999,9993 bd4 ba2.8k sqft5375 W Meem Ln, Prescott, AZ 86305For Sale

 MLS ID #1084271, Leslie Jacobs, Iannelli and Associates Real Estate. PAAR as distributed by MLS GRID
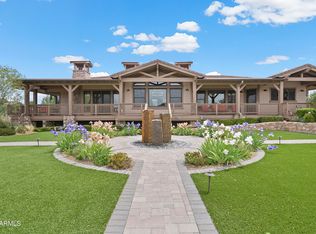
 - $2,250,0003 bd4 ba3.5k sqft14780 N DOUBLE ADOBE Road, Prescott, AZ 86305For Sale
 MLS ID #7026066, Di Ann Norkus, Realty Executives Arizona Territory. ARMLS
 - $1,550,0003 bd4 ba2.9k sqft15610 N Silent Moon Ln, Prescott, AZ 86305New Construction
 MLS ID #1084907, Brandy Reed, Iannelli and Associates Real Estate. PAAR as distributed by MLS GRID
 - $1,490,0003 bd3 ba2.5k sqft15560 N Elizabeth Way, Prescott, AZ 86305New Construction
 MLS ID #1084900, Brandy Reed, Iannelli and Associates Real Estate. PAAR as distributed by MLS GRID
 - $1,695,0003 bd3 ba3.6k sqft15345 N Badlands Cir, Prescott, AZ 86305For SaleMLS ID #1084077, Diane Gilbert, HomeSmart Fine Homes and Land. PAAR as distributed by MLS GRID
- $2,595,0004 bd4 ba3.4k sqft11800 W Lost Man Canyon Way, Prescott, AZ 86305For SaleMLS ID #1082442, Chadwick W DeVries, Prescott Luxury Realty & Investments. PAAR as distributed by MLS GRID
- $2,295,0004 bd5 ba3.2k sqft14701 N Leaping Mule Ln, Prescott, AZ 86305New ConstructionMLS ID #1082476, William Q Rosengarten, The Ranch Brokerage. PAAR as distributed by MLS GRID
- $1,150,0003 bd3 ba2.9k sqft13647 N Black Elk Trl, Prescott, AZ 86305For SaleMLS ID #1084779, Jill A Anderson, Russ Lyon Sotheby's International Realty. PAAR as distributed by MLS GRID
- $1,195,0003 bd4 ba2.6k sqft5719 W Bruno Canyon Dr, Prescott, AZ 86305For SaleMLS ID #1081466, Diane Gilbert, HomeSmart Fine Homes and Land. PAAR as distributed by MLS GRID
- $1,999,0003 bd3 ba3.5k sqft8510 N Valley Oak Dr, Prescott, AZ 86305For SaleMLS ID #1083925, Sam M Shapiro, Realty ONE Group Mountain Desert. PAAR as distributed by MLS GRID
- $1,299,0003 bd4 ba2.7k sqft5790 W Three Forks Rd, Prescott, AZ 86305For SaleMLS ID #1084823, Chelly T Herren, eXp Realty. PAAR as distributed by MLS GRID
- $1,260,0003 bd3 ba2.1k sqft14445 N Sandia Ln, Prescott, AZ 86305For SaleMLS ID #1084513, Tracy Wageman, Prescott Luxury Realty & Investments. PAAR as distributed by MLS GRID
- $1,750,0004 bd4 ba3.6k sqft4500 W Carriage Ln, Prescott, AZ 86305For SaleMLS ID #1083785, DJ Sheridan, Realty Executives Arizona Territory. PAAR as distributed by MLS GRID
- $1,150,0003 bd3 ba2k sqft14751 N Holt Brothers Ln, Prescott, AZ 86305For SaleMLS ID #1084680, Jason Schenk, Symmetry Realty Brokerage. PAAR as distributed by MLS GRID
- $1,395,0004 bd3 ba3.9k sqft13175 N Bull Run Rd, Prescott, AZ 86305For SaleMLS ID #1084581, Leslie Jacobs, Iannelli and Associates Real Estate. PAAR as distributed by MLS GRID
- $1,250,0003 bd2 ba2k sqft5672 W Bruno Canyon Dr, Prescott, AZ 86305For SaleMLS ID #1084311, Tracy Wageman, Prescott Luxury Realty & Investments. PAAR as distributed by MLS GRID
- $2,000,0003 bd4 ba3.9k sqft1515 Happy Valley Rd, Prescott, AZ 86305For SaleMLS ID #1084273, Theresa Koshollek, Realty Executives Arizona Territory. PAAR as distributed by MLS GRID
