Skip main navigation
Sold for $307,000
  • $307,000

    5130 Whitehurst Ln, Crestview, FL 32536

    4beds
    2,289sqft
    Single Family Residence
    Built in 1999
    0.27 Acres Lot
    $308,000 Zestimate®
    $134/sqft
    $2,412 Estimated rent

    Home value

    $308,000

    $280,000 - $339,000

    $2,412/mo

    Zestimate® history
    Loading
    Loading...

    Owner options

    List your home for rent

    $2,412/mo

    Rent Zestimate®

    Find your next renter with Zillow Rental Manager. Plus, with online applications, you can quickly screen prospective tenants – for free.

    Learn more

    $2,412/mo

    Rent Zestimate®

    Refinance and save

    $1,956/mo

    Est. payment

    Refinancing to a lower rate could help reduce your monthly payments and save thousands over the life of the loan.

    See today's rates

    $1,956/mo

    Est. payment

    Explore your selling options

    Work with a Zillow partner agent

    Leverage their expertise and Zillow's premium Showcase listings to get your home seen by more buyers.

    Get started

    List with your own agent

    Get your home in front of millions of buyers by listing it on Zillow.

    Learn how to do it

    Sell it yourself

    Take full control of how buyers see your home on Zillow by listing For Sale by Owner (FSBO).

    List your home

    What's special

    Two-car garageFour spacious bedroomsRaised garden boxesPrivate backyardScreened-in porchSpacious homeUtility room
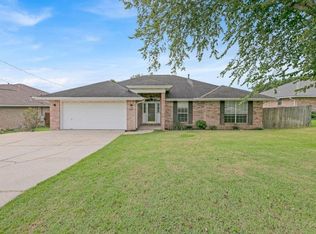
    This freshly painted, spacious home offers an unbeatable location, just under a quarter mile south of I-10 in Southwest Crestview. Ideal for commuters, it provides easy access to Duke Field, Eglin AFB, Hurlburt Field, and is just a short drive to the stunning white sandy beaches of Northwest Florida. Situated in the desirable Antioch Estates neighborhood, without HOA fees, this home is also with a quarter mile distance of a top-rated elementary school. Boasting a proven rental history, this home is perfect for both investors and buyers looking to settle in a prime location. Inside, the 2,289 sq ft floor plan includes four spacious bedrooms, providing ample room for family and guests. The master suite, located at the rear of the home for added privacy, features a double vanity, his and her walk-in closets, a stand-alone shower, and a shower/tub combo. The three guest bedrooms share a full bathroom with a shower/tub combo. The home also includes a large office with built-in cabinetry, a full kitchen with breakfast bar and nook, a formal dining room, a utility room, and a two-car garage. Plus, there's attic storage with a drop-down ladder for easy access. Enjoy the private backyard, perfect for relaxation or entertaining, with a screened-in porch and an extended open-air deck. There's plenty of space to play, plant in the raised garden boxes, or host family and friends. BONUS: A large, well-maintained shed with electricity adds versatile spaceuse it as a man cave, kids' playhouse, or for storing lawn equipment and beach gear. With its fantastic location, spacious interior, and great rental potential, this home is a must-see. Come take a tour today and discover all it has to offer!

    Zillow last checked:

    Listing updated:

    Listed by:

    Stephanie T Lankowski 850-225-6159,

    Taylor Allen Properties LLC

    Bought with:

    Maria A Pazmino, 3380419

    Coastal Realty Services

    Source: ECAOR,MLS#: 970456MLS Logo

    Facts & features

    Interior

    Bedrooms & bathrooms
    • Bedrooms: 4
    • Bathrooms: 2
    • Full bathrooms: 2
    Primary bedroom
    • Description: Rear of house
    • Level: First
    • Area: 260 Square Feet
    • Dimensions: 20 x 13
    Bedroom
    • Level: First
    • Area: 132 Square Feet
    • Dimensions: 12 x 11
    Bedroom
    • Level: First
    • Area: 132 Square Feet
    • Dimensions: 12 x 11
    Bedroom
    • Level: First
    • Area: 130 Square Feet
    • Dimensions: 13 x 10
    Bathroom
    • Level: First
    • Area: 100 Square Feet
    • Dimensions: 10 x 10
    Breakfast room
    • Level: First
    • Area: 100 Square Feet
    • Dimensions: 10 x 10
    Dining room
    • Level: First
    • Area: 130 Square Feet
    • Dimensions: 13 x 10
    Garage
    • Level: First
    • Area: 420 Square Feet
    • Dimensions: 21 x 20
    Kitchen
    • Level: First
    • Area: 56 Square Feet
    • Dimensions: 8 x 7
    Living room
    • Level: First
    • Area: 320 Square Feet
    • Dimensions: 20 x 16
    Office
    • Level: First
    • Area: 182 Square Feet
    • Dimensions: 14 x 13
    Utility room
    • Level: First
    • Area: 70 Square Feet
    • Dimensions: 10 x 7
    Heating
    • Natural Gas
    Cooling
    • Central Air, Ceiling Fan(s)
    Appliances
    • Included: Dishwasher, Gas Water Heater
    • Laundry: Washer/Dryer Hookup
    Features
    • Breakfast Bar, Bookcases, Cathedral Ceiling(s), Newly Painted, Pantry, Split Bedroom
    • Flooring: Tile, Vinyl
    • Windows: Window Treatments, Bay Window(s)
    • Common walls with other units/homes: No Common Walls
    Interior area
    • Total structure area: 2,289
    • Total interior livable area: 2,289 sqft

    Property

    Parking
    • Total spaces: 2
    • Parking features: Garage Door Opener
    • Attached garage spaces: 2
    Features
    • Stories: 1
    • Patio & porch: Deck, Enclosed
    • Exterior features: Private Yard, Lawn Pump, Rain Gutters
    Lot
    • Size: 0.27 Acres
    • Dimensions: 80 x 152 x 80 x 143
    Details
    • Parcel number: 353N240100000B0110
    • Zoning description: City

    Construction

    Type & style
    • Home type: SingleFamily
    • Architectural style: Contemporary
    • Property subtype: Single Family Residence
    Materials
    • Brick
    • Foundation: Slab
    • Roof: Composition
    Condition
    • Construction Complete
    • New construction: No
    • Year built: 1999

    Utilities & green energy

    • Sewer: Septic Tank
    • Water: Public

    Community & neighborhood

    Security
    • Security features: Smoke Detector(s)
    Location
    • Region: Crestview
    • Subdivision: ANTIOCH ESTATES S/D

    Price history

    DateEventPrice
    8/4/2025Sold$307,000$134/sqft
    Source: ECAOR #970456 Report a problem
    6/23/2025Pending sale$307,000$134/sqft
    Source: ECAOR #970456 Report a problem
    6/5/2025Price change$307,000-6.1%$134/sqft
    Source: ECAOR #970456 Report a problem
    5/30/2025Price change$326,999-0.3%$143/sqft
    Source: ECAOR #970456 Report a problem
    5/16/2025Price change$327,999-0.3%$143/sqft
    Source: ECAOR #970456 Report a problem
    5/2/2025Price change$328,999-0.3%$144/sqft
    Source: ECAOR #970456 Report a problem
    4/18/2025Price change$329,999-1.5%$144/sqft
    Source: ECAOR #970456 Report a problem
    4/11/2025Price change$335,000-0.3%$146/sqft
    Source: ECAOR #970456 Report a problem
    3/7/2025Listed for sale$336,000+44.5%$147/sqft
    Source: ECAOR #970456 Report a problem
    2/25/2023Listing removed--
    Source: Zillow Rentals Report a problem
    2/17/2023Listed for rent$2,395$1/sqft
    Source: Zillow Rentals Report a problem
    11/26/2019Sold$232,500-1%$102/sqft
    Source: Public Record Report a problem
    10/3/2019Pending sale$234,900$103/sqft
    Source: CENTURY 21 Blue Marlin Pelican #832148 Report a problem
    9/26/2019Listed for sale$234,900+23.3%$103/sqft
    Source: CENTURY 21 Blue Marlin Pelican #832148 Report a problem
    9/29/2017Sold$190,500-1.1%$83/sqft
    Source: ECAOR #778074 Report a problem
    6/22/2017Listed for sale$192,700+34.2%$84/sqft
    Source: RE/MAX Agency One Inc #778074 Report a problem
    9/28/2011Sold$143,600+4.1%$63/sqft
    Source: Public Record Report a problem
    8/10/2011Listed for sale$138,000-7.9%$60/sqft
    Source: CENTURY 21 MOULTON REALTY #545328 Report a problem
    4/3/2011Listing removed$149,900$65/sqft
    Source: CENTURY 21 MOULTON REALTY #545328 Report a problem
    3/27/2011Price change$149,900-6.3%$65/sqft
    Source: CENTURY 21 MOULTON REALTY #545328 Report a problem
    11/4/2010Price change$159,900-5.9%$70/sqft
    Source: CENTURY 21 Moulton Realty #545328 Report a problem
    9/21/2010Listed for sale$169,900-29%$74/sqft
    Source: CENTURY 21 MOULTON REALTY #545328 Report a problem
    10/4/2006Sold$239,400+86.3%$105/sqft
    Source: Public Record Report a problem
    8/14/2001Sold$128,500$56/sqft
    Source: Public Record Report a problem

    Public tax history

    YearProperty taxesTax assessment
    2024$4,560 +71.2%$285,405 +38.4%
    2023$2,663 +73.3%$206,165 +3%
    2022$1,537 -15.4%$200,160 +3%
    2021$1,816 -28.4%$194,330 +1.4%
    2020$2,537 -8.6%$191,647 +17.5%
    2019$2,775 +3.3%$163,107 +4.2%
    2018$2,687 $156,461 +6.1%
    2017$2,687 +4.7%$147,533 +2.4%
    2016$2,567 +2.9%$144,092 +3.6%
    2015$2,496 +1.4%$139,089 +0.5%
    2014$2,461 $138,371 +1.9%
    2013-- $135,765 -3.7%
    2012-- $140,933 -3.9%
    2011-- $146,612 -3.2%
    2010-- $151,470 -8.6%
    2009-- $165,667 -6.7%
    2008-- $177,644 -7.9%
    2007-- $192,838 -0.4%
    2006-- $193,660 +70.2%
    2005-- $113,761 +3%
    2004-- $110,448 +1.9%
    2003-- $108,389 +5.6%
    2002-- $102,681 +3.8%
    2001-- $98,960

    Find assessor info on the county website

    Neighborhood: 32536

    Nearby schools

    GreatSchools rating
    Schools provided by the listing agent
    • Elementary: Antioch
    • Middle: Shoal River
    • High: Crestview

    Source: ECAOR. This data may not be complete. We recommend contacting the local school district to confirm school assignments for this home.

    Get pre-qualified for a loan
    At Zillow Home Loans, we can pre-qualify you in as little as 5 minutes with no impact to your credit score.

    An equal housing lender. NMLS #10287.

    Sell for more on Zillow
    Get a Zillow Showcase℠ listing at no additional cost and you could sell for .
    $308,000
    2% more
    +$6,160
    With Zillow Showcase(estimated)
    $314,160