Tucked away in a quiet corner of Piney Flats, where the views stretch a little farther and life feels just a bit slower, you'll find 5130 Wildlife Circle--a place that feels like home the moment you arrive.
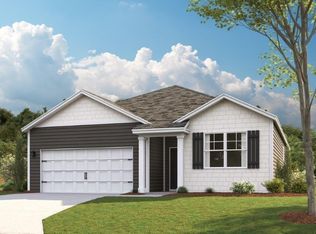
This charming 4-bedroom, 2-bath home sits on an exterior lot, offering beautiful farmland views that bring a sense of calm and openness you just can't find everywhere. Whether it's sunrise over the fields or golden hour in the evening, the setting here is something special.
Step inside to a comfortable, easy-flow layout designed for everyday living. With four bedrooms, there's space for everyone--whether you need room for family, guests, a home office, or a cozy hobby space. Thoughtful updates throughout the home add both style and peace of mind, including new carpet and fresh paint in select areas, an updated bathroom, and upgraded kitchen appliances.
Out back, the fully fenced yard creates the perfect space for pets, play, or simply enjoying the outdoors in privacy. The recently installed fence adds both value and function, while the patio--enhanced with an outdoor outlet--offers a great space for grilling or relaxing. And just when you think it couldn't get better--the patio has been transformed into a sunroom addition, creating a light-filled retreat where you can sip your morning coffee, unwind with a book, or enjoy the view year-round, rain or shine.
It's the kind of home where evenings are quieter, stars feel brighter, and the pace of life just feels right.
If you've been searching for a place that offers comfort, space, and a touch of countryside charm--with meaningful updates already in place--this one is ready to welcome you home.
Buyer and/or buyer's agent to verify all information. All information provided by third-party sources.
Sold for $362,000
$362,000
5130 Wildlife Cir, Piney Flats, TN 37686
4beds
1,756sqft
Single Family Residence, Residential
Built in 2021
0.32 Acres Lot
$362,100 Zestimate®
$206/sqft
$2,267 Estimated rent
Home value
$362,100
$344,000 - $380,000
$2,267/mo
Zestimate® history
Owner options
List your home for rent
$2,267/mo
Rent Zestimate®
Find your next renter with Zillow Rental Manager. Plus, with online applications, you can quickly screen prospective tenants – for free.
$2,267/mo
Rent Zestimate®
Refinance and save
$2,376/mo
Est. payment
Refinancing to a lower rate could help reduce your monthly payments and save thousands over the life of the loan.
$2,376/mo
Est. payment
Explore your selling options
Work with a Zillow partner agent
Leverage their expertise and Zillow's premium Showcase listings to get your home seen by more buyers.
Get startedList with your own agent
Get your home in front of millions of buyers by listing it on Zillow.
Learn how to do itSell it yourself
Take full control of how buyers see your home on Zillow by listing For Sale by Owner (FSBO).
List your homeWhat's special
Updated bathroomFully fenced yardLight-filled retreatBeautiful farmland viewsUpgraded kitchen appliancesComfortable easy-flow layout
Zillow last checked:
Listing updated:
Listed by:
Aubrey Talarico 423-741-2564,
KW Johnson City
Bought with:
Aubrey Talarico, 352479
KW Johnson City
Source: TVRMLS,MLS#: 9993717
Facts & features
Interior
Bedrooms & bathrooms
- Bedrooms: 4
- Bathrooms: 2
- Full bathrooms: 2
Heating
- Heat Pump
Cooling
- Heat Pump
Appliances
- Included: Dishwasher, Electric Range, Microwave, Refrigerator
- Laundry: Electric Dryer Hookup, Washer Hookup
Features
- Windows: Insulated Windows
- Number of fireplaces: 1
Interior area
- Total structure area: 1,756
- Total interior livable area: 1,756 sqft
Property
Parking
- Total spaces: 2
- Parking features: Garage
- Garage spaces: 2
Features
- Levels: One
- Stories: 1
- Patio & porch: Rear Patio
- Fencing: Back Yard
Lot
- Size: 0.32 Acres
- Dimensions: 84 x 213 x 50 x 226
- Topography: Level, Rolling Slope
Details
- Parcel number: 134j A 055.00
- Zoning: R 3B
Construction
Type & style
- Home type: SingleFamily
- Architectural style: Ranch
- Property subtype: Single Family Residence, Residential
Materials
- Vinyl Siding
- Foundation: Slab
- Roof: Composition
Condition
- Above Average
- New construction: No
- Year built: 2021
Utilities & green energy
- Sewer: Public Sewer
- Water: Public
Community & HOA
Community
- Subdivision: The Cliffs At Boone Lake
HOA
- Has HOA: Yes
- HOA fee: $250 annually
Location
- Region: Piney Flats
Financial & listing details
- Price per square foot: $206/sqft
- Tax assessed value: $289,500
- Annual tax amount: $1,167
- Date on market: 4/10/2026
- Listing terms: Cash,Conventional,FHA,USDA Loan,VA Loan
Price history
| Date | Event | Price |
|---|---|---|
| 5/26/2026 | Sold | $362,000-2.2%$206/sqft |
Source: TVRMLS #9993717 Report a problem | ||
| 4/10/2026 | Pending sale | $370,000$211/sqft |
Source: TVRMLS #9993717 Report a problem | ||
| 4/10/2026 | Listed for sale | $370,000+34%$211/sqft |
Source: TVRMLS #9993717 Report a problem | ||
| 2/2/2022 | Listing removed | -- |
Source:  DR Horton Report a problem DR Horton Report a problem | ||
| 9/13/2021 | Pending sale | $276,020$157/sqft |
Source: DR Horton Report a problem | ||
| 9/9/2021 | Listed for sale | $276,020$157/sqft |
Source: DR Horton Report a problem | ||
Public tax history
| Year | Property taxes | Tax assessment |
|---|---|---|
| 2025 | $1,167 -9.5% | $72,375 +40% |
| 2024 | $1,291 +3.7% | $51,700 |
| 2023 | $1,244 +15.7% | $51,700 +15.7% |
| 2022 | $1,076 | $44,700 |
Find assessor info on the county website
Neighborhood: 37686
Nearby homes
- $379,9005 bd3 ba2.5k sqft5118 Wildlife Cir, Piney Flats, TN 37686Sold

- $429,5004 bd3 ba2.6k sqft5142 Wildlife Cir, Piney Flats, TN 37686Sold

- $345,0003 bd2 ba1.6k sqft5106 Wildlife Cir, Piney Flats, TN 37686Off Market
- $322,6003 bd2 ba1.6k sqft5180 Wildlife Cir, Piney Flats, TN 37686Sold
- $485,0005 bd4 ba3.4k sqft1081 Raccoon Ln, Piney Flats, TN 37686Sold
- $415,1004 bd3 ba2.8k sqft5082 Wildlife Cir, Piney Flats, TN 37686Off Market
- $342,3154 bd2 ba1.7k sqft5175 Wildlife Cir, Piney Flats, TN 37686Sold
- $386,0655 bd4 ba2.6k sqft5196 Wildlife Cir, Piney Flats, TN 37686Sold
Nearby schools
GreatSchools rating
- 7/10Mary Hughes SchoolGrades: PK-5Distance: 3.6 mi
- 4/10Sullivan East Middle SchoolGrades: 6-8Distance: 10.8 mi
- 5/10Sullivan East High SchoolGrades: 9-12Distance: 11.1 mi
Schools provided by the listing agent
- Elementary: Mary Hughes
- Middle: Sullivan East
- High: Sullivan East
Source: TVRMLS. This data may not be complete. We recommend contacting the local school district to confirm school assignments for this home.


Get pre-qualified for a loan
At Zillow Home Loans, we can pre-qualify you in as little as 5 minutes with no impact to your credit score.An equal housing lender. NMLS #10287.
- Tennessee
- Sullivan County
- Piney Flats
- 37686
- 5130 Wildlife Cir
Nearby cities
Nearby zip codes
Other Piney Flats Topics
