Skip main navigation
Active
  • $440,000

    5130 Williams St, Downers Grove, IL 60515

    4beds
    1,200sqft
    : 
    $3,013/mo
    Get pre-qualified
    Single Family Residence
    Built in 1958
    0.27 Acres Lot
    $433,400 Zestimate®
    $367/sqft
    $-- HOA

    What's special

    Large corner lotOversized drivewayFinished lower levelAmple cabinet storageStainless steel appliancesFull-lookout egress window
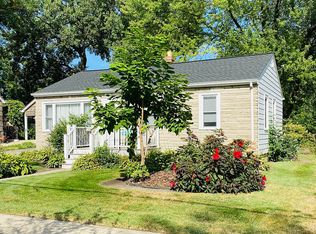
    Updated 4-bedroom, 2-bath home on a large corner lot in Downers Grove. Conveniently located near both the Fairview Avenue Metra Station and Downtown Westmont Metra Station, offering multiple commuting options. The main level features a white kitchen with quartz countertops, stainless steel appliances, and ample cabinet storage. Three bedrooms and a full bathroom are located on the upper level. The finished lower level includes a fourth bedroom (or flexible recreation room) with a full-lookout egress window and a second full bathroom. Additional features include a detached 2-car garage, oversized driveway, and a fully permitted renovation completed in 2025. Recent improvements include a new electrical panel, copper plumbing, sewer line, windows, exterior doors, kitchen, bathrooms, appliances, lower-level bedroom and bathroom addition, egress window installation, electrical service to the garage, and garage door opener. *Listing agent has ownership interest.*
    12 days
    923
    42

    Likely to sell faster than

    Zillow last checked:

    Listing updated:

    Listed by:

    Katie Jabbar (773)339-9351,

    Independent Property Consultants

    Source: MRED as distributed by MLS GRID,MLS#: 12735814MLS Logo

      Facts & features

      Interior

      Bedrooms & bathrooms
      • Bedrooms: 4
      • Bathrooms: 2
      • Full bathrooms: 2
      Rooms
      • Room types: No additional rooms
      Primary bedroom
      • Features: Flooring (Hardwood)
      • Level: Second
      • Area: 154 Square Feet
      • Dimensions: 14X11
      Bedroom 2
      • Features: Flooring (Hardwood)
      • Level: Second
      • Area: 99 Square Feet
      • Dimensions: 11X9
      Bedroom 3
      • Features: Flooring (Hardwood)
      • Level: Second
      • Area: 132 Square Feet
      • Dimensions: 11X12
      Bedroom 4
      • Features: Flooring (Tile)
      • Level: Basement
      • Area: 200 Square Feet
      • Dimensions: 20X10
      Dining room
      • Level: Main
      • Dimensions: COMBO
      Kitchen
      • Features: Flooring (Wood Laminate)
      • Level: Main
      • Area: 56 Square Feet
      • Dimensions: 7X8
      Laundry
      • Features: Flooring (Tile)
      • Level: Basement
      • Area: 64 Square Feet
      • Dimensions: 8X8
      Living room
      • Features: Flooring (Hardwood)
      • Level: Main
      • Area: 228 Square Feet
      • Dimensions: 12X19
      Heating
      • Natural Gas
      Cooling
      • Central Air
      Appliances
      • Included: Range, Microwave, Dishwasher, Refrigerator, Washer, Dryer, Stainless Steel Appliance(s), Gas Oven
      • Laundry: In Unit
      Features
      • Cathedral Ceiling(s), Quartz Counters
      • Flooring: Hardwood
      • Windows: Drapes
      • Basement: Partially Finished,Crawl Space,Exterior Entry,Egress Window,Storage Space,Daylight,Partial
      Interior area
      • Total structure area: 972
      • Total interior livable area: 1,200 sqft
      • Finished area below ground: 200

      Property

      Parking
      • Total spaces: 2
      • Parking features: Asphalt, Garage Door Opener, Yes, Garage Owned, Detached, Garage
      • Garage spaces: 2
      • Has uncovered spaces: Yes
      Accessibility
      • Accessibility features: No Disability Access
      Lot
      • Size: 0.27 Acres
      • Dimensions: 54x217
      • Features: Corner Lot
      Details
      • Parcel number: 0909322008
      • Special conditions: None

      Construction

      Type & style
      • Home type: SingleFamily
      • Property subtype: Single Family Residence
      Materials
      • Aluminum Siding
      • Foundation: Concrete Perimeter
      • Roof: Asphalt
      Condition
      • New construction: No
      • Year built: 1958
      • Major remodel year: 2025

      Utilities & green energy

      • Electric: 100 Amp Service
      • Sewer: Public Sewer, Overhead Sewers
      • Water: Public

      Community & HOA

      HOA
      • Services included: None
      Location
      • Region: Downers Grove

      Financial & listing details

      • Price per square foot: $367/sqft
      • Tax assessed value: $83,330
      • Annual tax amount: $7,278
      • Date on market: 8/19/2026
      • Ownership: Fee Simple

        Estimated market value

        $433,400

        $412,000 - $455,000

        $3,567/mo

        Price history

        DateEventPrice
        8/20/2026Price change$3,100-3.1%$3/sqft
        Source: Zillow Rentals Report a problem
        8/19/2026Listed for sale$440,000-1.1%$367/sqft
        Source: MRED as distributed by MLS GRID #12735814 Report a problem
        8/14/2026Listing removed$445,000$371/sqft
        Source: MRED as distributed by MLS GRID #12548838 Report a problem
        8/8/2026Listed for rent$3,200$3/sqft
        Source: Zillow Rentals Report a problem
        8/7/2026Listed for sale$445,000$371/sqft
        Source: MRED as distributed by MLS GRID #12548838 Report a problem
        7/6/2026Listing removed$445,000$371/sqft
        Source: MRED as distributed by MLS GRID #12548838 Report a problem
        6/15/2026Listed for sale$445,000+78%$371/sqft
        Source: MRED as distributed by MLS GRID #12548838 Report a problem
        1/17/2025Listing removed$3,200$3/sqft
        Source: Zillow Rentals Report a problem
        12/19/2024Listed for rent$3,200$3/sqft
        Source: Zillow Rentals Report a problem
        5/1/2024Sold$250,000-16.4%$208/sqft
        Source: MRED as distributed by MLS GRID #11995022 Report a problem
        3/24/2024Contingent$299,000$249/sqft
        Source: MRED as distributed by MLS GRID #11995022 Report a problem
        3/4/2024Listed for sale$299,000$249/sqft
        Source: MRED as distributed by MLS GRID #11995022 Report a problem

        Public tax history

        YearProperty taxesTax assessment
        2024$4,771 -9.9%$83,330 -20.7%
        2023$5,296 +205.4%$105,100 +3.6%
        2022$1,734 +5.6%$101,450 +1.1%
        2021$1,643 -0.2%$100,300 +2%
        2020$1,646 -1.1%$98,310
        2019$1,664 -1.2%--
        2018$1,684 -0.8%$88,040 +3.9%
        2017$1,698 -2.9%$84,720 +4.8%
        2016$1,748 -5.2%$80,860 +6.3%
        2015$1,843 -3%$76,080 +2.9%
        2014$1,900 +1.6%$73,970 +0.5%
        2013$1,870 +4.5%$73,620 -4.3%
        2012$1,790 +8.6%$76,940 -6.1%
        2011$1,649 +8%$81,940 -7.6%
        2010$1,527 +7.9%$88,670 -5.8%
        2009$1,416 +2.4%$94,120
        2008$1,382 -4.5%$94,120 +5.9%
        2007$1,448 -2.1%$88,880 +10.2%
        2006$1,479 -4.8%$80,640 +7.7%
        2005$1,553 -4%$74,880 +17.1%
        2004$1,618 -11.1%$63,960 +10%
        2003$1,820 -3.5%$58,140 +7.7%
        2002$1,886 -3.3%$53,970 +6.8%
        2001$1,950 -1.5%$50,550 +3.5%
        2000$1,980 $48,830
        Find assessor info on the county website

        Monthly payment

        Est. payment

        Payment breakdown

        Explore the cost of this home by adjusting the details. Changes won't be saved.
        All calculations are estimates and provided by Zillow, Inc. for informational purposes only. Actual amounts may vary.
        HOA fees may include property taxes on listings classified as Co-Ops. Contact the listing agent and/or owner for fee details.
        See how much you could borrow to make a competitive offer.

        Climate risks

        Neighborhood: 60515

        Getting around

        55 / 100
        Somewhat Walkable
        34 / 100
        Some Transit
        40 / 100
        Somewhat Bikeable

        Nearby schools

        GreatSchools rating
        Schools provided by the listing agent
        • Elementary: Whittier Elementary School
        • Middle: Herrick Middle School
        • High: Downers Grove North High School
        • District: 58

        Source: MRED as distributed by MLS GRID. This data may not be complete. We recommend contacting the local school district to confirm school assignments for this home.

        A local agent can set up tours, give advice and negotiate with sellers.

        Browse local experts