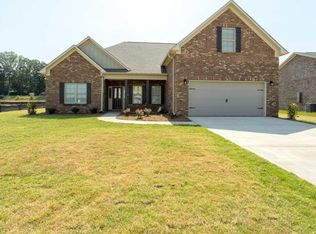
Welcome Home to the Harrison II plan. Enter the Foyer with hardwood floor, crown molding, chair rail & picture frame walls, coffered ceiling Dining room also with chair rail & picture frame walls. The Breakfast/Kitchen areas include hardwood floors granite countertops with an island, recessed lights, and across from the open Family room, which includes a fireplace and ceiling fan light kit. Upstairs youll find the gigantic Master Bedroom with a ceiling fan light kit and sitting area, along with the Master Bathroom which includes a separate shower and garden tub, double bowl vanity, separate water closet, and huge walk-in closet. The second floor also include the Laundry room, two secondary Bedrooms and a full Bathroom.
This property is not currently displayed as for sale or rent on Zillow. This may be different from what's on other websites or public sources.