Skip main navigation
Closed
  • $237,000

    5130 Windy Knoll Ct, Fort Wayne, IN 46809

    3beds
    1,500sqft
    Single Family Residence
    Built in 2000
    6,969 Square Feet Lot
    $245,600 Zestimate®
    $--/sqft
    $1,701 Estimated rent

    Home value

    $245,600

    $221,000 - $273,000

    $1,701/mo

    Zestimate® history
    Loading
    Loading...

    Owner options

    List your home for rent

    $1,701/mo

    Rent Zestimate®

    Find your next renter with Zillow Rental Manager. Plus, with online applications, you can quickly screen prospective tenants – for free.

    Learn more

    $1,701/mo

    Rent Zestimate®

    Refinance and save

    $1,622/mo

    Est. payment

    Refinancing to a lower rate could help reduce your monthly payments and save thousands over the life of the loan.

    See today's rates

    $1,622/mo

    Est. payment

    Explore your selling options

    Work with a Zillow partner agent

    Leverage their expertise and Zillow's premium Showcase listings to get your home seen by more buyers.

    Get started

    List with your own agent

    Get your home in front of millions of buyers by listing it on Zillow.

    Learn how to do it

    Sell it yourself

    Take full control of how buyers see your home on Zillow by listing For Sale by Owner (FSBO).

    List your home

    What's special

    Quiet cul-de-sac lotWindow upgradesBreakfast bar in kitchenNewer roofLofted ranch floor planFlooring updates
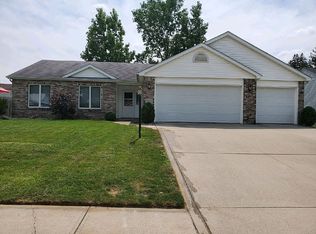
    Welcome Home to this Lofted Ranch floor plan that tops the list with 3 bedrooms & two full baths on the main level. Enjoy 1500 square feet of turnkey living space, including a bonus loft overlooking the Sun-Filled Great Room. Newer roof, flooring updates, some window upgrades and Breakfast Bar in Kitchen make this a Must See. All appliances, including washer and dryer stay! Roomy garage and quiet, cul-de-sac lot. Perfect SW Location close to Aboite, Waynedale, the River Greenway Trail System, Towpath Trail, the Clyde Theater and plenty more!

    Zillow last checked:

    Listing updated:

    Listed by:

    John-Michael Segyde 260-486-1300,

    Coldwell Banker Real Estate Gr

    Bought with:

    Tiffany Ham, RB18000574

    Noll Team Real Estate

    Source: IRMLS,MLS#: 202523389MLS Logo

    Facts & features

    Interior

    Bedrooms & bathrooms
    • Bedrooms: 3
    • Bathrooms: 2
    • Full bathrooms: 2
    • Main level bedrooms: 3
    Bedroom 1
    • Level: Main
    Bedroom 2
    • Level: Main
    Dining room
    • Level: Main
    • Area: 121
    • Dimensions: 11 x 11
    Kitchen
    • Level: Main
    • Area: 110
    • Dimensions: 11 x 10
    Living room
    • Level: Main
    • Area: 255
    • Dimensions: 15 x 17
    Heating
    • Natural Gas, Forced Air
    Cooling
    • Central Air
    Appliances
    • Included: Disposal, Range/Oven Hook Up Elec, Dishwasher, Microwave, Refrigerator, Washer, Electric Cooktop, Dryer-Electric, Electric Oven, Gas Water Heater
    • Laundry: Electric Dryer Hookup
    Features
    • 1st Bdrm En Suite, Ceiling Fan(s), Entrance Foyer, Natural Woodwork
    • Windows: Window Treatments
    • Has basement: No
    • Attic: Pull Down Stairs
    • Has fireplace: No
    • Fireplace features: None
    Interior area
    • Total structure area: 1,500
    • Total interior livable area: 1,500 sqft
    • Finished area above ground: 1,500
    • Finished area below ground: 0

    Property

    Parking
    • Total spaces: 2
    • Parking features: Attached, Garage Door Opener
    • Attached garage spaces: 2
    Features
    • Levels: One and One Half
    • Stories: 1.5
    • Patio & porch: Patio, Porch Covered
    • Fencing: None
    Lot
    • Size: 6,969 Square Feet
    • Dimensions: 70x100
    • Features: Level, City/Town/Suburb, Near Walking Trail
    Details
    • Parcel number: 021220430014.000074

    Construction

    Type & style
    • Home type: SingleFamily
    • Architectural style: Lofted,Ranch
    • Property subtype: Single Family Residence
    Materials
    • Brick, Vinyl Siding
    • Foundation: Slab
    Condition
    • New construction: No
    • Year built: 2000

    Utilities & green energy

    • Sewer: City
    • Water: City

    Community & HOA

    Community
    • Subdivision: Knolls of Ardmore
    HOA
    • Has HOA: Yes
    • HOA fee: $90 annually
    Location
    • Region: Fort Wayne

    Financial & listing details

    • Tax assessed value: $259,900
    • Annual tax amount: $2,632
    • Date on market: 6/19/2025
    • Listing terms: Cash,Conventional,FHA,VA Loan

    Price history

    DateEventPrice
    7/28/2025Sold$237,000-5.2%
    Source: IRMLS #202523389 Report a problem
    7/21/2025Pending sale$249,900
    Source: IRMLS #202523389 Report a problem
    6/19/2025Listed for sale$249,900+16.2%
    Source: IRMLS #202523389 Report a problem
    7/28/2023Sold$215,000
    Source: IRMLS #202318787 Report a problem
    6/9/2023Pending sale$215,000
    Source: IRMLS #202318787 Report a problem
    6/5/2023Listed for sale$215,000+65.5%
    Source: IRMLS #202318787 Report a problem
    3/9/2018Sold$129,900+0.7%$87/sqft
    Source: Agent Provided Report a problem
    2/1/2018Listed for sale$129,000+17.8%$86/sqft
    Source: CENTURY 21 Bradley Realty, Inc #201803707 Report a problem
    6/11/2014Listing removed$109,500$73/sqft
    Source: Owner Report a problem
    4/5/2014Listed for sale$109,500+4.4%$73/sqft
    Source: Owner Report a problem
    5/10/2013Listing removed$104,900$70/sqft
    Source: CENTURY 21 Bradley Realty, Inc. #201211835 Report a problem
    11/19/2012Listed for sale$104,900+6.3%$70/sqft
    Source: CENTURY 21 Bradley Realty, Inc. #201211835 Report a problem
    11/1/2005Sold$98,706$66/sqft
    Source: Public Record Report a problem

    Public tax history

    YearProperty taxesTax assessment
    2025$2,633 +32.4%$259,900 +12.7%
    2024$1,989 -0.5%$230,600 +27.1%
    2023$1,999 +28.3%$181,400 +1.3%
    2022$1,558 $179,100 +26.6%
    2021-- $141,500 +8.9%
    2020$1,379 +157.8%$129,900 +0.8%
    2019$535 -69.6%$128,900 +61.1%
    2018$1,757 +4.3%$80,000 +1%
    2017$1,685 +43.4%$79,200 +2.7%
    2016$1,176 -5.9%$77,100 -36.6%
    2014$1,250 +11.3%$121,600 +8.5%
    2013$1,123 +40.1%$112,100 +15.4%
    2011$801 $97,100 -2.4%
    2010-- $99,500 -5.7%
    2007-- $105,500 +13.6%
    2005-- $92,900
    2004-- $92,900 +79.3%
    2001-- $51,800
    Find assessor info on the county website

    Neighborhood: 46809

    Nearby schools

    GreatSchools rating
    Schools provided by the listing agent
    • Elementary: Indian Village
    • Middle: Kekionga
    • High: South Side
    • District: Fort Wayne Community

    Source: IRMLS. This data may not be complete. We recommend contacting the local school district to confirm school assignments for this home.

    Get pre-qualified for a loan
    At Zillow Home Loans, we can pre-qualify you in as little as 5 minutes with no impact to your credit score.

    An equal housing lender. NMLS #10287.

    Sell for more on Zillow
    Get a Zillow Showcase℠ listing at no additional cost and you could sell for .
    $245,600
    2% more
    +$4,912
    With Zillow Showcase(estimated)
    $250,512