Welcome to 5130 Woodfield Drive, a beautifully maintained end-unit townhome nestled in a tranquil cul-de-sac within the sought-after Sully Station community of Centreville, VA. This spacious 3-bedroom, 2 full and 2 half-bath residence offers over 2,300 square feet of thoughtfully designed living space. The main level features gleaming hardwood floors that extend to the staircase and upper level, creating a warm and inviting atmosphere. The sunroom boasts a new roof and two replaced skylights (2023), allowing natural light to flood the space. The kitchen is equipped with a modern dishwasher (2023), complementing the home's functional layout. Upstairs, the large primary bedroom impresses with vaulted ceilings, an en-suite bathroom, and ample closet space. The finished basement includes a newly updated half bathroom (2025), providing additional space for relaxation or entertainment. Outdoor living is enhanced by a private deck and patio, perfect for enjoying the serene surroundings. Residents will appreciate the proximity to Ellanor C. Lawrence Park, offering scenic views and access to extensive trails . Community amenities include a pool, clubhouse, tot lots, and sports courts, all within half a mile. Conveniently located near major routes (28, 50, I-66), shopping centers like Centreville Square , and dining options such as Ciao Osteria , this home combines comfort with accessibility.
Sold for $680,000
Zillow last checked:
Listing updated:
Bought with:
Kelly Davis, 0225224685
RE/MAX Gateway, LLC
Source: Bright MLS,MLS#: VAFX2253408
Price history
| Date | Event | Price |
|---|---|---|
| 8/20/2025 | Sold | $680,000$294/sqft |
Source:  Bright MLS #VAFX2253408 Report a problem Bright MLS #VAFX2253408 Report a problem | ||
| 8/20/2025 | Listed for sale | $680,000$294/sqft |
Source:  WMLS #BMTVAFX2253408 Report a problem WMLS #BMTVAFX2253408 Report a problem | ||
| 8/3/2025 | Contingent | $680,000$294/sqft |
Source: Bright MLS #VAFX2253408 Report a problem | ||
| 7/29/2025 | Price change | $680,000-1.3%$294/sqft |
Source: Bright MLS #VAFX2253408 Report a problem | ||
| 7/26/2025 | Listed for sale | $689,000$298/sqft |
Source: Bright MLS #VAFX2253408 Report a problem | ||
| 7/20/2025 | Contingent | $689,000$298/sqft |
Source: Bright MLS #VAFX2253408 Report a problem | ||
| 7/12/2025 | Listed for sale | $689,000+19.8%$298/sqft |
Source: Bright MLS #VAFX2253408 Report a problem | ||
| 1/12/2022 | Sold | $575,000+0.9%$248/sqft |
Source: Bright MLS #VAFX2027888 Report a problem | ||
| 11/10/2021 | Contingent | $569,900$246/sqft |
Source: Bright MLS #VAFX2027888 Report a problem | ||
| 11/8/2021 | Price change | $569,900+0%$246/sqft |
Source: Bright MLS #VAFX2027888 Report a problem | ||
| 11/4/2021 | Listed for sale | $569,888+31.8%$246/sqft |
Source: Bright MLS #VAFX2027888 Report a problem | ||
| 9/18/2014 | Sold | $432,500+0.6%$187/sqft |
Source: Public Record Report a problem | ||
| 8/16/2014 | Pending sale | $430,000$186/sqft |
Source: RE/MAX PREMIER #FX8390181 Report a problem | ||
| 8/8/2014 | Price change | $430,000-1.1%$186/sqft |
Source: RE/MAX PREMIER #FX8390181 Report a problem | ||
| 7/8/2014 | Price change | $434,900-0.9%$188/sqft |
Source: RE/MAX PREMIER #FX8390181 Report a problem | ||
| 6/28/2014 | Listed for sale | $439,000+34.3%$190/sqft |
Source: RE/MAX PREMIER #FX8390181 Report a problem | ||
| 6/20/2003 | Sold | $327,000$141/sqft |
Source: Public Record Report a problem | ||
Nearby homes
- $622,8003 bd3 ba1.6k sqft5128 Woodfield Dr, Centreville, VA 20120Off Market
- $663,6003 bd4 ba2.4k sqft5132 Woodfield Dr, Centreville, VA 20120Off Market
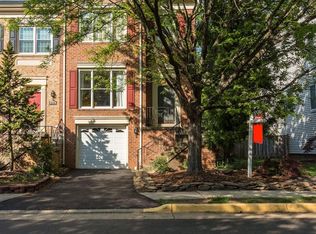
- $630,7003 bd4 ba2.1k sqft5126 Woodfield Dr, Centreville, VA 20120Off Market

- $630,2003 bd2 ba1.9k sqft5134 Woodfield Dr, Centreville, VA 20120Off Market
Get a cash offer in 3 minutes
Find out how much your home could sell for in as little as 3 minutes with a no-obligation cash offer.
Estimated market value
$687,800
