Sorry already under contract-
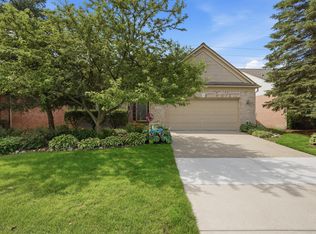
Super Rare Detached Ranch Condo with 4 bedrooms, 3 1/2 baths, with Finished Daylight Basement!
Discover this unique 2,010 sq ft ranch-style condo with an additional 1,800 sq ft finished daylight basement—offering nearly 4,000 sq ft of total living space. Enjoy privacy off the spacious back deck, complete with a power awning for shade and comfort. This home features a full-house newer generator for peace of mind, and is nestled in a vibrant community with a clubhouse, pool, and tennis/pickleball courts. Just minutes from both Downtown Plymouth and Downtown Ann Arbor, this rare find combines low-maintenance living with the space and feel of a single-family home. Don't miss it!
Sold for $485,000
$485,000
51300 Northview, Plymouth, MI 48170
3beds
3,810sqft
Condominium
Built in 2000
-- sqft lot
$-- Zestimate®
$127/sqft
$2,942 Estimated rent
Home value
Not available
Estimated sales range
Not available
$2,942/mo
Zestimate® history
Owner options
List your home for rent
$2,942/mo
Rent Zestimate®
Find your next renter with Zillow Rental Manager. Plus, with online applications, you can quickly screen prospective tenants – for free.
$2,942/mo
Rent Zestimate®
Refinance and save
$3,821/mo
Est. payment
Refinancing to a lower rate could help reduce your monthly payments and save thousands over the life of the loan.
$3,821/mo
Est. payment
Explore your selling options
Work with a Zillow partner agent
Leverage their expertise and Zillow's premium Showcase listings to get your home seen by more buyers.
Get startedList with your own agent
Get your home in front of millions of buyers by listing it on Zillow.
Learn how to do itSell it yourself
Take full control of how buyers see your home on Zillow by listing For Sale by Owner (FSBO).
List your homeWhat's special
Zillow last checked:
Listing updated:
Listed by:
Todd S Taliaferro 248-207-9000,
EXP Realty
Bought with:
Courtney Rohlfs, 6501433506
Oakland Real Estate Group, Inc
Source: Realcomp II,MLS#: 20250027477
Facts & features
Interior
Bedrooms & bathrooms
- Bedrooms: 3
- Bathrooms: 3
- Full bathrooms: 3
Primary bedroom
- Level: Entry
- Area: 247
- Dimensions: 19 x 13
Bedroom
- Level: Entry
- Area: 108
- Dimensions: 9 x 12
Bedroom
- Level: Basement
- Area: 156
- Dimensions: 13 x 12
Primary bathroom
- Level: Entry
- Area: 110
- Dimensions: 11 x 10
Other
- Level: Basement
- Area: 81
- Dimensions: 9 x 9
Other
- Level: Entry
- Area: 81
- Dimensions: 9 x 9
Other
- Level: Entry
- Area: 99
- Dimensions: 9 x 11
Dining room
- Level: Entry
- Area: 256
- Dimensions: 16 x 16
Family room
- Level: Basement
- Area: 972
- Dimensions: 36 x 27
Kitchen
- Level: Entry
- Area: 154
- Dimensions: 14 x 11
Laundry
- Level: Entry
- Area: 42
- Dimensions: 6 x 7
Library
- Level: Entry
- Area: 108
- Dimensions: 9 x 12
Living room
- Level: Entry
- Area: 272
- Dimensions: 17 x 16
Heating
- Forced Air, Natural Gas
Cooling
- Central Air
Appliances
- Included: Dishwasher, Disposal, Dryer, Electric Cooktop, Exhaust Fan, Free Standing Refrigerator, Humidifier, Microwave
- Laundry: Laundry Room
Features
- Windows: Egress Windows
- Basement: Finished,Full
- Has fireplace: Yes
- Fireplace features: Family Room
- Furnished: Yes
Interior area
- Total interior livable area: 3,810 sqft
- Finished area above ground: 2,010
- Finished area below ground: 1,800
Property
Parking
- Total spaces: 2
- Parking features: Two Car Garage, Attached, Garage Faces Front, Garage Door Opener
- Attached garage spaces: 2
Features
- Levels: One
- Stories: 1
- Entry location: GroundLevel
- Patio & porch: Deck
- Exterior features: Awnings, Grounds Maintenance, Private Entrance, Tennis Courts
- Pool features: Community
- Fencing: Invisible
Details
- Parcel number: 78046010131000
- Special conditions: Short Sale No,Standard
Construction
Type & style
- Home type: Condo
- Architectural style: Ranch
- Property subtype: Condominium
Materials
- Brick
- Foundation: Basement, Poured, Sump Pump
- Roof: Asphalt
Condition
- New construction: No
- Year built: 2000
Utilities & green energy
- Sewer: Public Sewer
- Water: Public
- Utilities for property: Underground Utilities
Community & HOA
Community
- Features: Clubhouse, Sidewalks, Tennis Courts
- Subdivision: WAYNE COUNTY CONDO SUB PLAN NO 526 (COUNTRY CLUB VILLAGE)
HOA
- Has HOA: Yes
- Services included: Maintenance Grounds, Maintenance Structure, Sewer, Snow Removal, Trash
- HOA fee: $451 monthly
- HOA phone: 248-652-8221
Location
- Region: Plymouth
Financial & listing details
- Price per square foot: $127/sqft
- Tax assessed value: $142,515
- Annual tax amount: $4,620
- Date on market: 4/27/2025
- Listing agreement: Exclusive Right To Sell
- Listing terms: Cash,Conventional
Price history
| Date | Event | Price |
|---|---|---|
| 5/28/2025 | Sold | $485,000+3.2%$127/sqft |
Source:  Realcomp II #20250027477 Report a problem Realcomp II #20250027477 Report a problem | ||
| 4/27/2025 | Pending sale | $469,900$123/sqft |
Source: Realcomp II #20250027477 Report a problem | ||
Public tax history
| Year | Property taxes | Tax assessment |
|---|---|---|
| 2021 | $3,964 | $186,600 -0.5% |
| 2020 | $3,964 +9.8% | $187,530 +1.8% |
| 2019 | $3,609 | $184,160 +11.8% |
| 2018 | $3,609 | $164,650 +398.9% |
| 2017 | -- | $33,000 -78.6% |
| 2016 | -- | $154,200 +12.3% |
| 2015 | -- | $137,330 +19.5% |
| 2013 | $11,091 | $114,890 +5.5% |
| 2012 | -- | $108,850 -35.6% |
| 2003 | -- | $168,990 |
| 2001 | -- | -- |
Find assessor info on the county website
Neighborhood: 48170
Nearby homes
- $539,9003 bd3 ba2.4k sqft51391 Northview, Plymouth, MI 48170Sold

- $425,0002 bd2 ba2k sqft51329 Northview, Plymouth, MI 48170Sold
- $400,400-- bd2 ba2.4k sqft51202 Northview, Plymouth, MI 48170Off Market
- $372,000-- bd2 ba2k sqft51203 Northview, Plymouth, MI 48170Off Market
- $475,0003 bd3 ba2.4k sqft51355 Northview, Plymouth, MI 48170Sold
- $400,600-- bd2 ba2.4k sqft51211 Northview, Plymouth, MI 48170Off Market
- $373,2003 bd3 ba2k sqft51220 Northview, Plymouth, MI 48170Off Market
- $399,200-- bd2 ba2.4k sqft50958 Northview, Plymouth, MI 48170Off Market
Nearby schools
GreatSchools rating
- 9/10Isbister Elementary SchoolGrades: PK-5Distance: 3 mi
- 9/10Plymouth High SchoolGrades: 6-12Distance: 2.5 mi
- 9/10Salem High SchoolGrades: 6-12Distance: 2.5 mi


Get pre-qualified for a loan
At Zillow Home Loans, we can pre-qualify you in as little as 5 minutes with no impact to your credit score.An equal housing lender. NMLS #10287.
- Michigan
- Wayne County
- Plymouth
- 48170
- 51300 Northview
Nearby cities
Nearby neighborhoods
Nearby zip codes
Other Plymouth Topics
