Skip main navigation
Pending
  • Price cut: $151K (6/11)
    $1,099,000

    51301 County Highway 31, Detroit Lakes, MN 56501

    4beds
    2,400sqft
    : 
    Loading
    Get pre-qualified
    Single Family
    Built in 1950
    0.65 Acres Lot
    $-- Zestimate®
    $458/sqft
    $-- HOA

    What's special

    Wood burning fireplaceLakeside sunroomRip-rapped shorelineOpen kitchen
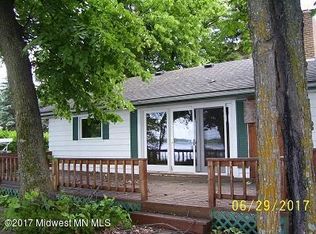
    PELICAN LAKE Welcome to one of the greatest swimming and sunset beaches on Pelican Lake. First time on the market! Come and make this your new multi-generational family vacation spot. The well-loved home has a hard sandy bottom, nice depth, and rip-rapped shoreline. This single level 4-bedroom home is situated on a beautiful, large, level 0.65 acre lot, with 180-degree western views. That makes the parcel perfect for games of “bags,” croquet or other yard games. The lot has 100 ft of lake frontage; however, the lakeside feels much wider due to the 3rd parcel width. There are plenty of lakeside windows to enjoy the spectacular sunsets! There is lots of room for all the family to gather in the open kitchen, living room floor plan, or retreat to the deck, one of the porches, or the family room. Cozy up to the wood burning fireplace! The circular driveway allows for plenty of parking along with a 2-car garage! Golfing and restaurants nearby. 3 Parcels. Rainbird Irrigation! Dock and swim raft included!
    81 days
    |
    442
    |
    6
    |

    Zillow last checked:

    Listing updated:

    Listed by:

    Stacy Scott 218-850-7367,

    Counselor Realty Detroit Lakes

    Source: NorthstarMLS as distributed by MLS GRID,MLS#: 7058833MLS Logo

      Facts & features

      Interior

      Bedrooms & bathrooms
      • Bedrooms: 4
      • Bathrooms: 2
      • 3/4 bathrooms: 2
      Bedroom
      • Level: Main
      Bedroom 2
      • Level: Main
      Bedroom 3
      • Level: Main
      Bedroom 4
      • Level: Main
      Bathroom
      • Level: Main
      Bathroom
      • Level: Main
      Bonus room
      • Level: Main
      Deck
      • Level: Main
      Dining room
      • Level: Main
      Family room
      • Level: Main
      Garage
      • Level: Main
      Kitchen
      • Level: Main
      Laundry
      • Level: Main
      Sun room
      • Level: Main
      Heating
      • Baseboard, Forced Air, Heat Pump, Space Heater
      Cooling
      • Central Air, Heat Pump
      Appliances
      • Included: Dishwasher, Dryer, Electric Water Heater, Range, Refrigerator, Washer, Water Softener Owned
      • Laundry: Main Level
      Features
      • Basement: Crawl Space
      • Number of fireplaces: 1
      • Fireplace features: Wood Burning
      Interior area
      • Total structure area: 2,400
      • Total interior livable area: 2,400 sqft
      • Finished area above ground: 2,400
      • Finished area below ground: 0

      Property

      Parking
      • Total spaces: 2
      • Parking features: Detached Garage, Gravel, Electric, Garage Door Opener
      • Garage spaces: 2
      • Has uncovered spaces: Yes
      • Details: Garage Dimensions (28x24)
      Accessibility
      • Accessibility features: None
      Features
      • Levels: One
      • Stories: 1
      • Patio & porch: Deck, Patio
      • Fencing: None
      • Has view: Yes
      • View description: Lake, Panoramic, West
      • Has water view: Yes
      • Water view: Lake
      • Waterfront features: Lake Front, Lake Bottom(Hard, Sand)
      • Frontage length: Water Frontage: 100
      Lot
      • Size: 0.65 Acres
      • Dimensions: 100 x 207 x 181 x 230
      • Features: Accessible Shoreline, Tree Coverage - Medium
      Details
      • Foundation area: 2400
      • Additional parcels included: 17000990717000,17000020024003
      • Parcel number: 17000990716000
      • Zoning description: Shoreline,Residential-Single Family

      Construction

      Type & style
      • Home type: SingleFamily
      • Property subtype: Single Family
      Materials
      • Frame
      • Roof: Architectural Shingle
      Condition
      • New construction: No
      • Year built: 1950

      Utilities & green energy

      • Electric: Power Company: Lake Region Electric Co-op
      • Gas: Electric
      • Sewer: Tank with Drainage Field
      • Water: Private, Sand Point

      Community & HOA

      HOA
      • Has HOA: No
      Location
      • Region: Detroit Lakes

      Financial & listing details

      • Price per square foot: $458/sqft
      • Tax assessed value: $809,500
      • Annual tax amount: $9,581
      • Date on market: 4/22/2026
      • Cumulative days on market: 75 days

        Estimated market value

        Not available

        Estimated sales range

        Not available

        Not available

        Price history

        DateEventPrice
        6/19/2026Pending sale$1,099,000$458/sqft
        Source: NorthstarMLS as distributed by MLS GRID #7058833 Report a problem
        6/11/2026Price change$1,099,000-12.1%$458/sqft
        Source: NorthstarMLS as distributed by MLS GRID #7058833 Report a problem
        5/19/2026Price change$1,250,000-8.8%$521/sqft
        Source: NorthstarMLS as distributed by MLS GRID #7058833 Report a problem
        4/22/2026Listed for sale$1,370,000$571/sqft
        Source: NorthstarMLS as distributed by MLS GRID #7058833 Report a problem

        Public tax history

        YearProperty taxesTax assessment
        2025$5,201 +10.1%$809,500 +4.2%
        2024$4,724 +6.3%$777,200 +26.1%
        2023$4,442 +0.4%$616,300 +20.7%
        2022$4,426 +2.2%$510,800
        2021$4,332 -0.9%--
        2020$4,370 +7.8%$503,700 +6.6%
        2018$4,053 -5.9%$472,300 +7.5%
        2017$4,306 +10.1%$439,200 +4.2%
        2016$3,912 $421,300
        2015$3,912 +5%--
        2014$3,726 $399,700
        2013-- --
        2012-- --
        2011$3,110 +5.8%--
        2010$2,940 --
        Find assessor info on the county website

        Monthly payment

        Est. payment

        Payment breakdown

        Explore the cost of this home by adjusting the details. Changes won't be saved.
        All calculations are estimates and provided by Zillow, Inc. for informational purposes only. Actual amounts may vary.
        HOA fees may include property taxes on listings classified as Co-Ops. Contact the listing agent and/or owner for fee details.
        Mortgage interest rates are dependent on a number of factors, including credit score, down payment, and repayment length. Interest rate data provided by Zillow Group Marketplace, Inc. as of 1/1/1970 from various mortgage lenders with which we have lead or other similar arrangements; the Estimated Payment is an average of those rates.
        See how much you could borrow to make a competitive offer.

        Climate risks

        Neighborhood: 56501

        Getting around

        0 / 100
        Car-Dependent
        24 / 100
        Somewhat Bikeable

        Nearby schools

        GreatSchools rating

        A local agent can set up tours, give advice and negotiate with sellers.

        A local lender can help you make sure your offer is ready when you are.

        Browse local experts

        Similar homes