Skip main navigation
Closed
  • $812,500

    51305 Amesburry Way, Granger, IN 46530

    5beds
    4,356sqft
    Single Family Residence
    Built in 2000
    0.73 Acres Lot
    $958,500 Zestimate®
    $--/sqft
    $4,426 Estimated rent

    Home value

    $958,500

    $891,000 - $1.04M

    $4,426/mo

    Zestimate® history
    Loading
    Loading...

    Owner options

    List your home for rent

    $4,426/mo

    Rent Zestimate®

    Find your next renter with Zillow Rental Manager. Plus, with online applications, you can quickly screen prospective tenants – for free.

    Learn more

    $4,426/mo

    Rent Zestimate®

    Refinance and save

    $4,637/mo

    Est. payment

    Refinancing to a lower rate could help reduce your monthly payments and save thousands over the life of the loan.

    See today's rates

    $4,637/mo

    Est. payment

    Explore your selling options

    Work with a Zillow partner agent

    Leverage their expertise and Zillow's premium Showcase listings to get your home seen by more buyers.

    Get started

    List with your own agent

    Get your home in front of millions of buyers by listing it on Zillow.

    Learn how to do it

    Sell it yourself

    Take full control of how buyers see your home on Zillow by listing For Sale by Owner (FSBO).

    List your home

    What's special

    Additional finished roomWet barSpacious kitchenDouble staircaseSolid surface countertopsSplit floor planGorgeous stone walkway
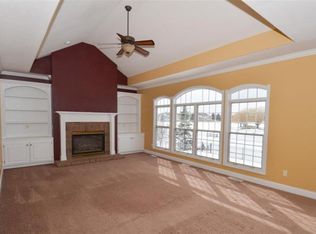
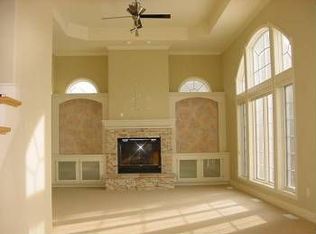
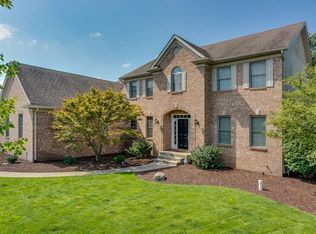
    OPEN HOUSE CANCELLED- SUNDAY JULY 23, 2-4PM; Beautiful two story executive home in Grangers popular Covington Shores subdivision. Located in Penn Harris Madison's top rated school district with Northpoint elementary, Discovery middle school and Penn high school. Gorgeous water views to admire through the great room's wall of windows and also the vaulted ceilings and catwalk of this exquisite home. Main level also boasts a front office with built-ins, formal dining room, master ensuite, spacious kitchen and eating area, laundry/mud room and a screened in porch. The kitchen has high quality oak cabinetry, solid surface countertops, under cabinetry lighting, stainless appliances reverse osmosis, and nice size breakfast bar. The screened in porch off the kitchen is a private, relaxing area for morning coffee or an evening glass of wine. The second level features a split floor plan with an ensuite on one side and then two additional bedrooms (one having an additional room for gaming or studying or toys) with a family bath on the other. The lower level walk-out provides a great area for entertaining or family relaxation with family room with 2nd fireplace, wet bar, 5th bedroom, full bath, additional finished room ideally for a second office (no closet and built-ins) and still plenty of storage area. Outside there is a lower level patio area, gorgeous stone walkway, lush landscaping, double staircase, a yard large enough for any sport imaginable and a dock to enjoy the peaceful water or maybe some fishing. Roof- 2018 by Sheriff Goslin, HVAC- 2015 (2 systems). Schedule your showing today before this one is gone!

    Zillow last checked:

    Listing updated:

    Listed by:

    Lori Johnston Office:574-261-4556,

    Cressy & Everett - South Bend

    Bought with:

    Julia B Robbins, RB14044191

    RE/MAX 100

    Source: IRMLS,MLS#: 202325456MLS Logo

    Facts & features

    Interior

    Bedrooms & bathrooms
    • Bedrooms: 5
    • Bathrooms: 5
    • Full bathrooms: 4
    • 1/2 bathrooms: 1
    • Main level bedrooms: 1
    Bedroom 1
    • Level: Main
    Bedroom 2
    • Level: Upper
    Heating
    • Natural Gas, Forced Air
    Cooling
    • Central Air, Ceiling Fan(s)
    Appliances
    • Included: Disposal, Dishwasher, Microwave, Refrigerator, Washer, Gas Cooktop, Dryer-Gas, Oven-Built-In, Double Oven, Water Filtration System, Gas Water Heater, Water Softener Owned
    • Laundry: Gas Dryer Hookup, Sink, Main Level, Washer Hookup
    Features
    • 1st Bdrm En Suite, Bar, Breakfast Bar, Sound System, Bookcases, Ceiling-9+, Tray Ceiling(s), Ceiling Fan(s), Vaulted Ceiling(s), Walk-In Closet(s), Countertops-Solid Surf, Crown Molding, Eat-in Kitchen, Double Vanity, Wet Bar, Stand Up Shower, Tub/Shower Combination, Main Level Bedroom Suite, Bidet, Formal Dining Room, Great Room
    • Flooring: Hardwood, Carpet, Tile
    • Windows: Window Treatments, Blinds
    • Basement: Full,Walk-Out Access,Finished,Concrete,Sump Pump
    • Number of fireplaces: 2
    • Fireplace features: Living Room, Gas Log, Basement
    Interior area
    • Total structure area: 5,395
    • Total interior livable area: 4,356 sqft
    • Finished area above ground: 3,231
    • Finished area below ground: 1,125

    Property

    Parking
    • Total spaces: 3
    • Parking features: Attached, Garage Door Opener
    • Attached garage spaces: 3
    Accessibility
    • Accessibility features: Chair Rail
    Features
    • Levels: Two
    • Stories: 2
    • Patio & porch: Patio, Screened
    • Exterior features: Irrigation System
    • Has spa: Yes
    • Spa features: Jet Tub
    • Has view: Yes
    • On waterfront: Yes
    • Waterfront features: Waterfront, Pier/Dock, Pond
    Lot
    • Size: 0.73 Acres
    • Dimensions: 111 x 297
    • Features: Level, 0-2.9999, City/Town/Suburb, Landscaped
    Details
    • Parcel number: 710414251005.000011
    • Other equipment: Sump Pump

    Construction

    Type & style
    • Home type: SingleFamily
    • Architectural style: Traditional
    • Property subtype: Single Family Residence
    Materials
    • Brick, Vinyl Siding
    Condition
    • New construction: No
    • Year built: 2000

    Utilities & green energy

    • Sewer: Septic Tank
    • Water: Well

    Community & HOA

    Community
    • Security: Security System, Smoke Detector(s)
    • Subdivision: Covington Shores
    HOA
    • Has HOA: Yes
    • HOA fee: $579 annually
    Location
    • Region: Granger

    Financial & listing details

    • Tax assessed value: $809,700
    • Annual tax amount: $5,953
    • Date on market: 8/23/2023
    • Listing terms: Cash,Conventional

    Price history

    DateEventPrice
    8/21/2023Sold$812,500-1.5%
    Source: IRMLS #202325456 Report a problem
    7/24/2023Pending sale$825,000
    Source: IRMLS #202325456 Report a problem
    7/20/2023Listed for sale$825,000
    Source: IRMLS #202325456 Report a problem

    Public tax history

    YearProperty taxesTax assessment
    2025$15,153 +170.4%$809,700 -5.5%
    2024$5,605 -23.5%$856,600 +38.9%
    2023$7,322 +24%$616,800 -16%
    2022$5,905 +18.6%$734,200 +23.9%
    2021$4,978 -6.6%$592,400 +18.8%
    2020$5,331 -9.1%$498,800 -6.7%
    2019$5,867 -3.6%$534,700 -4.4%
    2018$6,088 +18.9%$559,500 +1.2%
    2017$5,120 -2.6%$552,800 +17.9%
    2016$5,259 -4.8%$468,700 -0.8%
    2014$5,526 -5.5%$472,500 -0.9%
    2013$5,847 +22.2%$476,600 +15.2%
    2012$4,783 -9.3%$413,600 -12.5%
    2011$5,273 +2.3%$472,900
    2010$5,155 -5.5%$472,900
    2009$5,453 $472,900 +1.8%
    2007-- $464,600 -43.9%
    2006$7,583 +11.9%$828,200
    2004$6,777 -0.4%$828,200 -20.9%
    2003$6,807 $1,046,390 +1338.7%
    2001-- $72,730
    Find assessor info on the county website

    Neighborhood: Covington Shores

    Nearby schools

    GreatSchools rating
    Schools provided by the listing agent
    • Elementary: Northpoint
    • Middle: Discovery
    • High: Penn
    • District: Penn-Harris-Madison School Corp.

    Source: IRMLS. This data may not be complete. We recommend contacting the local school district to confirm school assignments for this home.

    Get pre-qualified for a loan
    At Zillow Home Loans, we can pre-qualify you in as little as 5 minutes with no impact to your credit score.

    An equal housing lender. NMLS #10287.

    Sell for more on Zillow
    Get a Zillow Showcase℠ listing at no additional cost and you could sell for .
    $958,500
    2% more
    +$19,170
    With Zillow Showcase(estimated)
    $977,670