Skip main navigation
Sold for $1,200,000
  • $1,200,000

    51308 Eastchurch, Chapel Hill, NC 27517

    4beds
    4,529sqft
    Single Family Residence, Residential
    Built in 2006
    0.33 Acres Lot
    $1,199,400 Zestimate®
    $265/sqft
    $5,517 Estimated rent

    Home value

    $1,199,400

    $1.14M - $1.26M

    $5,517/mo

    Zestimate® history
    Loading
    Loading...

    Owner options

    List your home for rent

    $5,517/mo

    Rent Zestimate®

    Find your next renter with Zillow Rental Manager. Plus, with online applications, you can quickly screen prospective tenants – for free.

    Learn more

    $5,517/mo

    Rent Zestimate®

    Refinance and save

    $10,971/mo

    Est. payment

    Refinancing to a lower rate could help reduce your monthly payments and save thousands over the life of the loan.

    See today's rates

    $10,971/mo

    Est. payment

    Explore your selling options

    Work with a Zillow partner agent

    Leverage their expertise and Zillow's premium Showcase listings to get your home seen by more buyers.

    Get started

    List with your own agent

    Get your home in front of millions of buyers by listing it on Zillow.

    Learn how to do it

    Sell it yourself

    Take full control of how buyers see your home on Zillow by listing For Sale by Owner (FSBO).

    List your home

    What's special

    Warm fireplaceOutside deckState-of-the-art audio experienceSerene settingShow-stopping kitchenProfessionally landscaped yardExercise room
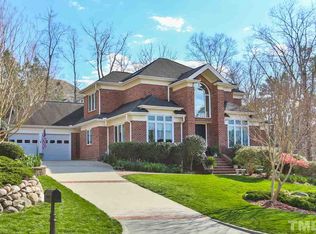
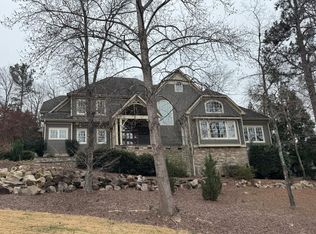
    Discover an exceptional renovated estate home, where timeless elgance meets contemporary refinement. The thoughtful professional design seamlessly blends every day function with modern luxury. The heart of the home is a show-stopping kitchen featuring quartzite countertops, Viking appliances, and a butler's pantry designed for both effortless entertaining and daily enjoyment. The seamless flow on the main floor includes the Primary Suite, Living Room, Kitchen, Office and the formal Dining Room. A warm fireplace anchors the main living spaces, inviting relaxed gatherings or quiet evenings. This is more than a home... it's a private retreat with unbelievable views, to include an exercise room and a movie theater allowing you to maintain wellness and enjoy a state-of-the-art audio experience from your very own home. The walk-out unfinished basement (2671sqft) presents a rare opportunity to customize your personal vision and create significant equity. The true crown of this exceptional estate reveals itself in its outdoors living. The professionally landscaped yard creates a serene setting that ensures privacy to appreciate the screened in porch, covered patio or outside deck, all framed with gorgeous landscaped yard. Nestled within this Gated Commuity, Governor's Clulb is a distinguished subdivsion that offers an unparalleled lifestyle. At its heart lies a world-renowned 27-hole Jack Nicklaus Signature Golf course, where sculpted fairways and challenging play blend seamlessly with breathtaking natural surroundings. Members enjoy the pinnacle of club liviing, with access to the private country club, sparkling swimming pools, modern pickleball faclities, tennis courts and a fitness center. Every detial has been thoughfully curated to deliver a sophisticated, amentiy-rich environment that harmonizes elegance, recreation and tranquility .

    Zillow last checked:

    Listing updated:

    Listed by:

    Camille Dunn DuBois 803-351-4320,

    Century 21 Southern Lifestyles

    Bought with:

    Kristine Holm, 290008

    Governors Club Realty

    Source: Doorify MLS,MLS#: 10172052MLS Logo

    Facts & features

    Interior

    Bedrooms & bathrooms
    • Bedrooms: 4
    • Bathrooms: 5
    • Full bathrooms: 3
    • 1/2 bathrooms: 2
    Heating
    • Heat Pump, Zoned
    Cooling
    • Ceiling Fan(s), Central Air, Zoned
    Appliances
    • Included: Dishwasher, Disposal, Double Oven, Gas Range, Microwave, Oven, Plumbed For Ice Maker, Refrigerator, Stainless Steel Appliance(s), Vented Exhaust Fan, Washer/Dryer Stacked, Water Heater, Wine Cooler
    • Laundry: Electric Dryer Hookup, Inside, Laundry Room, Main Level, Sink, Washer Hookup
    Features
    • Bathtub Only, Bathtub/Shower Combination, Built-in Features, Pantry, Ceiling Fan(s), Chandelier, Crown Molding, Double Vanity, Dumbwaiter, Eat-in Kitchen, Entrance Foyer, Granite Counters, High Ceilings, High Speed Internet, Kitchen Island, Open Floorplan, Master Downstairs, Quartz Counters, Recessed Lighting, Separate Shower, Smooth Ceilings, Soaking Tub, Stone Counters, Storage, Track Lighting, Tray Ceiling(s), Walk-In Closet(s), Walk-In Shower
    • Flooring: Carpet, Concrete, Tile, Wood
    • Doors: French Doors
    • Windows: Insulated Windows
    • Basement: Concrete, Daylight, Exterior Entry, Interior Entry, Storage Space, Unfinished, Walk-Out Access
    • Number of fireplaces: 1
    • Fireplace features: Gas, Gas Log, Living Room
    • Common walls with other units/homes: No Common Walls
    Interior area
    • Total structure area: 4,529
    • Total interior livable area: 4,529 sqft
    • Finished area above ground: 4,529
    • Finished area below ground: 0

    Property

    Parking
    • Total spaces: 8
    • Parking features: Attached, Driveway, Enclosed, Garage, Garage Door Opener, Garage Faces Side, Inside Entrance, Kitchen Level, Lighted, Paved, Private, Storage
    • Attached garage spaces: 3
    • Uncovered spaces: 5
    Features
    • Levels: Tri-Level
    • Stories: 3
    • Patio & porch: Covered, Deck, Front Porch, Patio, Screened
    • Exterior features: Rain Gutters
    • Pool features: Community
    • Fencing: None
    • Has view: Yes
    • View description: Trees/Woods
    Lot
    • Size: 0.33 Acres
    • Features: Interior Lot, Landscaped, Many Trees, Near Golf Course, Private, Views
    Details
    • Additional structures: None
    • Parcel number: 0069760
    • Zoning: R-1
    • Special conditions: Standard

    Construction

    Type & style
    • Home type: SingleFamily
    • Architectural style: Transitional
    • Property subtype: Single Family Residence, Residential
    Materials
    • Cedar, HardiPlank Type, Stone Veneer
    • Foundation: Slab
    • Roof: Metal, Shingle
    Condition
    • New construction: No
    • Year built: 2006

    Utilities & green energy

    • Sewer: Public Sewer
    • Water: Public
    • Utilities for property: Cable Connected, Electricity Connected, Natural Gas Connected, Sewer Connected, Water Connected

    Community & HOA

    Community
    • Features: Clubhouse, Curbs, Fitness Center, Gated, Golf, Park, Playground, Pool, Restaurant, Sidewalks, Street Lights, Tennis Court(s)
    • Subdivision: Governors Club
    HOA
    • Has HOA: Yes
    • Amenities included: Clubhouse, Dog Park, Gated, Golf Course, Park
    • Services included: Maintenance Grounds, Road Maintenance, Security
    • HOA fee: $3,957 annually
    Location
    • Region: Chapel Hill

    Financial & listing details

    • Price per square foot: $265/sqft
    • Tax assessed value: $1,154,060
    • Annual tax amount: $8,101
    • Date on market: 6/5/2026
    • Road surface type: Asphalt, Concrete, Paved

    Price history

    DateEventPrice
    8/14/2026Sold$1,200,000-4.6%$265/sqft
    Source: Doorify MLS #10172052 Report a problem
    7/16/2026Pending sale$1,258,000$278/sqft
    Source: Doorify MLS #10172052 Report a problem
    7/10/2026Listed for sale$1,258,000$278/sqft
    Source: Doorify MLS #10172052 Report a problem
    6/20/2026Pending sale$1,258,000$278/sqft
    Source: Doorify MLS #10172052 Report a problem
    6/5/2026Listed for sale$1,258,000+43.1%$278/sqft
    Source: Doorify MLS #10172052 Report a problem
    7/9/2021Sold$879,000+60.4%$194/sqft
    Source: Doorify MLS #2377884 Report a problem
    4/15/2013Sold$548,000$121/sqft
    Source: Public Record Report a problem

    Public tax history

    YearProperty taxesTax assessment
    2025$8,259 +30.3%$1,154,060 +58.8%
    2024$6,337 +7.2%$726,791
    2023$5,909 +3.8%$726,791
    2022$5,691 +1.3%$726,791
    2021$5,618 +9%$726,791 +9.7%
    2020$5,153 +5.7%$662,306
    2019$4,875 $662,306
    2017-- $662,306 -11.5%
    2016-- $748,474
    2015-- $748,474
    2014$5,438 $748,474 -9.4%
    2013$5,438 $825,901
    2012-- $825,901
    2011-- $825,901
    2010-- $825,901
    2009-- $825,901 +2.3%
    2008-- $807,423
    Find assessor info on the county website

    Neighborhood: Governors Club

    Nearby schools

    GreatSchools rating
    Schools provided by the listing agent
    • Elementary: Chatham - North Chatham Elementary
    • Middle: Chatham - Margaret B Pollard Middle School
    • High: Chatham - Seaforth High School

    Source: Doorify MLS. This data may not be complete. We recommend contacting the local school district to confirm school assignments for this home.

    Get a cash offer in 3 minutes
    Find out how much your home could sell for in as little as 3 minutes with a no-obligation cash offer.
    Estimated market value
    $1,199,400
    Get a cash offer in 3 minutes
    Find out how much your home could sell for in as little as 3 minutes with a no-obligation cash offer.
    Estimated market value
    $1,199,400