Ask about our builder incentives!!
Flight Homes presents the Falcon Model. Welcome home to BRAND NEW CONSTRUCTION with NO HOA or CDD FEES! This 4-bedroom, 2-bathroom home with a flex room sits on a beautiful on almost half acre lot --perfectly tucked away on a quiet street. This home presents the opportunity to watch the home be completed before your eyes! The thoughtfully designed open floor plan, featuring a chef's kitchen, owner's suite with spa-like en-suite bathroom, three additional large bedrooms, and a flex room that is perfect for an office, playroom, etc. Enjoy a dedicated laundry room and double car garage with plenty of room for storage! This is peaceful living at its finest with room for your boat or RV as well! Builder's warranty and 2-10 Home Warranty is included. Conveniently located just minutes from shopping, dining, Downtown Avondale, and more! Don't miss the chance to make this your dream home!
Active under contract
$334,990
5131 107TH Street, Jacksonville, FL 32244
4beds
1,835sqft
Single Family Residence
Built in 2026
-- sqft lot
$334,500 Zestimate®
$183/sqft
$-- HOA
What's special
Three additional large bedroomsQuiet streetDedicated laundry room
- 26 days |
- 759 |
- 91 |
Likely to sell faster than
Zillow last checked:
Listing updated:
Listed by:
ALEXANDRIA CHIASSON 813-480-9022,
REAL BROKER LLC 850-755-9740
Source: realMLS,MLS#: 2152361
Facts & features
Interior
Bedrooms & bathrooms
- Bedrooms: 4
- Bathrooms: 2
- Full bathrooms: 2
Heating
- Central
Cooling
- Central Air
Appliances
- Included: Dishwasher, Electric Range, Microwave, Refrigerator
Features
- Open Floorplan
Interior area
- Total interior livable area: 1,835 sqft
Property
Parking
- Total spaces: 2
- Parking features: Garage
- Garage spaces: 2
Features
- Levels: One
- Stories: 1
Details
- Parcel number: 103218 0200
Construction
Type & style
- Home type: SingleFamily
- Architectural style: Traditional
- Property subtype: Single Family Residence
Condition
- Under Construction
- New construction: Yes
- Year built: 2026
Utilities & green energy
- Sewer: Public Sewer
- Water: Well
- Utilities for property: Electricity Connected, Sewer Connected
Community & HOA
Community
- Subdivision: Ortega Farms
HOA
- Has HOA: No
Location
- Region: Jacksonville
Financial & listing details
- Price per square foot: $183/sqft
- Date on market: 6/25/2026
- Listing terms: Cash,Conventional,FHA,VA Loan
Estimated market value
$334,500
$318,000 - $351,000
$2,099/mo
Price history
| Date | Event | Price |
|---|---|---|
| 6/25/2026 | Listed for sale | $334,990$183/sqft |
Source:  realMLS #2152361 Report a problem realMLS #2152361 Report a problem | ||
Public tax history
Tax history is unavailable.
Monthly payment
Est. payment
Payment breakdown
Explore the cost of this home by adjusting the details. Changes won't be saved.Climate risks
Neighborhood: Wesconnett
Nearby schools
GreatSchools rating
- 5/10Timucuan Elementary SchoolGrades: PK-5Distance: 0.5 mi
- 2/10J. E. B. Stuart Middle SchoolGrades: 6-8Distance: 1.5 mi
- 2/10Westside High SchoolGrades: 9-12Distance: 3.1 mi
- $161,0003 bd1 ba1k sqft5141 107th St, Jacksonville, FL 32244Off Market
- $45,0003 bd1 ba1.1k sqft5125 107th St, Jacksonville, FL 32244Sold
- $--3 bd2 ba1.2k sqft5205 107th St, Jacksonville, FL 32244Off Market
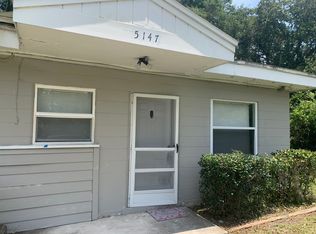
- $148,0002 bd1 ba720 sqft5147 107th St, Jacksonville, FL 32244Off Market
- $121,9002 bd1 ba720 sqft5149 107th St, Jacksonville, FL 32244Off Market
- $304,8004 bd2 ba1.7k sqft5107 107th St, Jacksonville, FL 32244Off Market
- $85,629-- bd-- ba-- sqft5141 107th St, Jacksonville, FL 32244Off Market
- $106,3131 bd1 ba650 sqft5156 107th St, Jacksonville, FL 32244Off Market
A local agent can set up tours, give advice and negotiate with sellers.
Similar homes
- $279,9004 bd2 ba1.4k sqft5112 110TH Street, Jacksonville, FL 32244For Sale
 MLS ID #2154789, KLAJDI KOLA. realMLS
 - $359,9003 bd2 ba1.6k sqft7850 FOX GATE Court, Jacksonville, FL 32244For Sale
 MLS ID #2147773, ARBER LOCI. realMLS
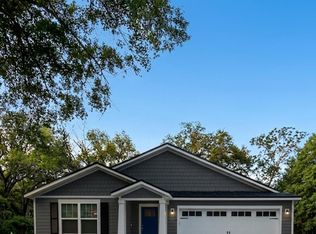
 - $299,9003 bd2 ba1.4k sqft7020 JULIET Lane, Jacksonville, FL 32244New Construction
 MLS ID #2152213, Debarah Percival. realMLS
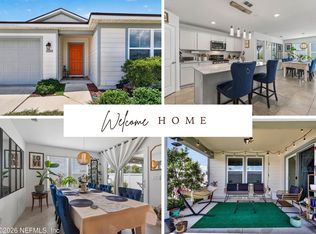
 - $299,9903 bd2 ba1.5k sqft5555 BULLSEYE Circle, Jacksonville, FL 32244For Sale
 MLS ID #2146358, SHEYLA RIVERA-ROMAN. realMLS
 - $289,9003 bd2 ba1.4k sqft7030 JULIET Lane, Jacksonville, FL 32244New ConstructionMLS ID #2153741, Debarah Percival. realMLS
- $289,9003 bd2 ba1.4k sqft7095 MACBETH Road, Jacksonville, FL 32244New ConstructionMLS ID #2150191, Debarah Percival. realMLS
- $329,8884 bd2 ba1.8k sqft7620 PASCHAL Street, Jacksonville, FL 32220New ConstructionMLS ID #2144287, CRYSTAL DUCKWORTH. realMLS
- $329,9904 bd2 ba1.6k sqft8863 HIPPS Road, Jacksonville, FL 32222New ConstructionMLS ID #2144507, KELLY IDELLA BREWIN. realMLS
- $349,9904 bd2 ba1.8k sqft8871 HIPPS Road, Jacksonville, FL 32222New ConstructionMLS ID #2148048, ALEXANDRIA CHIASSON. realMLS
- $344,9004 bd2 ba1.7k sqft4862 ROYAL Avenue, Jacksonville, FL 32205New ConstructionMLS ID #2144594, DANIEL DANYUS. realMLS
- $319,9904 bd2 ba1.6k sqft9019 HIPPS Road, Jacksonville, FL 32222New ConstructionMLS ID #2130303, ALEXANDRIA CHIASSON. realMLS
- $359,9004 bd2 ba1.7k sqft9416 JOOS Road, Jacksonville, FL 32220New ConstructionMLS ID #2152221, Debarah Percival. realMLS
- $339,8884 bd2 ba2k sqft6882 BARNEY Road, Jacksonville, FL 32219New ConstructionMLS ID #2129175, CRYSTAL DUCKWORTH. realMLS
- from $349,9004 bd2 ba1.8k sqftMaple Plan, Cassie Oaks, Jacksonville, FL 32221New ConstructionMaronda Homes
- $314,9004 bd2 ba1.6k sqft1319 JEWELSTONE Lane, Jacksonville, FL 32221New ConstructionMLS ID #2153756, Debarah Percival. realMLS
- $384,9904 bd2 ba1.8k sqft600 BULLS BAY Highway, Jacksonville, FL 32220New ConstructionMLS ID #2154016, KELLY IDELLA BREWIN. realMLS
- $344,9993 bd2 ba1.6k sqft9726 BRIDGEWAY Avenue, Jacksonville, FL 32222For SaleMLS ID #2137963, FANNY SANTOS. realMLS
- $304,9004 bd2 ba1.7k sqft7958 HAMMOND Boulevard, Jacksonville, FL 32220New ConstructionMLS ID #2147550, MENSUR MOLLA. realMLS
- $435,0003 bd2 ba1.5k sqft11936 MARABOU Court S, Jacksonville, FL 32223For SaleMLS ID #2156148, DALINA ELMASLLARI. realMLS
- $345,0003 bd2 ba1.8k sqft19 N COCOA Avenue, Middleburg, FL 32068For SaleMLS ID #2145399, ERIC PARSONS. realMLS
