Price Improvement! Exceptional 4-Bedroom, 3-Bathroom Home with Pool & Expansive Lanai in North Port Country Club Estates — Flood Zone X! No flood insurance required! Welcome to this beautifully upgraded 4-bedroom, 3-bathroom home located in the highly sought-after North Port Country Club Estates, just minutes from the prestigious Heron Creek Golf Course. Situated in FEMA-designated Flood Zone X, no flood insurance is required, providing added peace of mind and long-term savings for the future homeowner. Set on an oversized lot of nearly half an acre, this home blends comfort, luxury, and functionality. Step inside to a bright, open floor plan featuring a fully upgraded kitchen with under-cabinet lighting—perfect for creating gourmet meals. The spacious living areas flow seamlessly onto the expansive, extended lanai with pool access from the master bedroom, guest bedroom, family room, living room, and kitchen. It’s the ideal layout for indoor-outdoor Florida living and effortless entertaining. Perfect for multi-generational living or guests, the home offers privacy with pocket doors leading to a separate wing of bedrooms and bathrooms. Recent upgrades include a new tile roof (2021), new A/C (2024), and new water heater (2023). You'll also find impact-resistant windows and doors throughout, a hurricane-rated garage, and clear hurricane shutters and fabric panels for added storm protection. Additional features include a spacious side-entry garage, a separate storage room off the lanai, and meticulously maintained landscaping. Country Club Estates is a quiet, deed-restricted community with an optional annual membership fee of just $25. Homes this beautiful, in this location, and in Flood Zone X rarely last long — schedule your private showing today and make this move-in ready gem yours before it's gone!
Sold for $475,000
$475,000
5131 APPOMATTOX DRIVE, NORTH PORT, FL 34287
4beds
2,623sqft
Single Family Residence
Built in 1993
0.49 Acres Lot
$467,300 Zestimate®
$181/sqft
$3,431 Estimated rent
Home value
$467,300
$425,000 - $514,000
$3,431/mo
Zestimate® history
Owner options
List your home for rent
$3,431/mo
Rent Zestimate®
Find your next renter with Zillow Rental Manager. Plus, with online applications, you can quickly screen prospective tenants – for free.
$3,431/mo
Rent Zestimate®
Refinance and save
$3,133/mo
Est. payment
Refinancing to a lower rate could help reduce your monthly payments and save thousands over the life of the loan.
$3,133/mo
Est. payment
Explore your selling options
Work with a Zillow partner agent
Leverage their expertise and Zillow's premium Showcase listings to get your home seen by more buyers.
Get startedList with your own agent
Get your home in front of millions of buyers by listing it on Zillow.
Learn how to do itSell it yourself
Take full control of how buyers see your home on Zillow by listing For Sale by Owner (FSBO).
List your homeWhat's special
Expansive extended lanaiOpen floor planSpacious side-entry garageNew tile roofImpact-resistant windows and doorsHurricane-rated garageUpgraded kitchen
Zillow last checked:
Listing updated:
Listed by:
Brenda Amboyan 941-391-2837,
EHM REAL ESTATE GROUP 941-391-2837
Bought with:
Brenda Amboyan, 3289426
EHM REAL ESTATE GROUP
Source: Stellar MLS,MLS#: C7516236 Originating MLS: Port Charlotte
Originating MLS: Port Charlotte
Facts & features
Interior
Bedrooms & bathrooms
- Bedrooms: 4
- Bathrooms: 3
- Full bathrooms: 3
Primary bedroom
- Features: Ceiling Fan(s), Walk-In Closet(s)
- Level: First
- Area: 255 Square Feet
- Dimensions: 15x17
Bedroom 1
- Features: Ceiling Fan(s), Built-in Closet
- Level: First
- Area: 132 Square Feet
- Dimensions: 11x12
Bedroom 2
- Features: Ceiling Fan(s), Built-in Closet
- Level: First
- Area: 168 Square Feet
- Dimensions: 12x14
Bedroom 3
- Features: Ceiling Fan(s), Built-in Closet
- Level: First
- Area: 132 Square Feet
- Dimensions: 11x12
Dining room
- Level: First
- Area: 182 Square Feet
- Dimensions: 13x14
Family room
- Features: Ceiling Fan(s)
- Level: First
- Area: 416 Square Feet
- Dimensions: 16x26
Kitchen
- Features: Pantry
- Level: First
- Area: 285 Square Feet
- Dimensions: 15x19
Living room
- Features: Ceiling Fan(s)
- Level: First
- Area: 280 Square Feet
- Dimensions: 14x20
Heating
- Electric
Cooling
- Central Air
Appliances
- Included: Dishwasher, Disposal, Dryer, Electric Water Heater, Freezer, Ice Maker, Microwave, Range, Refrigerator, Washer
- Laundry: Electric Dryer Hookup, Inside, Laundry Room, Washer Hookup
Features
- Ceiling Fan(s), Eating Space In Kitchen, High Ceilings, Kitchen/Family Room Combo, Living Room/Dining Room Combo, Primary Bedroom Main Floor, Solid Surface Counters, Thermostat, Walk-In Closet(s)
- Flooring: Laminate, Luxury Vinyl, Tile
- Doors: French Doors, Sliding Doors
- Windows: Window Treatments, Hurricane Shutters
- Has fireplace: No
Interior area
- Total structure area: 3,515
- Total interior livable area: 2,623 sqft
Property
Parking
- Total spaces: 2
- Parking features: Garage - Attached
- Attached garage spaces: 2
Features
- Levels: One
- Stories: 1
- Patio & porch: Screened
- Exterior features: Garden, Irrigation System, Lighting, Private Mailbox, Rain Gutters, Sidewalk, Storage
- Has private pool: Yes
- Pool features: Child Safety Fence, Gunite, In Ground, Lighting, Outside Bath Access, Screen Enclosure
Lot
- Size: 0.49 Acres
- Features: Landscaped, Oversized Lot, Sidewalk
Details
- Parcel number: 0992100238
- Zoning: RSF2
- Special conditions: None
Construction
Type & style
- Home type: SingleFamily
- Property subtype: Single Family Residence
Materials
- Block
- Foundation: Slab
- Roof: Tile
Condition
- New construction: No
- Year built: 1993
Utilities & green energy
- Sewer: Public Sewer
- Water: Public
- Utilities for property: Cable Connected, Electricity Connected, Phone Available, Public, Sewer Connected, Water Connected
Community & HOA
Community
- Features: Deed Restrictions
- Security: Smoke Detector(s)
- Pet fee: $0 monthly
- Subdivision: NORTH PORT CHARLOTTE COUNTRY CLUB
HOA
- Has HOA: Yes
- HOA fee: $2 monthly
Location
- Region: North Port
Financial & listing details
- Price per square foot: $181/sqft
- Tax assessed value: $448,000
- Annual tax amount: $3,805
- Date on market: 10/17/2025
- Cumulative days on market: 32 days
- Listing terms: Cash,Conventional,FHA,VA Loan
- Ownership: Fee Simple
- Total actual rent: 0
- Electric utility on property: Yes
- Road surface type: Asphalt
Price history
| Date | Event | Price |
|---|---|---|
| 12/29/2025 | Sold | $475,000-4.8%$181/sqft |
Source:  Stellar MLS #C7516236 Report a problem Stellar MLS #C7516236 Report a problem | ||
| 11/19/2025 | Pending sale | $499,000$190/sqft |
Source: Stellar MLS #C7516236 Report a problem | ||
| 11/4/2025 | Price change | $499,000-3.9%$190/sqft |
Source: Stellar MLS #C7516236 Report a problem | ||
| 10/17/2025 | Listed for sale | $519,000-1.1%$198/sqft |
Source: Stellar MLS #C7516236 Report a problem | ||
| 7/30/2025 | Listing removed | $524,900$200/sqft |
Source: Stellar MLS #C7505032 Report a problem | ||
| 7/15/2025 | Price change | $524,900-2.8%$200/sqft |
Source: Stellar MLS #C7505032 Report a problem | ||
| 6/10/2025 | Price change | $539,900-1.8%$206/sqft |
Source: Stellar MLS #C7505032 Report a problem | ||
| 5/30/2025 | Price change | $549,900-1.8%$210/sqft |
Source: Stellar MLS #C7505032 Report a problem | ||
| 3/13/2025 | Price change | $559,900-4.9%$213/sqft |
Source: Stellar MLS #C7505032 Report a problem | ||
| 2/13/2025 | Listed for sale | $589,000$225/sqft |
Source: Stellar MLS #C7505032 Report a problem | ||
Public tax history
| Year | Property taxes | Tax assessment |
|---|---|---|
| 2025 | $3,962 +4.1% | $238,660 +2.9% |
| 2024 | $3,806 +4.2% | $231,934 +3% |
| 2023 | $3,652 +11.4% | $225,179 +12.4% |
| 2022 | $3,279 +12.9% | $200,368 +14.8% |
| 2021 | $2,904 +0.8% | $174,532 +1.4% |
| 2020 | $2,880 +3.7% | $172,122 +2.3% |
| 2019 | $2,777 | $168,252 +1.9% |
| 2018 | $2,777 +6.3% | $165,115 +2.1% |
| 2017 | $2,612 +8.9% | $161,719 -22.2% |
| 2016 | $2,399 | $207,900 +18.4% |
| 2015 | $2,399 +1.8% | $175,600 +22.2% |
| 2014 | $2,357 +1.1% | $143,702 |
| 2013 | $2,330 +1.9% | $143,702 +1.7% |
| 2012 | $2,287 -3.2% | $141,300 -5.3% |
| 2011 | $2,361 -10.1% | $149,200 -9.1% |
| 2010 | $2,627 -8.5% | $164,100 -9.9% |
| 2009 | $2,869 | $182,200 -5.1% |
| 2008 | $2,869 -4.9% | $192,059 +3% |
| 2007 | $3,017 | $186,465 +2.5% |
| 2006 | -- | $181,917 +3% |
| 2005 | -- | $176,618 +3% |
| 2004 | $3,053 -0.8% | $171,474 +1.9% |
| 2003 | $3,077 +1.6% | $168,277 +2.4% |
| 2002 | $3,029 +6.1% | $164,333 +1.6% |
| 2001 | $2,854 +2.4% | $161,745 +3% |
| 2000 | $2,789 | $157,034 |
Find assessor info on the county website
Neighborhood: 34287
Nearby homes
- $384,9003 bd2 ba2k sqft5101 Appomattox Dr, North Port, FL 34287Off Market
- $468,0003 bd3 ba2.1k sqft5161 Appomattox Dr, North Port, FL 34287Off Market
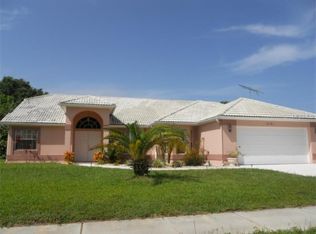
- $---- bd-- ba-- sqft5161 Appomattox Dr, North Pt, FL 34287Off Market
- $318,6003 bd2 ba2.3k sqft5048 Kingsley Rd, North Port, FL 34287Off Market
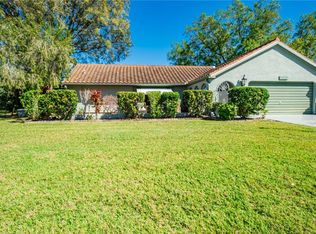
- $---- bd-- ba-- sqft5048 Kingsley Rd, North Pt, FL 34287Off Market
- $313,1003 bd2 ba1.7k sqft5052 Kingsley Rd, North Port, FL 34287Off Market
- $286,2003 bd2 ba1.5k sqft5044 Kingsley Rd, North Port, FL 34287Off Market
- $287,1003 bd2 ba1.9k sqft5040 Ivy Ct, North Port, FL 34287Off Market
Nearby schools
GreatSchools rating
- 6/10Lamarque Elementary SchoolGrades: PK-5Distance: 3.8 mi
- 8/10Heron Creek Middle SchoolGrades: 6-8Distance: 1.5 mi
- 3/10North Port High SchoolGrades: PK,9-12Distance: 1.6 mi
Get a cash offer in 3 minutes
Find out how much your home could sell for in as little as 3 minutes with a no-obligation cash offer.
Estimated market value
$467,300
Get a cash offer in 3 minutes
Find out how much your home could sell for in as little as 3 minutes with a no-obligation cash offer.
Estimated market value
$467,300
- Florida
- Sarasota County
- North Port
- 34287
- 5131 APPOMATTOX DRIVE
Nearby cities
Nearby neighborhoods
Nearby zip codes
Other North Port Topics
