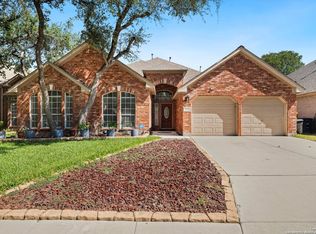
Fall in Love with this Immaculate Highland Homes Gem! Welcome to a home that tells a story - one of care, quality, and comfort. Never before offered, this custom-build has been lovingly maintained by its original owner, and now ready for you to write the next chapter. It features an outstanding layout: quiet office/study in the front, an interior hallway allowing a bathroom and two generously sized bedrooms privacy from public spaces. The primary ensuite is tucked privately in the back with spacious bathroom and walk-in closet, this home offers an efficient use of space and style. The kitchen is ideal for entertaining with granite counter tops, new double ovens and breakfast nook surrounded by bay windows, creating a warm and inviting space. This open floor plan is flexible and inviting, the large family room with cozy gas fireplace is the heart of the home integrated with the kitchen and informal dining space. The front of the home features a formal living room and connected dining room, allowing flexibility for designer enthusiasts. The grandeur of the home is emphasized by vaulted ceilings, crown moulding and extreme attention to detail. Outside, mature trees and professional landscaping frame a lovely patio, ideal for weekend BBQs, morning coffee, or evening conversations under the stars. Built with smart energy-saving features like double-pane windows, engineered attic ventilation with soffit vents and Airhawks and sprinkler system, this brick beauty is as efficient as it is elegant. Situated in a secure gated community with quick access to top-rated schools, shopping, Medical Center, and major highways, your daily commute and lifestyle needs are covered. This well-kept treasure is waiting to be your home.
Sold
Price Unknown
5131 Ashton Audrey, San Antonio, TX 78249
3beds
2,402sqft
Single Family Residence
Built in 1999
7,274 Square Feet Lot
$431,100 Zestimate®
$--/sqft
$2,521 Estimated rent
Home value
$431,100
$401,000 - $466,000
$2,521/mo
Zestimate® history
Owner options
List your home for rent
$2,521/mo
Rent Zestimate®
Find your next renter with Zillow Rental Manager. Plus, with online applications, you can quickly screen prospective tenants – for free.
$2,521/mo
Rent Zestimate®
Refinance and save
$275/mo
Est. payment
Refinancing to a lower rate could help reduce your monthly payments and save thousands over the life of the loan.
$275/mo
Est. payment
Explore your selling options
Work with a Zillow partner agent
Leverage their expertise and Zillow's premium Showcase listings to get your home seen by more buyers.
Get startedList with your own agent
Get your home in front of millions of buyers by listing it on Zillow.
Learn how to do itSell it yourself
Take full control of how buyers see your home on Zillow by listing For Sale by Owner (FSBO).
List your homeWhat's special
Open floor planCrown mouldingConnected dining roomGranite countertopsLovely patioSpacious bathroomVaulted ceilings
Zillow last checked:
Listing updated:
Listed by:
Shari Gaiennie TREC #721179 (210) 380-8757,
Pearl Properties Texas Inc.
Source: LERA MLS,MLS#: 1873786
Facts & features
Interior
Bedrooms & bathrooms
- Bedrooms: 3
- Bathrooms: 2
- Full bathrooms: 2
Primary bedroom
- Features: Walk-In Closet(s), Ceiling Fan(s), Full Bath
- Area: 405
- Dimensions: 27 x 15
Bedroom 2
- Area: 169
- Dimensions: 13 x 13
Bedroom 3
- Area: 156
- Dimensions: 13 x 12
Primary bathroom
- Features: Tub/Shower Separate, Double Vanity, Soaking Tub
- Area: 380
- Dimensions: 20 x 19
Dining room
- Area: 120
- Dimensions: 12 x 10
Family room
- Area: 378
- Dimensions: 18 x 21
Kitchen
- Area: 176
- Dimensions: 16 x 11
Living room
- Area: 180
- Dimensions: 15 x 12
Office
- Area: 154
- Dimensions: 14 x 11
Heating
- Central, Other
Cooling
- Central Air
Appliances
- Included: Cooktop, Built-In Oven, Disposal, Dishwasher, Plumbed For Ice Maker, Double Oven
- Laundry: Laundry Room, Washer Hookup, Dryer Connection
Features
- Two Living Area, Separate Dining Room, Eat-in Kitchen, Kitchen Island, Study/Library, Utility Room Inside, High Ceilings, Open Floorplan, High Speed Internet, All Bedrooms Downstairs, Walk-In Closet(s), Master Downstairs, Ceiling Fan(s), Custom Cabinets
- Flooring: Carpet, Ceramic Tile, Wood
- Windows: Double Pane Windows, Window Coverings
- Has basement: No
- Attic: Partially Floored,Pull Down Stairs
- Number of fireplaces: 1
- Fireplace features: Living Room
Interior area
- Total structure area: 2,402
- Total interior livable area: 2,402 sqft
Property
Parking
- Total spaces: 2
- Parking features: Two Car Garage, Garage Door Opener
- Garage spaces: 2
Features
- Levels: One
- Stories: 1
- Patio & porch: Patio
- Exterior features: Sprinkler System, Rain Gutters
- Pool features: None
- Fencing: Privacy
Lot
- Size: 7,274 Square Feet
- Features: Level, Curbs, Sidewalks
- Residential vegetation: Mature Trees, Mature Trees (ext feat)
Details
- Parcel number: 158250100080
Construction
Type & style
- Home type: SingleFamily
- Property subtype: Single Family Residence
Materials
- Brick
- Foundation: Slab
- Roof: Composition
Condition
- Pre-Owned
- New construction: No
- Year built: 1999
Details
- Builder name: Highland Homes
Utilities & green energy
- Utilities for property: City Garbage service
Community & HOA
Community
- Security: Smoke Detector(s), Prewired, Carbon Monoxide Detector(s), Controlled Access
- Subdivision: Oakland Heights
HOA
- Has HOA: Yes
- HOA fee: $275 semi-annually
- HOA name: OAKLAND HEIGHTS
Location
- Region: San Antonio
Financial & listing details
- Tax assessed value: $419,840
- Annual tax amount: $9,613
- Date on market: 6/27/2025
- Cumulative days on market: 37 days
- Listing terms: Conventional,FHA,VA Loan,TX Vet,Cash
- Road surface type: Paved
Price history
| Date | Event | Price |
|---|---|---|
| 8/14/2025 | Sold | -- |
Source:  LERA MLS #1873786 Report a problem LERA MLS #1873786 Report a problem | ||
| 8/3/2025 | Pending sale | $475,000$198/sqft |
Source: LERA MLS #1873786 Report a problem | ||
| 7/30/2025 | Contingent | $475,000$198/sqft |
Source: LERA MLS #1873786 Report a problem | ||
| 6/27/2025 | Listed for sale | $475,000$198/sqft |
Source: LERA MLS #1873786 Report a problem | ||
Public tax history
| Year | Property taxes | Tax assessment |
|---|---|---|
| 2025 | $2,280 -0.3% | $419,840 -1.3% |
| 2024 | $2,288 -2.9% | $425,508 +10% |
| 2023 | $2,356 -39.2% | $386,825 +10% |
| 2022 | $3,877 +26.9% | $351,659 +10% |
| 2021 | $3,055 | $319,690 +2.3% |
| 2020 | $3,055 -18.3% | $312,350 +9.5% |
| 2019 | $3,739 | $285,310 -0.7% |
| 2018 | $3,739 +0.3% | $287,210 +4.9% |
| 2017 | $3,730 +0.5% | $273,900 +2.2% |
| 2016 | $3,713 -0.8% | $268,090 +5.5% |
| 2015 | $3,742 | $254,040 +10% |
| 2014 | $3,742 | $230,945 +10% |
| 2013 | -- | $209,950 -7.1% |
| 2012 | -- | $225,900 -0.8% |
| 2011 | -- | $227,810 -1.6% |
| 2010 | -- | $231,590 +4.3% |
| 2009 | -- | $222,090 -3.3% |
| 2008 | -- | $229,680 +1.5% |
| 2007 | -- | $226,210 +10.4% |
| 2006 | -- | $204,850 +7.9% |
| 2005 | -- | $189,840 |
| 2004 | -- | -- |
| 2003 | -- | -- |
| 2002 | -- | -- |
| 2001 | -- | -- |
| 2000 | -- | -- |
Find assessor info on the county website
Neighborhood: Oakland Heights
Nearby homes
- $419,0003 bd2 ba2.4k sqft5127 Ashton Audrey, San Antonio, TX 78249Off Market
- $427,2004 bd2 ba2.4k sqft5135 Ashton Audrey, San Antonio, TX 78249Off Market
- $452,3004 bd2 ba2.1k sqft5123 Ashton Audrey, San Antonio, TX 78249Off Market
- $--4 bd3 ba2.8k sqft5139 Ashton Audrey, San Antonio, TX 78249Sold
- $447,6003 bd2 ba3k sqft5130 Ashton Audrey, San Antonio, TX 78249Off Market
- $504,7004 bd3 ba2.9k sqft5134 Ashton Audrey, San Antonio, TX 78249Off Market
- $452,4004 bd2 ba2.7k sqft5126 Ashton Audrey, San Antonio, TX 78249Off Market
- $564,0004 bd3 ba3.2k sqft5119 Ashton Audrey, San Antonio, TX 78249Off Market
Nearby schools
GreatSchools rating
- 5/10Locke Hill Elementary SchoolGrades: PK-5Distance: 0.5 mi
- 7/10Rawlinson Middle SchoolGrades: 6-8Distance: 0.5 mi
- 6/10Clark High SchoolGrades: 9-12Distance: 0.5 mi
Schools provided by the listing agent
- District: Northside
Source: LERA MLS. This data may not be complete. We recommend contacting the local school district to confirm school assignments for this home.
Get a cash offer in 3 minutes
Find out how much your home could sell for in as little as 3 minutes with a no-obligation cash offer.
Estimated market value
$431,100
Get a cash offer in 3 minutes
Find out how much your home could sell for in as little as 3 minutes with a no-obligation cash offer.
Estimated market value
$431,100
- Texas
- Bexar County
- San Antonio
- 78249
- Oakland Heights
- 5131 Ashton Audrey
Nearby cities
Nearby neighborhoods
Nearby zip codes
Other San Antonio Topics
