Skip main navigation
Sold
  • Price Unknown

    5131 Bowie Dr, Cheyenne, WY 82009

    3beds
    2,412sqft
    City Residential, Residential
    Built in 1978
    6,969.6 Square Feet Lot
    $400,600 Zestimate®
    $--/sqft
    $2,732 Estimated rent

    Home value

    $400,600

    $369,000 - $433,000

    $2,732/mo

    Zestimate® history
    Loading
    Loading...

    Owner options

    List your home for rent

    $2,732/mo

    Rent Zestimate®

    Find your next renter with Zillow Rental Manager. Plus, with online applications, you can quickly screen prospective tenants – for free.

    Learn more

    $2,732/mo

    Rent Zestimate®

    Refinance and save

    Refinancing to a lower rate could help reduce your monthly payments and save thousands over the life of the loan.

    See today's rates

    Explore your selling options

    Work with a Zillow partner agent

    Leverage their expertise and Zillow's premium Showcase listings to get your home seen by more buyers.

    Get started

    List with your own agent

    Get your home in front of millions of buyers by listing it on Zillow.

    Learn how to do it

    Sell it yourself

    Take full control of how buyers see your home on Zillow by listing For Sale by Owner (FSBO).

    List your home

    What's special

    Wood-fueled fireplaceMature treesGreat curb appealModern upgradesModern cabinetsSleek countersStylish sink
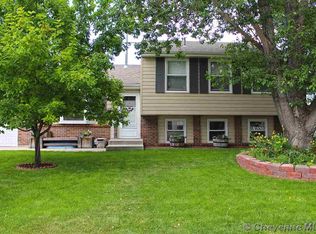
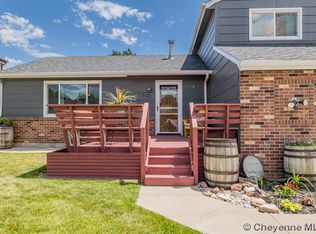
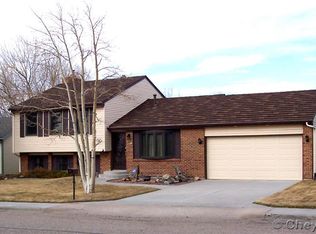

    Charming & Spacious Home in Prime Central Location - Discover your dream home with this beautifully updated property, boasting large square footage and endless potential for customization! Nestled in an excellent central location, this property combines modern upgrades with classic charm, offering both comfort and equity opportunity. Step inside to find new luxury vinyl plank (LVP) flooring throughout the main level, complemented by new windows, a new water heater, a new A/C unit, and an updated furnace for year-round efficiency. The heart of the home is the updated kitchen, featuring modern cabinets, sleek counters, and a stylish sink, plus a cozy breakfast nook with included cabinetry for added storage. Entertain in style in the separate dining room or gather in the large main-level living room, perfect for everyday living. The large primary suite is a true retreat, complete with an en-suite 3/4 bath and a spacious walk-in closet. Downstairs, the large lower-level living room impresses with a wood-fueled fireplace framed by a custom brick and wood surround and a full-length mantle, creating a warm and inviting ambiance. Expand your vision in the unfinished basement, where some framing is already completed, offering incredible equity opportunity and room to grow. The oversized 2-car garage provides ample storage and convenience, while the home’s great curb appeal, enhanced by brick accents and mature trees, welcomes you home. Don’t miss this rare combination of modern updates, spacious living, and potential for future expansion in a highly sought-after location. Schedule your tour today!

    Zillow last checked:

    Listing updated:

    Listed by:

    Mistie Woods 307-214-7055,

    #1 Properties

    Bought with:

    Kari Happold

    NextHome Rustic Realty

    Source: Cheyenne BOR,MLS#: 96757MLS Logo

    Facts & features

    Interior

    Bedrooms & bathrooms
    • Bedrooms: 3
    • Bathrooms: 3
    • Full bathrooms: 1
    • 3/4 bathrooms: 1
    • 1/2 bathrooms: 1
    Primary bedroom
    • Level: Upper
    • Area: 210
    • Dimensions: 15 x 14
    Bedroom 2
    • Level: Upper
    • Area: 140
    • Dimensions: 10 x 14
    Bedroom 3
    • Level: Upper
    • Area: 110
    • Dimensions: 11 x 10
    Bathroom 1
    • Features: Full
    • Level: Upper
    Bathroom 2
    • Features: 3/4
    • Level: Upper
    Bathroom 3
    • Features: 1/2
    • Level: Lower
    Dining room
    • Level: Main
    • Area: 99
    • Dimensions: 9 x 11
    Family room
    • Level: Lower
    • Area: 350
    • Dimensions: 25 x 14
    Kitchen
    • Level: Main
    • Area: 170
    • Dimensions: 10 x 17
    Living room
    • Level: Main
    • Area: 312
    • Dimensions: 24 x 13
    Basement
    • Area: 648
    Heating
    • Forced Air, Natural Gas
    Cooling
    • Central Air
    Appliances
    • Included: Dishwasher, Disposal, Microwave, Range, Refrigerator
    • Laundry: Main Level
    Features
    • Eat-in Kitchen, Separate Dining, Walk-In Closet(s)
    • Flooring: Tile, Luxury Vinyl
    • Basement: Interior Entry,Partially Finished
    • Number of fireplaces: 1
    • Fireplace features: One, Wood Burning
    Interior area
    • Total structure area: 2,412
    • Total interior livable area: 2,412 sqft
    • Finished area above ground: 1,764

    Property

    Parking
    • Total spaces: 2
    • Parking features: 2 Car Attached, Garage Door Opener
    • Attached garage spaces: 2
    Accessibility
    • Accessibility features: None
    Features
    • Levels: Quad-Level
    • Patio & porch: Patio
    • Fencing: Back Yard
    Lot
    • Size: 6,969 sqft
    • Dimensions: 7000
    Details
    • Additional structures: Utility Shed
    • Parcel number: 12365001400060
    • Special conditions: None of the Above

    Construction

    Type & style
    • Home type: SingleFamily
    • Property subtype: City Residential, Residential
    Materials
    • Brick, Wood/Hardboard
    • Foundation: Basement
    • Roof: Composition/Asphalt
    Condition
    • New construction: No
    • Year built: 1978

    Utilities & green energy

    • Electric: Black Hills Energy
    • Gas: Black Hills Energy
    • Sewer: City Sewer
    • Water: Public

    Community & neighborhood

    Location
    • Region: Cheyenne
    • Subdivision: Century West

    Other

    Other facts
    • Listing agreement: N
    • Listing terms: Cash,Conventional,FHA,VA Loan

    Price history

    DateEventPrice
    6/9/2025Sold--
    Source: Cheyenne BOR #96757 Report a problem
    4/25/2025Pending sale$389,900$162/sqft
    Source: Cheyenne BOR #96757 Report a problem
    4/16/2025Listed for sale$389,900+20%$162/sqft
    Source: Cheyenne BOR #96757 Report a problem
    8/5/2022Sold--
    Source: Cheyenne BOR #86466 Report a problem
    7/7/2022Pending sale$325,000$135/sqft
    Source: Cheyenne BOR #86466 Report a problem
    6/29/2022Listed for sale$325,000$135/sqft
    Source: Cheyenne BOR #86466 Report a problem

    Public tax history

    YearProperty taxesTax assessment
    2025$1,997 -22.5%$28,305 -22.3%
    2024$2,577 +0.9%$36,443 +0.9%
    2023$2,554 -0.5%$36,113 +1.6%
    2022$2,567 +12.9%$35,561 +13.1%
    2021$2,275 +10.9%$31,442 +10.6%
    2020$2,051 +6.9%$28,431 +6.9%
    2019$1,919 +5.9%$26,584 +4.9%
    2018$1,812 +4.5%$25,337 +5.4%
    2017$1,734 +5.3%$24,031 +5.4%
    2016$1,647 $22,806 +7.4%
    2015$1,647 +7.9%$21,241 +1.2%
    2014$1,525 $20,986 +4.4%
    2013-- $20,104 +11.3%
    2012-- $18,067 +3.5%
    2011-- $17,459 +2.8%
    2010-- $16,990 +2.1%
    2009-- $16,634 +2.8%
    2005-- $16,187 +9.4%
    2004-- $14,791 +7.8%
    2003-- $13,718 +7.5%
    2002-- $12,762 +1.9%
    2001-- $12,521

    Find assessor info on the county website

    Neighborhood: 82009

    Nearby schools

    GreatSchools rating
    Sell for more on Zillow
    Get a Zillow Showcase℠ listing at no additional cost and you could sell for .
    $400,600
    2% more
    +$8,012
    With Zillow Showcase(estimated)
    $408,612