This custom home by renowned Zuckerman Brothers features four levels, six bedrooms, and five and a half bathrooms and sits on a spacious .37 acre lot. The exterior elegantly complements the large 4,800 sf floor plan with hardwood floors throughout, giving the home an ideal flow for entertaining and everyday living. The high-end oversized eat-in kitchen was redone in 2022 and boasts a center island with seating, designer stainless steel appliances, porcelain countertops, subway tile backsplash, and an informal dining area. The kitchen seamlessly flows into a coffered ceiling family room with a wood-burning fireplace, custom built-ins, and access to the expansive back patio. Completing this level is a formal dining room, formal living room with an additional wood-burning fireplace, welcoming foyer, and powder bathroom. The second level offers four bedrooms, including the primary bedroom with a spa-like ensuite bath featuring a walk-in shower, dual vanity, soaking tub, and generous closet space with a walk-in closet and wall of three additional closets. The conveniently located laundry room adds to the level's appeal. The third level offers a loft, the perfect home office or playroom, a bedroom, and a full bathroom. The lower level features a recreation room, additional bedroom, and full bathroom and has access to a rare attached two-car garage. The professionally landscaped exterior extends the home with a private fenced-in patio, expansive flat yard perfect for a pool, and a welcoming front porch. Located at the end of a private driveway perched at the top of a hill with dramatic views, this property offers ample off-street parking for convenience. Situated in the sought-after Kent neighborhood, this breathtaking home is within walking distance to the C & O Canal, numerous shops and restaurants, and just a short drive to all the attractions Washington, D.C. has to offer!
Sold for $2,995,000
$2,995,000
5131 Cathedral Ave NW, Washington, DC 20016
6beds
4,853sqft
Single Family Residence
Built in 2000
0.37 Acres Lot
$-- Zestimate®
$617/sqft
$-- Estimated rent
Home value
Not available
Estimated sales range
Not available
Not available
Zestimate® history
Owner options
List your home for rent
Find your next renter with Zillow Rental Manager. Plus, with online applications, you can quickly screen prospective tenants – for free.
Refinance and save
$18,881/mo
Est. payment
Refinancing to a lower rate could help reduce your monthly payments and save thousands over the life of the loan.
$18,881/mo
Est. payment
Explore your selling options
Work with a Zillow partner agent
Leverage their expertise and Zillow's premium Showcase listings to get your home seen by more buyers.
Get startedList with your own agent
Get your home in front of millions of buyers by listing it on Zillow.
Learn how to do itSell it yourself
Take full control of how buyers see your home on Zillow by listing For Sale by Owner (FSBO).
List your homeWhat's special
Home office or playroomConveniently located laundry roomWelcoming front porchWood-burning fireplaceWelcoming foyerCustom built-insGenerous closet space
Zillow last checked:
Listing updated:
Listed by:
Hans Wydler 301-463-7800,
Compass,
Co-Listing Agent: Eliot Jeffers 872-230-6259,
Compass
Bought with:
JEN FRITZ, SP200203434
TTR Sotheby's International Realty
Corey Burr, 67286
TTR Sotheby's International Realty
Source: Bright MLS,MLS#: DCDC2168464
Facts & features
Interior
Bedrooms & bathrooms
- Bedrooms: 6
- Bathrooms: 6
- Full bathrooms: 5
- 1/2 bathrooms: 1
- Main level bathrooms: 1
Basement
- Area: 1527
Heating
- Forced Air, Zoned, Natural Gas
Cooling
- Central Air, Electric
Appliances
- Included: Microwave, Dishwasher, Disposal, Dryer, Freezer, Extra Refrigerator/Freezer, Ice Maker, Oven, Oven/Range - Gas, Range Hood, Refrigerator, Six Burner Stove, Stainless Steel Appliance(s), Washer, Gas Water Heater
- Laundry: Has Laundry, Upper Level
Features
- Attic, Bathroom - Tub Shower, Bathroom - Walk-In Shower, Breakfast Area, Built-in Features, Ceiling Fan(s), Crown Molding, Floor Plan - Traditional, Formal/Separate Dining Room, Eat-in Kitchen, Kitchen - Gourmet, Kitchen Island, Kitchen - Table Space, Primary Bath(s), Recessed Lighting, Upgraded Countertops, Walk-In Closet(s), Beamed Ceilings, 9'+ Ceilings
- Flooring: Hardwood, Wood
- Doors: Atrium, French Doors, Insulated, Six Panel
- Windows: Double Pane Windows, Window Treatments
- Basement: Full,Finished,Garage Access,Interior Entry,Space For Rooms,Windows
- Number of fireplaces: 2
- Fireplace features: Mantel(s), Wood Burning
Interior area
- Total structure area: 5,408
- Total interior livable area: 4,853 sqft
- Finished area above ground: 3,881
- Finished area below ground: 972
Property
Parking
- Total spaces: 6
- Parking features: Garage Door Opener, Garage Faces Front, Inside Entrance, Attached, Driveway
- Attached garage spaces: 2
- Uncovered spaces: 4
Accessibility
- Accessibility features: None
Features
- Levels: Four
- Stories: 4
- Patio & porch: Porch, Patio
- Exterior features: Lighting
- Pool features: None
- Has spa: Yes
- Spa features: Bath
- Has view: Yes
- View description: Garden, Scenic Vista
Lot
- Size: 0.37 Acres
- Features: Premium, Landscaped, Private, SideYard(s), Urban Land-Manor-Glenelg
Details
- Additional structures: Above Grade, Below Grade
- Parcel number: 1437//0053
- Zoning: R-1B
- Special conditions: Standard
Construction
Type & style
- Home type: SingleFamily
- Architectural style: Craftsman
- Property subtype: Single Family Residence
Materials
- Stone, Shingle Siding
- Foundation: Permanent
- Roof: Shingle
Condition
- New construction: No
- Year built: 2000
Details
- Builder model: SENSATIONAL
- Builder name: ZUCKERMAN BROS
Utilities & green energy
- Sewer: Public Sewer
- Water: Public
Community & HOA
Community
- Security: Electric Alarm
- Subdivision: Kent
HOA
- Has HOA: No
Location
- Region: Washington
Financial & listing details
- Price per square foot: $617/sqft
- Tax assessed value: $2,773,980
- Annual tax amount: $22,865
- Date on market: 1/15/2025
- Listing agreement: Exclusive Right To Sell
- Ownership: Fee Simple
Price history
| Date | Event | Price |
|---|---|---|
| 2/21/2025 | Sold | $2,995,000$617/sqft |
Source:  Bright MLS #DCDC2168464 Report a problem Bright MLS #DCDC2168464 Report a problem | ||
| 1/21/2025 | Pending sale | $2,995,000$617/sqft |
Source: Bright MLS #DCDC2168464 Report a problem | ||
| 1/15/2025 | Listed for sale | $2,995,000$617/sqft |
Source: Bright MLS #DCDC2168464 Report a problem | ||
Public tax history
| Year | Property taxes | Tax assessment |
|---|---|---|
| 2020 | $8,881 +8.1% | -- |
| 2018 | $8,216 +3% | -- |
| 2017 | $7,975 -7.3% | -- |
| 2016 | $8,607 -5.5% | $2,268,410 +2.4% |
| 2015 | $9,112 -47.8% | $2,215,470 +4.3% |
| 2014 | $17,457 +2.3% | $2,123,940 +2.2% |
| 2013 | $17,071 -0.8% | $2,077,410 -0.7% |
| 2012 | $17,214 | $2,092,670 |
| 2011 | $17,214 +2.4% | $2,092,670 +2.3% |
| 2010 | $16,815 +8.7% | $2,045,730 +1% |
| 2009 | $15,472 +16.4% | $2,026,050 +8.6% |
| 2007 | $13,295 +5.2% | $1,866,040 +19.2% |
| 2006 | $12,636 +3.8% | $1,565,650 +2% |
| 2005 | $12,179 -4.1% | $1,534,910 +16% |
| 2004 | $12,701 +30.8% | $1,322,980 +30.8% |
| 2003 | $9,709 +15% | $1,011,330 +15% |
| 2002 | $8,442 | $879,414 |
Find assessor info on the county website
Neighborhood: Kent
Nearby homes
- $2,995,0004 bd5 ba3.7k sqft5131 Cathedral Ave NW, Washington, DC 20016Sold
- $140,470-- bd-- ba-- sqft5131 Cathedral Ave NW, Washington, DC 20016Off Market
- $2,694,7004 bd5 ba4k sqft5129 Cathedral Ave NW, Washington, DC 20016Off Market
- $1,412,7004 bd3 ba2.4k sqft5143 Cathedral Ave NW, Washington, DC 20016Off Market
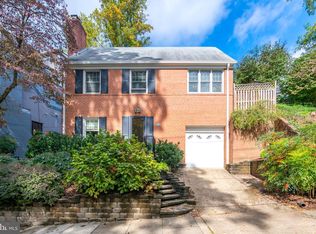
- $349,701-- bd-- ba-- sqft5143 Cathedral Ave NW, Washington, DC 20016Off Market
- $2,820,7007 bd6 ba4k sqft5127 Cathedral Ave NW, Washington, DC 20016Off Market
- $1,636,6404 bd2 ba2.6k sqft5147 Cathedral Ave NW, Washington, DC 20016Off Market
- $2,041,4005 bd4 ba3.5k sqft5147 Cathedral Ave NW, Washington, DC 20016Off Market
Nearby schools
GreatSchools rating
- 9/10Key Elementary SchoolGrades: PK-5Distance: 0.4 mi
- 9/10Hardy Middle SchoolGrades: 6-8Distance: 2.2 mi
- 5/10MacArthur High SchoolGrades: 9-10Distance: 1.9 mi
Schools provided by the listing agent
- Elementary: Key
- Middle: Hardy
- High: Wilson Senior
- District: District Of Columbia Public Schools
Source: Bright MLS. This data may not be complete. We recommend contacting the local school district to confirm school assignments for this home.
- Washington, DC
- District of Columbia
- Washington
- 20016
- Kent
- 5131 Cathedral Ave NW
