Charming Home with Outdoor Oasis! This meticulously maintained residence is move in ready offering comfort, convenience, and lifestyle! The serene setting offers a peaceful view with upscale amenities nearby. Exterior Highlights Include: Freshly Painted - The beauty of a freshly painted exterior enhances the home’s curb appeal. Newer Roof (2022) - A new roof ensures peace of mind and long-term durability. Impact Windows with Impact Sliding Doors (2017) - These features provide added security, energy efficiency, and ease of mind during hurricane season. Beautiful Front Entry Doors with Hurricane Cover Protection (2017) - Welcome your friends and family, beautifully made with quality to impress. Saltwater Pool and Enclosure (2017) - Dive into relaxation with a sparkling saltwater pool and screened enclosed great for day or night time swimming. Elegant travertine stone surrounds the six foot deep pool with large shaded area for kicking back with your favorite beverage in the shade. Spacious Backyard - Enjoy your fenced for privacy, expansive backyard, perfect for gatherings, play, or quiet time. Interior Features Include: Welcoming Split Floor Plan - Enjoy a warm and inviting layout that offers privacy with guests and spaciousness. Tile Flooring in Main Living Spaces - The kitchen, dining, and living areas feature stylish and easy-to-maintain pet friendly tile flooring. Engineered Hardwood - Experience luxury with engineered hardwood flooring in the primary bedroom. Updated Bathrooms - No need to remodel here just move in and enjoy! Modern Kitchen - This modern kitchen with large eat in dining room and breakfast bar make cooking and entertaining a breeze! Warm tones balance with bright light making the room welcoming and inviting. The Garbage Disposal (2023) has recently been replaced as well. Solid Wood Interior Doors - Enhanced durability from room to room with newly installed solid wood doors. Plantation Shutters - Elegant plantation shutters throughout the home bring privacy and a touch of sophistication. Performance blinds on the French doors also add value to the home. Two-Car Garage - You’ll find plenty of storage in this oversized garage with enough room for two cars and storage and laundry space helping to keeping the home cool in summer and hot water heater (2022). Location, Location, Location This home is not only a sanctuary of comfort and style with nothing to do but move in and relax but also boasts a prime location. Enjoy easy access to UTC Mall, Benderson Park, an array of dining options, golf courses and beautiful beaches. Don’t miss the opportunity to make this exceptional property your own! Contact us today to a see this Sarasota Oasis first hand with charm and elegance in an exceptionally serene setting!
Sold for $515,000
$515,000
5131 COUNTRY MEADOWS BOULEVARD, SARASOTA, FL 34235
3beds
1,720sqft
Single Family Residence
Built in 1987
0.31 Acres Lot
$517,200 Zestimate®
$299/sqft
$3,610 Estimated rent
Home value
$517,200
$491,000 - $543,000
$3,610/mo
Zestimate® history
Owner options
List your home for rent
$3,610/mo
Rent Zestimate®
Find your next renter with Zillow Rental Manager. Plus, with online applications, you can quickly screen prospective tenants – for free.
$3,610/mo
Rent Zestimate®
Refinance and save
$3,371/mo
Est. payment
Refinancing to a lower rate could help reduce your monthly payments and save thousands over the life of the loan.
$3,371/mo
Est. payment
Explore your selling options
Work with a Zillow partner agent
Leverage their expertise and Zillow's premium Showcase listings to get your home seen by more buyers.
Get startedList with your own agent
Get your home in front of millions of buyers by listing it on Zillow.
Learn how to do itSell it yourself
Take full control of how buyers see your home on Zillow by listing For Sale by Owner (FSBO).
List your homeWhat's special
Zillow last checked:
Listing updated:
Listed by:
Christy Minnick, PLL 941-567-7422,
COLDWELL BANKER SARASOTA CENT. 941-487-5600,
Matt Minnick 941-549-9637,
COLDWELL BANKER SARASOTA CENT.
Bought with:
Kathleen Magnus, 3461499
FLORIDA GALLERY REAL ESTATE
Source: Stellar MLS,MLS#: A4620958 Originating MLS: Sarasota - Manatee
Originating MLS: Sarasota - Manatee
Facts & features
Interior
Bedrooms & bathrooms
- Bedrooms: 3
- Bathrooms: 2
- Full bathrooms: 2
Rooms
- Room types: Attic, Florida Room
Primary bedroom
- Features: Ceiling Fan(s), Walk-In Closet(s)
- Level: First
- Dimensions: 15x13
Bedroom 2
- Features: Ceiling Fan(s), Built-in Closet
- Level: First
- Dimensions: 14x11
Bedroom 3
- Features: Ceiling Fan(s), Built-in Closet
- Level: First
- Dimensions: 12x10
Balcony porch lanai
- Features: No Closet
- Level: First
- Dimensions: 19x12
Dining room
- Features: No Closet
- Level: First
- Dimensions: 14x11
Florida room
- Features: Ceiling Fan(s), No Closet
- Level: First
- Dimensions: 15x11
Foyer
- Features: Coat Closet
- Level: First
- Dimensions: 8x7
Kitchen
- Features: Breakfast Bar, Granite Counters, Stone Counters, No Closet
- Level: First
- Dimensions: 14x11
Living room
- Features: Ceiling Fan(s), No Closet
- Level: First
- Dimensions: 15x23
Heating
- Central
Cooling
- Central Air
Appliances
- Included: Dishwasher, Disposal, Electric Water Heater, Microwave, Range, Refrigerator
- Laundry: Electric Dryer Hookup, In Garage, Washer Hookup
Features
- Ceiling Fan(s), Eating Space In Kitchen, Open Floorplan, Primary Bedroom Main Floor, Split Bedroom, Stone Counters, Walk-In Closet(s)
- Flooring: Carpet, Engineered Hardwood, Tile, Travertine
- Doors: French Doors, Sliding Doors
- Windows: Blinds, Double Pane Windows, Storm Window(s), Insulated Windows, Low Emissivity Windows, Rods, Shades, Shutters, Window Treatments, Hurricane Shutters, Hurricane Shutters/Windows
- Has fireplace: No
Interior area
- Total structure area: 2,672
- Total interior livable area: 1,720 sqft
Property
Parking
- Total spaces: 2
- Parking features: Curb Parking, Driveway, Garage Door Opener, Off Street, On Street, Oversized, Tandem
- Attached garage spaces: 2
- Has uncovered spaces: Yes
- Details: Garage Dimensions: 23x20
Features
- Levels: One
- Stories: 1
- Patio & porch: Covered, Enclosed, Front Porch, Patio, Porch, Rear Porch, Screened
- Exterior features: Lighting, Private Mailbox, Rain Gutters
- Has private pool: Yes
- Pool features: Child Safety Fence, Gunite, In Ground, Lighting, Salt Water, Screen Enclosure
- Fencing: Vinyl
- Has view: Yes
- View description: Garden, Trees/Woods
Lot
- Size: 0.31 Acres
- Features: In County, Landscaped, Level, Sidewalk
- Residential vegetation: Mature Landscaping, Trees/Landscaped
Details
- Parcel number: 0039160011
- Zoning: RSF2
- Special conditions: None
Construction
Type & style
- Home type: SingleFamily
- Architectural style: Florida,Ranch
- Property subtype: Single Family Residence
- Attached to another structure: Yes
Materials
- Block, Stucco
- Foundation: Slab
- Roof: Metal,Shingle
Condition
- New construction: No
- Year built: 1987
Utilities & green energy
- Sewer: Public Sewer
- Water: Public
- Utilities for property: BB/HS Internet Available, Cable Connected, Electricity Connected, Public, Sewer Connected, Street Lights, Water Connected
Green energy
- Water conservation: Fl. Friendly/Native Landscape
Community & HOA
Community
- Security: Smoke Detector(s)
- Pet fee: $0 monthly
- Subdivision: COUNTRY MEADOWS
HOA
- Has HOA: Yes
- HOA fee: $33 monthly
- HOA name: Barb Ancona
- HOA phone: 941-371-3245
Location
- Region: Sarasota
Financial & listing details
- Price per square foot: $299/sqft
- Tax assessed value: $405,900
- Annual tax amount: $2,908
- Date on market: 8/29/2024
- Cumulative days on market: 3 days
- Listing terms: Cash,Conventional
- Ownership: Fee Simple
- Total actual rent: 0
- Electric utility on property: Yes
- Road surface type: Paved, Asphalt
Price history
| Date | Event | Price |
|---|---|---|
| 10/18/2024 | Sold | $515,000-1.9%$299/sqft |
Source:  Stellar MLS #A4620958 Report a problem Stellar MLS #A4620958 Report a problem | ||
| 9/2/2024 | Pending sale | $525,000$305/sqft |
Source: Stellar MLS #A4620958 Report a problem | ||
| 8/29/2024 | Listed for sale | $525,000+162.5%$305/sqft |
Source: Stellar MLS #A4620958 Report a problem | ||
| 9/17/2013 | Sold | $200,000+14.4%$116/sqft |
Source: Public Record Report a problem | ||
| 7/31/2013 | Listed for sale | $174,900$102/sqft |
Source: Michael Saunders & Company - Licensed Real Estate Broker Report a problem | ||
Public tax history
| Year | Property taxes | Tax assessment |
|---|---|---|
| 2025 | $5,370 +76.4% | $405,900 +65.3% |
| 2024 | $3,045 +4.7% | $245,523 +3% |
| 2023 | $2,908 +12.6% | $238,372 +12.4% |
| 2022 | $2,583 +2.7% | $212,012 +3% |
| 2021 | $2,515 +0.2% | $205,837 +1.4% |
| 2020 | $2,511 +4.1% | $202,995 +2.3% |
| 2019 | $2,412 | $198,431 +2.8% |
| 2018 | $2,412 +3.9% | $193,020 +6.9% |
| 2017 | $2,322 +5.5% | $180,578 +1.4% |
| 2016 | $2,201 +26.1% | $178,100 +13.3% |
| 2015 | $1,746 +0.5% | $157,200 +54.3% |
| 2014 | $1,737 +43.8% | $101,903 -10.4% |
| 2013 | $1,208 +2.8% | $113,700 +13.5% |
| 2012 | $1,175 -7.7% | $100,200 -7.9% |
| 2011 | $1,273 -11.9% | $108,800 -8.3% |
| 2010 | $1,445 +2.7% | $118,700 -2% |
| 2009 | $1,407 | $121,066 +0.1% |
| 2008 | $1,407 -6.7% | $120,945 +3% |
| 2007 | $1,507 | $117,422 +2.5% |
| 2006 | -- | $114,558 +3% |
| 2005 | -- | $111,221 +3% |
| 2004 | $1,532 -0.5% | $107,982 +1.9% |
| 2003 | $1,539 -5.1% | $105,969 +2.4% |
| 2002 | $1,622 +6.6% | $103,485 +1.6% |
| 2001 | $1,521 +2.2% | $101,855 +3% |
| 2000 | $1,488 | $98,888 |
Find assessor info on the county website
Neighborhood: The Meadows
Nearby homes
- $402,6003 bd2 ba2.2k sqft5121 Country Meadows Blvd, Sarasota, FL 34235Off Market
- $477,5003 bd2 ba2.5k sqft5141 Country Meadows Blvd, Sarasota, FL 34235Sold
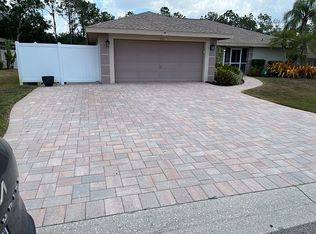
- $415,0003 bd2 ba1.7k sqft5151 Country Meadows Blvd, Sarasota, FL 34235Sold
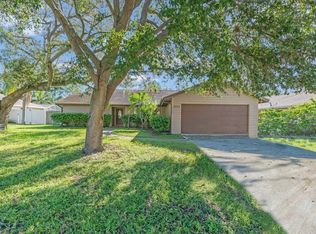
- $505,0003 bd2 ba2.1k sqft5111 Country Meadows Blvd, Sarasota, FL 34235Sold

- $492,0003 bd2 ba1.7k sqft5120 Country Meadows Blvd, Sarasota, FL 34235Off Market
- $475,8003 bd2 ba1.9k sqft5130 Country Meadows Blvd, Sarasota, FL 34235Off Market
- $487,8003 bd2 ba1.7k sqft5140 Country Meadows Blvd, Sarasota, FL 34235Off Market
- $476,6003 bd3 ba2.6k sqft1950 Country Meadows Cir, Sarasota, FL 34235Off Market
Nearby schools
GreatSchools rating
- 2/10Gocio Elementary SchoolGrades: PK-5Distance: 2 mi
- 5/10Booker Middle SchoolGrades: 6-8Distance: 3.6 mi
- 3/10Booker High SchoolGrades: 9-12Distance: 4.4 mi
Schools provided by the listing agent
- Elementary: Gocio Elementary
- Middle: Brookside Middle
- High: Booker High
Source: Stellar MLS. This data may not be complete. We recommend contacting the local school district to confirm school assignments for this home.
Get a cash offer in 3 minutes
Find out how much your home could sell for in as little as 3 minutes with a no-obligation cash offer.
Estimated market value
$517,200
Get a cash offer in 3 minutes
Find out how much your home could sell for in as little as 3 minutes with a no-obligation cash offer.
Estimated market value
$517,200
- Florida
- Sarasota County
- Sarasota
- 34235
- The Meadows
- 5131 COUNTRY MEADOWS BOULEVARD
Nearby cities
Nearby neighborhoods
Nearby zip codes
Other Sarasota Topics
