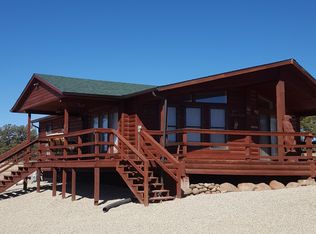

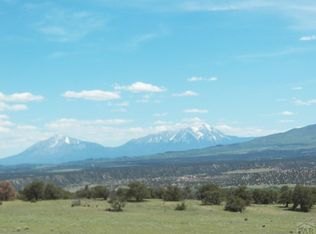
Escape to your own private mountain retreat in the peaceful community of Gardner, Colorado. Nestled on 65 scenic acres with a private well, this charming 2-bedroom, 2-bath home with classic cedar siding offers the perfect blend of rustic character, modern efficiency, and breathtaking natural beauty. Designed for year-round comfort, the home features energy-efficient Pella Low-E windows, Tyvek house wrap, all LED lighting, a new roof, and a new water heater. The septic system has also been recently pumped, providing added peace of mind for the next owner. The sun-filled living room welcomes you with abundant natural light and a cozy wood-burning stove, creating a warm and inviting atmosphere. Step outside onto the wrap-around covered deck and enjoy panoramic views of Greenhorn Mountain while taking in the tranquility of your own private oasis. The property offers a circular gravel driveway leading to a spacious 4-car covered carport, along with multiple outbuildings that provide ample storage and endless opportunities for workshops, hobby spaces, guest accommodations, or additional recreational use. Located just 1½ miles from National Forest access with well-maintained county road frontage, this property is a dream for outdoor enthusiasts, offering convenient access to hiking, hunting, horseback riding, ATV adventures, and endless exploration. Whether you're searching for a full-time mountain home, a private recreational getaway, or a place to gather with family and friends, this exceptional property offers unmatched privacy, spectacular mountain views, and the freedom to enjoy Colorado living at its finest.
Sold for $420,000
Zillow last checked:
Listing updated:
Bought with:
Julius F. Garcia
Homesmart Preferred Realty
Source: Royal Gorge AOR,MLS#: 3708111
Price history
| Date | Event | Price |
|---|---|---|
| 9/30/2026 | Sold | $420,000-0.9%$201/sqft |
Source:  Royal Gorge AOR #3708111 Report a problem Royal Gorge AOR #3708111 Report a problem | ||
| 9/2/2026 | Pending sale | $424,000$203/sqft |
Source: Royal Gorge AOR #3708111 Report a problem | ||
| 8/6/2026 | Listed for sale | $424,000-5.8%$203/sqft |
Source: Royal Gorge AOR #3708111 Report a problem | ||
| 8/2/2026 | Listing removed | $450,000$216/sqft |
Source:  elevateMLS #7137003 Report a problem elevateMLS #7137003 Report a problem | ||
| 6/2/2026 | Listed for sale | $450,000$216/sqft |
Source: elevateMLS #7137003 Report a problem | ||
| 4/22/2026 | Listing removed | $450,000$216/sqft |
Source: elevateMLS #2423911 Report a problem | ||
| 4/10/2026 | Listed for sale | $450,000$216/sqft |
Source: elevateMLS #2423911 Report a problem | ||
| 3/26/2026 | Contingent | $450,000$216/sqft |
Source: elevateMLS #2423911 Report a problem | ||
| 3/6/2026 | Listed for sale | $450,000-5.2%$216/sqft |
Source: elevateMLS #2423911 Report a problem | ||
| 2/27/2026 | Listing removed | $474,900$228/sqft |
Source: Royal Gorge AOR #6220180 Report a problem | ||
| 1/22/2026 | Listed for sale | $474,900-4.1%$228/sqft |
Source: Royal Gorge AOR #6220180 Report a problem | ||
| 1/14/2026 | Listing removed | $495,000$237/sqft |
Source: Royal Gorge AOR #5658999 Report a problem | ||
| 9/8/2025 | Price change | $495,000-8.3%$237/sqft |
Source: Royal Gorge AOR #5658999 Report a problem | ||
| 7/17/2025 | Listed for sale | $539,900$259/sqft |
Source: Royal Gorge AOR #5658999 Report a problem | ||


Get pre-qualified for a loan
At Zillow Home Loans, we can pre-qualify you in as little as 5 minutes with no impact to your credit score.An equal housing lender. NMLS #10287.
