Step into this beautifully updated end-unit townhome offering over 3,000 square feet of finished living space in a prime Western Springs location. The moment you enter, you are welcomed by soaring 18-foot ceilings, oversized windows, and abundant natural light pouring into the main living space. Fresh paint and new carpeting completed in 2022 give the home a clean, updated feel, while newer Pella windows installed in the living room in 2023 enhance both style and comfort. Hardwood flooring carries you through the main level into the dining room featuring wainscoting and layered ceiling detail. The white kitchen opens seamlessly to the family room, where custom built-ins, a wet bar, and fireplace create an inviting space for everyday living and entertaining. Just beyond, the large private deck offers an easy extension of the living space outdoors. Upstairs, the spacious primary suite includes newer Pella windows installed in 2023 and a beautifully renovated primary bathroom completed in 2024. Two additional bedrooms and an additional fully renovated bathroom, also completed in 2024, finish the second level. The finished basement adds even more flexible living space with a full bathroom and room for a media area, game room, workout space, or home office. Major updates including a new HVAC system in 2023, new garage door opener in 2025, and new 50-gallon water heater in 2026 add to the home's overall functionality and upkeep. Additional features include a main-level laundry room, attached 2-car garage, and generous storage throughout, all conveniently located near downtown Western Springs, Metra, parks, restaurants, and shopping.
Closed
$705,000
5131 Creek Dr, Western Springs, IL 60558
3beds
3,021sqft
Townhouse, Single Family Residence
Built in 1996
-- sqft lot
$705,700 Zestimate®
$233/sqft
$4,862 Estimated rent
Home value
$705,700
$642,000 - $776,000
$4,862/mo
Zestimate® history
Owner options
List your home for rent
$4,862/mo
Rent Zestimate®
Find your next renter with Zillow Rental Manager. Plus, with online applications, you can quickly screen prospective tenants – for free.
$4,862/mo
Rent Zestimate®
Refinance and save
$5,472/mo
Est. payment
Refinancing to a lower rate could help reduce your monthly payments and save thousands over the life of the loan.
$5,472/mo
Est. payment
Explore your selling options
Work with a Zillow partner agent
Leverage their expertise and Zillow's premium Showcase listings to get your home seen by more buyers.
Get startedList with your own agent
Get your home in front of millions of buyers by listing it on Zillow.
Learn how to do itSell it yourself
Take full control of how buyers see your home on Zillow by listing For Sale by Owner (FSBO).
List your homeWhat's special
Additional fully renovated bathroomOversized windowsWet barGenerous storage throughoutBeautifully renovated primary bathroomMain-level laundry roomCustom built-ins
Zillow last checked:
Listing updated:
Listed by:
Denise Jareczek 630-310-9279,
Berkshire Hathaway HomeServices Chicago
Bought with:
Ann Hoglund
@properties Christie's International Real Estate
Source: MRED as distributed by MLS GRID,MLS#: 12647861
Facts & features
Interior
Bedrooms & bathrooms
- Bedrooms: 3
- Bathrooms: 4
- Full bathrooms: 3
- 1/2 bathrooms: 1
Rooms
- Room types: Recreation Room
Primary bedroom
- Features: Flooring (Carpet), Bathroom (Full)
- Level: Second
- Area: 357 Square Feet
- Dimensions: 21X17
Bedroom 2
- Features: Flooring (Hardwood)
- Level: Second
- Area: 130 Square Feet
- Dimensions: 13X10
Bedroom 3
- Features: Flooring (Hardwood)
- Level: Third
- Area: 130 Square Feet
- Dimensions: 13X10
Dining room
- Features: Flooring (Hardwood)
- Level: Main
- Area: 187 Square Feet
- Dimensions: 17X11
Family room
- Features: Flooring (Hardwood)
- Level: Main
- Area: 306 Square Feet
- Dimensions: 18X17
Kitchen
- Features: Kitchen (Island, Pantry-Closet, Custom Cabinetry, Granite Counters, Updated Kitchen), Flooring (Hardwood)
- Level: Main
- Area: 156 Square Feet
- Dimensions: 13X12
Laundry
- Features: Flooring (Hardwood)
- Level: Main
- Area: 40 Square Feet
- Dimensions: 8X5
Living room
- Features: Flooring (Hardwood)
- Level: Main
- Area: 238 Square Feet
- Dimensions: 17X14
Recreation room
- Features: Flooring (Carpet)
- Level: Basement
- Area: 780 Square Feet
- Dimensions: 30X26
Heating
- Natural Gas, Forced Air
Cooling
- Central Air
Appliances
- Included: Range, Microwave, Dishwasher, High End Refrigerator, Disposal, Stainless Steel Appliance(s), Wine Refrigerator, Range Hood, Humidifier
- Laundry: Main Level, In Unit
Features
- Vaulted Ceiling(s), Dry Bar, Wet Bar, Bookcases, Granite Counters, Pantry, Quartz Counters
- Flooring: Hardwood
- Windows: Screens, Drapes
- Basement: Finished,Full
- Number of fireplaces: 2
- Fireplace features: Electric, Gas Starter, Includes Accessories, Family Room, Living Room, Basement
- Common walls with other units/homes: End Unit
Interior area
- Total structure area: 3,048
- Total interior livable area: 3,021 sqft
- Finished area below ground: 748
Property
Parking
- Total spaces: 2
- Parking features: Concrete, Garage Door Opener, Yes, Garage Owned, Attached, Garage
- Attached garage spaces: 2
- Has uncovered spaces: Yes
Accessibility
- Accessibility features: No Disability Access
Features
- Patio & porch: Deck
Lot
- Dimensions: 226X61X35X183X86
- Features: Corner Lot
Details
- Parcel number: 18071090371087
- Special conditions: None
- Other equipment: Ceiling Fan(s), Sump Pump
Construction
Type & style
- Home type: Townhouse
- Property subtype: Townhouse, Single Family Residence
Materials
- Vinyl Siding, Brick
Condition
- New construction: No
- Year built: 1996
Utilities & green energy
- Electric: Circuit Breakers, 150 Amp Service
- Sewer: Public Sewer
- Water: Public
- Utilities for property: Cable Available
Community & HOA
Community
- Security: Carbon Monoxide Detector(s)
- Subdivision: Commonwealth
HOA
- Has HOA: Yes
- Services included: Lawn Care, Snow Removal
- HOA fee: $454 monthly
Location
- Region: Western Springs
Financial & listing details
- Price per square foot: $233/sqft
- Tax assessed value: $416,270
- Annual tax amount: $9,555
- Date on market: 5/31/2026
- Listing terms: Cash
- Ownership: Fee Simple w/ HO Assn.
Price history
| Date | Event | Price |
|---|---|---|
| 6/29/2026 | Sold | $705,000+0.7%$233/sqft |
Source:  MRED as distributed by MLS GRID #12647861 Report a problem MRED as distributed by MLS GRID #12647861 Report a problem | ||
| 6/2/2026 | Contingent | $700,000$232/sqft |
Source: MRED as distributed by MLS GRID #12647861 Report a problem | ||
| 5/31/2026 | Listed for sale | $700,000+37.3%$232/sqft |
Source: MRED as distributed by MLS GRID #12647861 Report a problem | ||
| 3/3/2022 | Sold | $510,000-3.8%$169/sqft |
Source: Public Record Report a problem | ||
| 2/7/2022 | Pending sale | $530,000$175/sqft |
Source: MRED as distributed by MLS GRID #11296195 Report a problem | ||
| 1/20/2022 | Contingent | $530,000$175/sqft |
Source: MRED as distributed by MLS GRID #11296195 Report a problem | ||
| 1/8/2022 | Listed for sale | $530,000+6%$175/sqft |
Source: MRED as distributed by MLS GRID #11296195 Report a problem | ||
| 4/27/2021 | Sold | $500,000+1%$166/sqft |
Source: Public Record Report a problem | ||
| 4/15/2021 | Pending sale | $495,000$164/sqft |
Source: MRED as distributed by MLS GRID #10985822 Report a problem | ||
| 2/19/2021 | Contingent | $495,000$164/sqft |
Source: MRED as distributed by MLS GRID #10985822 Report a problem | ||
| 2/16/2021 | Listed for sale | $495,000+5.3%$164/sqft |
Source: MRED as distributed by MLS GRID #10985822 Report a problem | ||
| 8/16/2017 | Sold | $470,000-1%$156/sqft |
Source: Public Record Report a problem | ||
| 6/16/2017 | Pending sale | $474,900$157/sqft |
Source: RE/MAX Enterprises #09611207 Report a problem | ||
| 6/12/2017 | Price change | $474,900-3.1%$157/sqft |
Source: RE/MAX Enterprises #09611207 Report a problem | ||
| 5/8/2017 | Listed for sale | $489,900$162/sqft |
Source: RE/MAX Enterprises #09611207 Report a problem | ||
| 5/7/2017 | Pending sale | $489,900$162/sqft |
Source: RE/MAX Enterprises #09611207 Report a problem | ||
| 5/1/2017 | Listed for sale | $489,900+15.5%$162/sqft |
Source: RE/MAX Enterprises #09611207 Report a problem | ||
| 12/28/2015 | Sold | $424,000+48.8%$140/sqft |
Source: Public Record Report a problem | ||
| 10/15/2014 | Sold | $285,000+185%$94/sqft |
Source: Agent Provided Report a problem | ||
| 8/5/2014 | Price change | $100,000-70.8%$33/sqft |
Source: Auction.com Report a problem | ||
| 8/2/2014 | Listed for sale | -- |
Source: Auction.com Report a problem | ||
| 10/3/2001 | Sold | $342,500$113/sqft |
Source: Public Record Report a problem | ||
Public tax history
| Year | Property taxes | Tax assessment |
|---|---|---|
| 2024 | $9,556 +2.8% | $41,627 -0.4% |
| 2023 | $9,294 -2.3% | $41,812 +12.2% |
| 2022 | $9,513 +27.1% | $37,255 |
| 2021 | $7,484 -6.4% | $37,255 |
| 2020 | $7,992 -5.1% | $37,255 -6.8% |
| 2019 | $8,421 +2.5% | $39,985 |
| 2018 | $8,212 +2.9% | $39,985 |
| 2017 | $7,981 -1.3% | $39,985 +10.3% |
| 2016 | $8,083 -5.3% | $36,250 |
| 2015 | $8,532 +9.3% | $36,250 |
| 2014 | $7,807 +9.9% | $36,250 +7.9% |
| 2013 | $7,101 +3% | $33,601 |
| 2012 | $6,896 +2.8% | $33,601 |
| 2011 | $6,706 -12.6% | $33,601 -19.9% |
| 2010 | $7,676 +6.3% | $41,945 -2.6% |
| 2009 | $7,222 +5.7% | $43,064 -7% |
| 2008 | $6,832 +5.7% | $46,305 +20.7% |
| 2007 | $6,461 +2.5% | $38,375 |
| 2006 | $6,300 +4.2% | $38,375 |
| 2005 | $6,044 -14.1% | $38,375 +2.2% |
| 2004 | $7,037 | $37,553 |
Find assessor info on the county website
Neighborhood: 60558
Nearby homes
- $600,0004 bd4 ba2.3k sqft5117 Creek Dr, Western Springs, IL 60558Sold

- $445,0002 bd2 ba239k sqft1405 49th Ct N, Western Springs, IL 60558Off Market
- $766,4004 bd3 ba2.7k sqft4817 Creek Dr, Western Springs, IL 60558Off Market

- $646,7003 bd3 ba239k sqft4821 Creek Dr, Western Springs, IL 60558Off Market
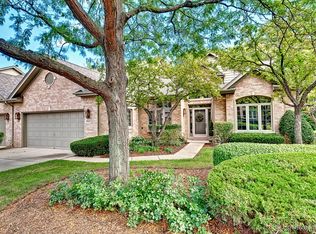
- $729,0003 bd3 ba2.3k sqft1410 49th Ct S, Western Springs, IL 60558For Sale By Owner
- $646,9003 bd2 ba239k sqft4905 Creek Dr, Western Springs, IL 60558Off Market
- $534,5003 bd2 ba239k sqft5003 Commonwealth Ave, Western Springs, IL 60558Off Market
- $705,9004 bd2 ba239k sqft4927 Commonwealth Ave, Western Springs, IL 60558Off Market
- $713,2003 bd2 ba3k sqft5015 Commonwealth Ave, Western Springs, IL 60558Off Market
Nearby schools
GreatSchools rating
- 8/10Forest Hills Elementary SchoolGrades: PK-5Distance: 0.3 mi
- 8/10Mcclure Jr High SchoolGrades: 6-8Distance: 0.9 mi
- 10/10Lyons Twp High SchoolGrades: 9-12Distance: 1.6 mi
Schools provided by the listing agent
- Elementary: Forest Hills Elementary School
- Middle: Mcclure Junior High School
- High: Lyons Twp High School
- District: 101
Source: MRED as distributed by MLS GRID. This data may not be complete. We recommend contacting the local school district to confirm school assignments for this home.
Get a cash offer in 3 minutes
Find out how much your home could sell for in as little as 3 minutes with a no-obligation cash offer.
Estimated market value
$705,700
Get a cash offer in 3 minutes
Find out how much your home could sell for in as little as 3 minutes with a no-obligation cash offer.
Estimated market value
$705,700
- Illinois
- Cook County
- Western Springs
- 60558
- 5131 Creek Dr
Nearby cities
Nearby zip codes
Other Western Springs Topics
