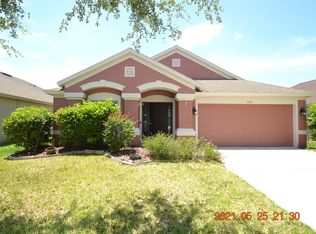
One or more photo(s) has been virtually staged. Nestled within the sought-after Lexington Oaks golf community in MAYWOOD village, this impeccably maintained residence beckons new owners. Step into the inviting foyer, leading to the elegant formal living and dining spaces, ideal for hosting guests. The expansive Primary Suite, discreetly positioned adjacent to the dining area, offers a tranquil retreat complete with a generous walk-in closet and a grand ensuite boasting dual sinks, a walk-in shower, and a relaxing garden tub. A thoughtfully designed split floor plan accommodates three additional bedrooms and a full bath on the opposite side of the home. The well-appointed kitchen showcases tile floors, granite counters, honey oak cabinets, a convenient built-in desk, and NEW stainless steel appliances installed in 2023. Adjacent is a cozy family room, bathed in natural light streaming through sliding glass doors. Outside, discover a sprawling fully fenced yard, perfect for outdoor gatherings and leisurely moments. The property features fresh paint from 2023, while the HVAC and ROOF were updated in 2022, and a vinyl fence was installed in 2023. With personal touches, this residence promises to become your ultimate sanctuary. Lexington Oaks offers an array of amenities within its deed-restricted, pay-as-you-go golf community, including a championship 18-hole golf course, fitness center, heated pool, and various sports courts. Additionally, residents can enjoy the clubhouse and Omari's Bar & Grille. Conveniently located near schools, hospitals, dining, and shopping hubs, this home ensures both comfort and convenience. Plus, with a low HOA and CDD fee included in taxes, it presents an exceptional opportunity to embrace the coveted Lexington Oaks lifestyle.
Sold for $408,000
Zillow last checked:
Listing updated:
Bought with:
Al Perez
KW REALTY ELITE PARTNERS
Source: Stellar MLS,MLS#: T3500890 Originating MLS: Tampa
Originating MLS: Tampa
Price history
| Date | Event | Price |
|---|---|---|
| 7/26/2024 | Sold | $408,000-0.5%$209/sqft |
Source:  Stellar MLS #T3500890 Report a problem Stellar MLS #T3500890 Report a problem | ||
| 6/25/2024 | Pending sale | $410,000$210/sqft |
Source: Stellar MLS #T3500890 Report a problem | ||
| 5/16/2024 | Price change | $410,000-2.4%$210/sqft |
Source: Stellar MLS #T3500890 Report a problem | ||
| 3/15/2024 | Price change | $420,000-1.2%$215/sqft |
Source: Stellar MLS #T3500890 Report a problem | ||
| 2/1/2024 | Listed for sale | $425,000+2.3%$217/sqft |
Source: Stellar MLS #T3500890 Report a problem | ||
| 5/26/2023 | Sold | $415,500-0.5%$212/sqft |
Source: Public Record Report a problem | ||
| 4/18/2023 | Pending sale | $417,700$214/sqft |
Source: Stellar MLS #T3403111 Report a problem | ||
| 4/11/2023 | Price change | $417,7000%$214/sqft |
Source: Stellar MLS #T3403111 Report a problem | ||
| 3/11/2023 | Price change | $417,8000%$214/sqft |
Source: Stellar MLS #T3403111 Report a problem | ||
| 3/6/2023 | Pending sale | $418,000$214/sqft |
Source: Stellar MLS #T3403111 Report a problem | ||
| 1/21/2023 | Price change | $418,000-0.5%$214/sqft |
Source: Stellar MLS #T3403111 Report a problem | ||
| 1/9/2023 | Price change | $420,000-0.5%$215/sqft |
Source: Stellar MLS #T3403111 Report a problem | ||
| 12/11/2022 | Price change | $422,000-0.1%$216/sqft |
Source: Stellar MLS #T3403111 Report a problem | ||
| 11/10/2022 | Price change | $422,500-4%$216/sqft |
Source: Stellar MLS #T3403111 Report a problem | ||
| 10/27/2022 | Price change | $440,000-2.2%$225/sqft |
Source: Stellar MLS #T3403111 Report a problem | ||
| 10/7/2022 | Price change | $450,000-2.2%$230/sqft |
Source: Stellar MLS #T3403111 Report a problem | ||
| 9/16/2022 | Listed for sale | $460,000+27.8%$235/sqft |
Source: Stellar MLS #T3403111 Report a problem | ||
| 8/2/2022 | Sold | $360,000+7.8%$184/sqft |
Source: Public Record Report a problem | ||
| 3/30/2022 | Pending sale | $334,000$171/sqft |
Source: Stellar MLS #T3362789 Report a problem | ||
| 3/25/2022 | Listed for sale | $334,000+77.9%$171/sqft |
Source: Stellar MLS #T3362789 Report a problem | ||
| 4/14/2020 | Listing removed | $1,595$1/sqft |
Source: Great Jones Tampa Report a problem | ||
| 3/31/2020 | Listed for rent | $1,595+30.2%$1/sqft |
Source: Great Jones Tampa Report a problem | ||
| 11/22/2017 | Listing removed | $1,225$1/sqft |
Source: CENTURY 21 Professional Realty #T2913385 Report a problem | ||
| 11/13/2017 | Listed for rent | $1,225+11.9%$1/sqft |
Source: CENTURY 21 PROFESSIONAL REALTY #T2913385 Report a problem | ||
| 9/13/2013 | Listing removed | $1,095$1/sqft |
Source: SEVEN OAKS REALTY GROUP, INC. #T2589409 Report a problem | ||
| 9/7/2013 | Listed for rent | $1,095-31.6%$1/sqft |
Source: SEVEN OAKS REALTY GROUP, INC. #T2589409 Report a problem | ||
| 8/12/2012 | Listing removed | $1,600$1/sqft |
Source: SUNCOAST PROPERTIES Report a problem | ||
| 7/15/2012 | Listed for rent | $1,600$1/sqft |
Source: SUNCOAST PROPERTIES Report a problem | ||
| 8/10/2004 | Sold | $187,760$96/sqft |
Source: Public Record Report a problem | ||
Nearby homes
- $367,1004 bd2 ba1.9k sqft5135 Culpepper Pl, Zephyrhills, FL 33544Off Market
- $358,7004 bd2 ba1.9k sqft5125 Culpepper Pl, Zephyrhills, FL 33544Off Market
- $356,6004 bd2 ba1.9k sqft5141 Culpepper Pl, Zephyrhills, FL 33544Off Market
- $322,000-- bd2 ba1.5k sqft25113 Lexington Oaks Blvd, Zephyrhills, FL 33544Off Market
Get a cash offer in 3 minutes
Find out how much your home could sell for in as little as 3 minutes with a no-obligation cash offer.
Estimated market value
$388,600
