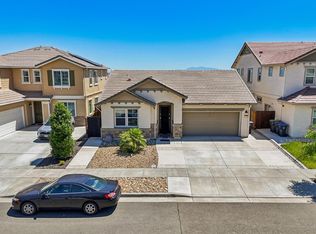
Welcome to this gorgeous home in the desirable Gold Ridge Community in Fairfield! This beautifully maintained 4-bedroom, 3-full-bath residence offers a spacious and functional floor plan designed for comfortable living. Step inside to a dramatic foyer with soaring vaulted ceilings that create a bright and inviting first impression. The home features a separate living room and a formal dining room with double doors, offering the flexibility to be used as a fifth bedroom, home office, or flex space. The inviting family room boasts a cozy raised-hearth fireplace, perfect for relaxing or entertaining. The well-appointed kitchen includes a center island, pantry, breakfast area, and ample cabinetry, making it ideal for everyday living and gatherings. A convenient downstairs bedroom and full bath provide the perfect setup for guests or multigenerational living. Upstairs, you'll find a versatile loft that can serve as a play area or home office. Outside, enjoy low-maintenance front and rear yards, along with a spacious three-car garage. Ideally located near Travis Air Force Base and a neighborhood park. This move-in-ready home is ready to welcome its new owners.
Active
Price cut: $20K (7/21)
$769,000
5131 Duren Circle, Fairfield, CA 94533
4beds
2,974sqft
Single Family Residence
Built in 2004
6,499 Square Feet Lot
$763,500 Zestimate®
$259/sqft
$-- HOA
What's special
Versatile loftCozy raised-hearth fireplaceCenter islandAmple cabinetrySpacious three-car garageBreakfast areaInviting family room
- 7 days |
- 351 |
- 16 |
Zillow last checked:
Listing updated:
Listed by:
Christine Beck DRE #01247409 707-372-8500,
Coldwell Banker Kappel Gateway 707-446-9800
Source: BAREIS,MLS#: 326060488 Originating MLS: Northern Solano
Originating MLS: Northern SolanoFacts & features
Interior
Bedrooms & bathrooms
- Bedrooms: 4
- Bathrooms: 3
- Full bathrooms: 3
Primary bedroom
- Level: Upper
Bedroom
- Level: Main,Upper
Primary bathroom
- Features: Shower Stall(s), Tub, Walk-In Closet(s)
Bathroom
- Features: Double Vanity, Tub w/Shower Over
- Level: Main,Upper
Dining room
- Level: Main
Family room
- Level: Main
Kitchen
- Features: Breakfast Area, Kitchen Island
- Level: Main
Living room
- Level: Main
Heating
- Central
Cooling
- Ceiling Fan(s), Central Air
Appliances
- Included: Gas Cooktop
- Laundry: Inside Room
Features
- Flooring: Carpet, Laminate, Tile
- Basement: None
- Number of fireplaces: 1
- Fireplace features: Family Room
Interior area
- Total structure area: 2,974
- Total interior livable area: 2,974 sqft
Property
Parking
- Total spaces: 3
- Parking features: Attached, Inside Entrance
- Attached garage spaces: 3
Features
- Levels: Two
- Stories: 2
Lot
- Size: 6,499 Square Feet
- Features: Low Maintenance
Details
- Parcel number: 0166174130
- Special conditions: Standard
Construction
Type & style
- Home type: SingleFamily
- Property subtype: Single Family Residence
Condition
- Year built: 2004
Utilities & green energy
- Sewer: Public Sewer
- Water: Public
- Utilities for property: Public
Community & HOA
HOA
- Has HOA: No
Location
- Region: Fairfield
Financial & listing details
- Price per square foot: $259/sqft
- Tax assessed value: $614,424
- Annual tax amount: $9,377
- Date on market: 7/15/2026
Estimated market value
$763,500
$725,000 - $802,000
$3,787/mo
Price history
| Date | Event | Price |
|---|---|---|
| 7/21/2026 | Price change | $769,000-2.5%$259/sqft |
Source:  BAREIS #326060488 Report a problem BAREIS #326060488 Report a problem | ||
| 7/15/2026 | Listed for sale | $789,000+46.1%$265/sqft |
Source: BAREIS #326060488 Report a problem | ||
| 8/22/2017 | Sold | $540,000+0%$182/sqft |
Source: BAREIS #21712047 Report a problem | ||
| 5/27/2017 | Listed for sale | $539,900-1.7%$182/sqft |
Source: Windermere Hulsey & Assoc #21712047 Report a problem | ||
| 10/12/2004 | Sold | $549,000$185/sqft |
Source: Public Record Report a problem | ||
Public tax history
| Year | Property taxes | Tax assessment |
|---|---|---|
| 2025 | $9,377 +5.3% | $614,424 +2% |
| 2024 | $8,906 +1.3% | $602,377 +2% |
| 2023 | $8,792 +4.8% | $590,566 +2% |
| 2022 | $8,391 +1.4% | $578,987 +2% |
| 2021 | $8,272 +1.4% | $567,635 +1% |
| 2020 | $8,160 +1.8% | $561,816 +2% |
| 2019 | $8,014 +3443.1% | $550,800 +2% |
| 2018 | $226 -97.6% | $540,000 +5.1% |
| 2017 | $9,611 +29.8% | $514,000 +2.4% |
| 2016 | $7,402 +7.9% | $502,000 +10.6% |
| 2015 | $6,861 +7.4% | $454,000 +10.2% |
| 2014 | $6,388 | $412,000 +23.7% |
| 2013 | -- | $333,000 +4.4% |
| 2012 | -- | $319,000 -6.2% |
| 2011 | -- | $340,000 +1.8% |
| 2010 | -- | $334,000 -16.9% |
| 2009 | -- | $402,000 -18.6% |
| 2008 | -- | $494,000 -13.4% |
| 2007 | -- | $570,659 +2% |
| 2006 | -- | $559,470 +2% |
| 2005 | -- | $548,500 |
Find assessor info on the county website
Monthly payment
Est. payment
Payment breakdown
Explore the cost of this home by adjusting the details. Changes won't be saved.Climate risks
Neighborhood: 94533
Nearby schools
GreatSchools rating
- 5/10Center ElementaryGrades: K-6Distance: 1.6 mi
- 5/10Golden West Middle SchoolGrades: 7-8Distance: 1.7 mi
- 8/10Vanden High SchoolGrades: 9-12Distance: 1.4 mi
- $564,6003 bd2 ba1.6k sqft5135 Duren Cir, Fairfield, CA 94533Off Market

- $731,2005 bd3 ba2.9k sqft5127 Duren Cir, Fairfield, CA 94533Off Market
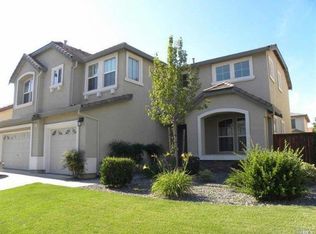
- $536,5003 bd2 ba1.8k sqft5139 Duren Cir, Fairfield, CA 94533Off Market
- $729,0004 bd3 ba2.9k sqft5172 Duren Cir, Fairfield, CA 94533Off Market
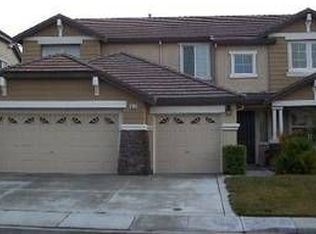
- $578,2004 bd3 ba1.8k sqft5168 Duren Cir, Fairfield, CA 94533Off Market
- $712,0004 bd3 ba2.9k sqft5176 Duren Cir, Fairfield, CA 94533Off Market
- $707,5004 bd2 ba2.6k sqft5123 Duren Cir, Fairfield, CA 94533Off Market
- $554,7003 bd2 ba1.8k sqft5164 Duren Cir, Fairfield, CA 94533Off Market
A local agent can set up tours, give advice and negotiate with sellers.
Similar homes
- $715,0005 bd3 ba2.6k sqft3205 Mustang Circle, Fairfield, CA 94533For Sale
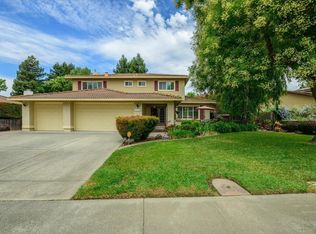 MLS ID #326058414, Yen C Drumheller, Luxe Living Realty. BAREIS
 - $839,5004 bd3 ba3k sqft2363 Hancock Drive, Fairfield, CA 94533For Sale
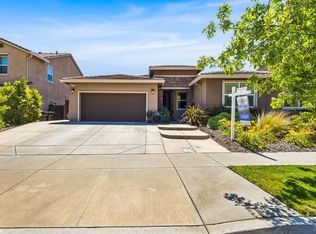 MLS ID #326039547, Eric E Jackson, Napa River Realty. BAREIS
 - $855,8885 bd3 ba3.3k sqft2187 Rasmussen Court, Fairfield, CA 94533For Sale
 MLS ID #326048935, Ruben Santiago, RE/MAX Gold. BAREIS
 - $730,0004 bd3 ba2.1k sqft1985 Hancock Drive, Fairfield, CA 94533For Sale
 MLS ID #326043360, Christopher Anderson, Redfin. BAREIS
 - $775,0004 bd3 ba2.4k sqft1588 Nightfall Lane, Fairfield, CA 94533For SaleMLS ID #326062210, Christina Huynh, Real Broker. BAREIS
- $699,8884 bd3 ba2.1k sqft1725 Hazeltine Way, Fairfield, CA 94533For SaleMLS ID #41141177, Gayle Moussa. CCAR
- $699,9504 bd3 ba2.2k sqft3257 Mustang Circle, Fairfield, CA 94533For SaleMLS ID #326059972, Jim Smith, Navigate Real Estate. BAREIS
- $689,0005 bd3 ba2.4k sqft2541 Rowe Dr, Fairfield, CA 94533For SaleMLS ID #41125016, Rajeev Awasty. Bay East AOR
- $699,0004 bd2 ba1.9k sqft2900 Candleberry Way, Fairfield, CA 94533For SaleMLS ID #41141760, Eddie Santos. CCAR
- $840,0004 bd3 ba3k sqft5291 Finkas Lane, Fairfield, CA 94533For SaleMLS ID #326016266, Bradley Morin, Realty One Group FOX. BAREIS
- $634,8964 bd2 ba1.9k sqft1166 Mahogany Court, Fairfield, CA 94534For SaleMLS ID #326060626, Jessie Kelly, Coldwell Banker Kappel Gateway. BAREIS
- $749,9994 bd3 ba2.3k sqft2904 Inspiration Dr, Fairfield, CA 94533For SaleMLS ID #41135543, Mohan Karki. Bay East AOR
- $726,7404 bd3 ba2.2k sqft2654 Briones Drive, Fairfield, CA 94533New ConstructionBAREIS
- $650,0004 bd3 ba2.9k sqft3108 Clydesdale Way, Fairfield, CA 94533For SaleMLS ID #326060491, Lisa Imhoff, Coldwell Banker Kappel Gateway. BAREIS
- $699,0005 bd4 ba2.1k sqft5311 Gramercy Cir, Fairfield, CA 94533For SaleMLS ID #41137965, Scott Mostoller. CCAR
- $635,0004 bd3 ba2.2k sqft2351 Hanson Drive, Fairfield, CA 94533For SaleMLS ID #326031631, Sheena L Molina, Realty One Group FOX. BAREIS
- $688,8884 bd3 ba2.1k sqft1412 Spur Lane, Fairfield, CA 94533For SaleMLS ID #326056074, Trinity E Fyle, eXp Realty of California, Inc. BAREIS
- $649,0005 bd3 ba2.2k sqft5158 Freitas Way, Fairfield, CA 94533For SaleMLS ID #326050978, Luana Dunbar, Vylla Home. BAREIS
- $580,0003 bd3 ba1.8k sqft2714 Tribeca Place, Fairfield, CA 94533For SaleMLS ID #326053371, Sherri Duggan, Navigate Real Estate. BAREIS
- $899,0003 bd3 ba2.5k sqft2482 Elan Drive, Fairfield, CA 94533For SaleMLS ID #326057940, John Sloss, Coldwell Banker Solano Pacific. BAREIS
Local buyer's agents are ready to help
