Meticulously maintained, MAINTENANCE-FREE DETACHED VILLA in the GATED PIMLICO Village of Lexington Oaks Golf Community situated on a pie-shaped lot! This move-in-ready 3BR/2BA home offers STUNNING POND AND GOLF COURSE VIEWS. Beautiful curb appeal with a manicured lawn and landscaped walkway. The split floor plan features two guest bedrooms with a full bath, a spacious primary suite with a walk-in closet, and a fully UPDATED (2022) EN-SUITE BATH—granite counters, dual sinks, frameless walk-in shower, and rich cabinetry. The REMODELED (2022) KITCHEN boasts white cabinets with granite countertops, stainless steel appliances, and a breakfast bar. Enjoy peaceful GOLF & POND views from the oversized screened, lanai complete with pavers and ceiling fan, built in 2023, overlooking the POND and 6th fairway, perfect for quietly enjoying your favorite beverage or entertaining guests. Upgrades include: Roof (2020), HVAC (2018), water heater (2022), water softener (2022). HOA includes roof, exterior paint, lawn maintenance, irrigation, and trash. Pimlico is a gated village within the Lexington Oaks community and features it's own heated pool. Lexington Oaks is a deed-restricted golf community with many amenities including a championship 18-hole pay-as-you-go golf course & clubhouse, fitness center, heated pool, soccer, tennis, basketball & volleyball courts, playground, splash pad, community center, and the new Omari's Bar & Grill. Lexington Oaks is conveniently located near daycares, schools, hospitals, restaurants and several major shopping districts.
Sold for $365,000
$365,000
5131 Gato Del Sol Cir, Zephyrhills, FL 33544
3beds
1,774sqft
Villa
Built in 2002
7,486 Square Feet Lot
$370,400 Zestimate®
$206/sqft
$2,431 Estimated rent
Home value
$370,400
$352,000 - $389,000
$2,431/mo
Zestimate® history
Owner options
List your home for rent
$2,431/mo
Rent Zestimate®
Find your next renter with Zillow Rental Manager. Plus, with online applications, you can quickly screen prospective tenants – for free.
$2,431/mo
Rent Zestimate®
Refinance and save
$2,802/mo
Est. payment
Refinancing to a lower rate could help reduce your monthly payments and save thousands over the life of the loan.
$2,802/mo
Est. payment
Explore your selling options
Work with a Zillow partner agent
Leverage their expertise and Zillow's premium Showcase listings to get your home seen by more buyers.
Get startedList with your own agent
Get your home in front of millions of buyers by listing it on Zillow.
Learn how to do itSell it yourself
Take full control of how buyers see your home on Zillow by listing For Sale by Owner (FSBO).
List your homeWhat's special
Granite countersBreakfast barCeiling fanSpacious primary suiteSplit floor planStainless steel appliancesManicured lawn
Zillow last checked:
Listing updated:
Listed by:
Michelle Moreno 813-523-6613,
KELLER WILLIAMS TAMPA PROP. 813-264-7754
Bought with:
Stacey Handman, 3147025
RE/MAX PREMIER GROUP
Source: Stellar MLS,MLS#: TB8398041 Originating MLS: Suncoast Tampa
Originating MLS: Suncoast Tampa
Facts & features
Interior
Bedrooms & bathrooms
- Bedrooms: 3
- Bathrooms: 2
- Full bathrooms: 2
Primary bedroom
- Features: Ceiling Fan(s), Dual Sinks, Shower No Tub, Walk-In Closet(s)
- Level: First
- Area: 192 Square Feet
- Dimensions: 16x12
Bedroom 2
- Features: Ceiling Fan(s), Coat Closet
- Level: First
- Area: 195 Square Feet
- Dimensions: 15x13
Bedroom 3
- Features: Ceiling Fan(s), Walk-In Closet(s)
- Level: First
- Area: 108 Square Feet
- Dimensions: 12x9
Dining room
- Level: First
- Area: 102 Square Feet
- Dimensions: 6x17
Kitchen
- Level: First
- Area: 224 Square Feet
- Dimensions: 14x16
Laundry
- Level: First
- Area: 30 Square Feet
- Dimensions: 5x6
Living room
- Level: First
- Area: 323 Square Feet
- Dimensions: 17x19
Heating
- Electric
Cooling
- Central Air
Appliances
- Included: Dishwasher, Disposal, Dryer, Microwave, Range, Refrigerator, Washer, Water Softener
- Laundry: Laundry Room
Features
- Ceiling Fan(s), Eating Space In Kitchen, High Ceilings, Kitchen/Family Room Combo, Living Room/Dining Room Combo, Open Floorplan, Primary Bedroom Main Floor, Stone Counters, Walk-In Closet(s)
- Flooring: Carpet, Laminate
- Doors: Sliding Doors
- Has fireplace: No
Interior area
- Total structure area: 2,596
- Total interior livable area: 1,774 sqft
Property
Parking
- Total spaces: 2
- Parking features: Driveway, Off Street
- Attached garage spaces: 2
- Has uncovered spaces: Yes
- Details: Garage Dimensions: 19x21
Features
- Levels: One
- Stories: 1
- Patio & porch: Covered, Screened
- Exterior features: Irrigation System, Private Mailbox, Rain Gutters, Sidewalk
- Has view: Yes
- View description: Water, Pond
- Has water view: Yes
- Water view: Water,Pond
- Waterfront features: Pond
Lot
- Size: 7,486 Square Feet
- Features: Conservation Area, In County, Irregular Lot, Landscaped, Near Golf Course, Oversized Lot, Sidewalk
- Residential vegetation: Oak Trees, Trees/Landscaped
Details
- Parcel number: 1926100060025000300
- Zoning: MPUD
- Special conditions: None
Construction
Type & style
- Home type: SingleFamily
- Architectural style: Florida
- Property subtype: Villa
Materials
- Stucco
- Foundation: Slab
- Roof: Shingle
Condition
- New construction: No
- Year built: 2002
Utilities & green energy
- Sewer: Public Sewer
- Water: Public
- Utilities for property: Public
Community & HOA
Community
- Features: Fishing, Deed Restrictions, Fitness Center, Gated Community - No Guard, Golf Carts OK, Golf, No Truck/RV/Motorcycle Parking, Pool, Sidewalks
- Pet fee: $0 monthly
- Subdivision: LEXINGTON OAKS VILLAGE 25 26
HOA
- Has HOA: Yes
- HOA fee: $277 monthly
- HOA name: First Service Residential/Susan Dowswell
- HOA phone: 727-299-9555
- Second HOA name: Real Manage, LLC Master HOA
- Second HOA phone: 866-473-2573
Location
- Region: Zephyrhills
Financial & listing details
- Price per square foot: $206/sqft
- Tax assessed value: $328,235
- Annual tax amount: $4,699
- Date on market: 6/19/2025
- Cumulative days on market: 67 days
- Listing terms: Cash,Conventional,FHA,VA Loan
- Ownership: Fee Simple
- Total actual rent: 0
- Road surface type: Paved
Price history
| Date | Event | Price |
|---|---|---|
| 9/24/2025 | Sold | $365,000-2.7%$206/sqft |
Source:  Stellar MLS #TB8398041 Report a problem Stellar MLS #TB8398041 Report a problem | ||
| 9/2/2025 | Pending sale | $375,000$211/sqft |
Source: Stellar MLS #TB8398041 Report a problem | ||
| 8/31/2025 | Price change | $375,000-3.6%$211/sqft |
Source: Stellar MLS #TB8398041 Report a problem | ||
| 8/5/2025 | Listed for sale | $389,000$219/sqft |
Source: Stellar MLS #TB8398041 Report a problem | ||
| 7/30/2025 | Pending sale | $389,000$219/sqft |
Source: Stellar MLS #TB8398041 Report a problem | ||
| 7/18/2025 | Price change | $389,000-2%$219/sqft |
Source: Stellar MLS #TB8398041 Report a problem | ||
| 6/30/2025 | Price change | $397,000-2.9%$224/sqft |
Source: Stellar MLS #TB8398041 Report a problem | ||
| 6/19/2025 | Listed for sale | $409,000-1.7%$231/sqft |
Source: Stellar MLS #TB8398041 Report a problem | ||
| 6/8/2022 | Sold | $416,000+6.7%$234/sqft |
Source: Public Record Report a problem | ||
| 5/5/2022 | Pending sale | $389,900$220/sqft |
Source: Stellar MLS #T3369922 Report a problem | ||
| 5/2/2022 | Listed for sale | $389,900+19.8%$220/sqft |
Source: Stellar MLS #T3369922 Report a problem | ||
| 3/29/2022 | Sold | $325,500+162.9%$183/sqft |
Source: Public Record Report a problem | ||
| 4/8/2014 | Listing removed | $1,250$1/sqft |
Source: RE/MAX PREMIER GROUP #T2608794 Report a problem | ||
| 1/10/2014 | Listed for rent | $1,250$1/sqft |
Source: RE/MAX PREMIER GROUP #T2608794 Report a problem | ||
| 5/15/2002 | Sold | $123,800$70/sqft |
Source: Public Record Report a problem | ||
Public tax history
| Year | Property taxes | Tax assessment |
|---|---|---|
| 2024 | $4,699 +9.9% | $241,260 +5.6% |
| 2023 | $4,275 -11.1% | $228,480 -12.2% |
| 2022 | $4,811 +11.7% | $260,196 +27.5% |
| 2021 | $4,309 +4% | $204,058 +5.8% |
| 2020 | $4,145 +1.8% | $192,783 +3.1% |
| 2019 | $4,070 | $187,014 +5.1% |
| 2018 | $4,070 +3.9% | $177,910 +7.2% |
| 2017 | $3,918 +3.3% | $165,960 +7.1% |
| 2016 | $3,793 +10.1% | $154,973 +4.6% |
| 2015 | $3,446 +7.2% | $148,191 +3.9% |
| 2014 | $3,214 | $142,597 +23.9% |
| 2013 | -- | $115,065 +5.9% |
| 2012 | -- | $108,630 -23.4% |
| 2011 | -- | $141,786 +1.4% |
| 2010 | -- | $139,825 -11% |
| 2009 | -- | $157,125 -21% |
| 2008 | -- | $199,009 -9.2% |
| 2007 | -- | $219,063 -2.6% |
| 2006 | -- | $224,881 +62.1% |
| 2005 | -- | $138,720 +11.2% |
| 2004 | -- | $124,704 +7.8% |
| 2003 | -- | $115,635 +314.1% |
| 2002 | -- | $27,924 |
Find assessor info on the county website
Neighborhood: 33544
Nearby homes
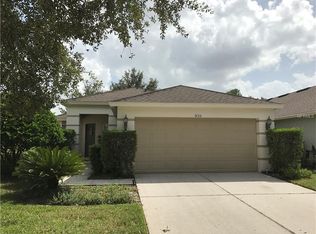
- $316,9002 bd2 ba1.4k sqft5133 Gato Del Sol Cir, Zephyrhills, FL 33544Off Market
- $347,3003 bd2 ba1.7k sqft5127 Gato Del Sol Cir, Zephyrhills, FL 33544Off Market
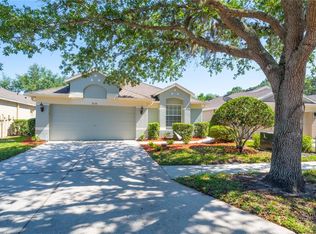
- $362,7003 bd2 ba1.7k sqft5135 Gato Del Sol Cir, Wesley Chapel, FL 33544Off Market
- $383,4003 bd2 ba-- sqft5112 Gato Del Sol Cir #00, Wesley Chapel, FL 33544Off Market
- $342,4002 bd2 ba1.7k sqft5123 Gato Del Sol Cir, Zephyrhills, FL 33544Off Market
- $327,800-- bd2 ba1.4k sqft5137 Gato Del Sol Cir, Zephyrhills, FL 33544Off Market
- $339,500-- bd2 ba1.7k sqft5120 Gato Del Sol Cir, Zephyrhills, FL 33544Off Market
- $308,4002 bd2 ba1.6k sqft5119 Gato Del Sol Cir, Zephyrhills, FL 33544Off Market
Nearby schools
GreatSchools rating
- 7/10Veterans Elementary SchoolGrades: PK-5Distance: 1.3 mi
- 6/10Cypress Creek Middle SchoolGrades: 6-8Distance: 4.7 mi
- 5/10Cypress Creek High SchoolGrades: 9-12Distance: 4.8 mi
Get a cash offer in 3 minutes
Find out how much your home could sell for in as little as 3 minutes with a no-obligation cash offer.
Estimated market value
$370,400
Get a cash offer in 3 minutes
Find out how much your home could sell for in as little as 3 minutes with a no-obligation cash offer.
Estimated market value
$370,400
- Florida
- Pasco County
- Wesley Chapel
- 33544
- 5131 Gato Del Sol Cir
Nearby cities
Nearby neighborhoods
Nearby zip codes
Other Wesley Chapel Topics
