Back on the Market at no fault of the Seller. Welcome to this charming 3-bedroom, 1.5-bath home in the heart of Millbrook! Nestled on a spacious lot with mature shade trees and a fenced backyard, this home offers plenty of space both inside and out. As you step through the front door, you're welcomed into a large dining room that could also serve as a second family room, home office, or flex space to fit your lifestyle. The cozy living room features exposed beams and a fireplace, creating a warm and inviting atmosphere for relaxing or gathering with family and friends.
The kitchen offers a convenient pass-through window through to the family room and comes complete with a refrigerator, dishwasher, and electric stove, all of which will remain with the home. The deep freezer located on the back patio also conveys, providing additional storage for food and entertaining needs. The beautifully updated full bathroom showcases elegant flooring, a tiled shower, an updated vanity, and a stylish light fixture, adding a modern touch to the home. A convenient half bath combined with the laundry area provides additional functionality. Outside you will find the covered back patio overlooking the large, fenced backyard—perfect for entertaining. Conveniently located near schools, parks, shopping, and dining, this home offers comfort, flexibility, and value in a great Millbrook location.
Under contract
Price cut: $4.9K (9/11)
$175,000
5131 Grace St, Millbrook, AL 36054
3beds
1,525sqft
Single Family Residence
Built in 1962
0.46 Acres Lot
$-- Zestimate®
$115/sqft
$-- HOA
What's special
Fenced backyard
- 67 days
- 1,689
- 76
Zillow last checked:
Listing updated:
Listed by:
Heather Oates 334-285-4646,
Realty Central
Source: MAAR,MLS#: 589188 Originating MLS: Montgomery Area Association Of Realtors
Originating MLS: Montgomery Area Association Of RealtorsFacts & features
Interior
Bedrooms & bathrooms
- Bedrooms: 3
- Bathrooms: 2
- Full bathrooms: 1
- 1/2 bathrooms: 1
Primary bedroom
- Level: First
Bedroom
- Level: First
Bedroom
- Level: First
Bathroom
- Level: First
Dining room
- Level: First
Eat in kitchen
- Level: First
Family room
- Level: First
Half bath
- Level: First
Laundry
- Level: First
Heating
- Central, Gas
Cooling
- Central Air, Electric
Appliances
- Included: Dishwasher, Electric Range, Gas Water Heater, Refrigerator
- Laundry: Washer Hookup, Dryer Hookup
Features
- Window Treatments
- Flooring: Carpet, Tile, Wood
- Windows: Blinds
- Number of fireplaces: 1
- Fireplace features: One
Interior area
- Total interior livable area: 1,525 sqft
Property
Parking
- Parking features: Driveway
Features
- Levels: One
- Stories: 1
- Patio & porch: Covered, Patio
- Exterior features: Covered Patio, Fence, Storage
- Pool features: None
- Fencing: Partial
Lot
- Size: 0.46 Acres
- Dimensions: 99 x 202
- Features: City Lot, Mature Trees
Details
- Additional structures: Storage
- Parcel number: 291508280003041.000
Construction
Type & style
- Home type: SingleFamily
- Architectural style: One Story
- Property subtype: Single Family Residence
Materials
- Brick, Wood Siding
- Foundation: Slab
Condition
- New construction: No
- Year built: 1962
Utilities & green energy
- Sewer: Public Sewer
- Water: Public
- Utilities for property: Cable Available, Electricity Available, Natural Gas Available
Community & HOA
Community
- Security: Fire Alarm
- Subdivision: Springdale
HOA
- Has HOA: No
Location
- Region: Millbrook
Financial & listing details
- Price per square foot: $115/sqft
- Tax assessed value: $183,070
- Annual tax amount: $418
- Date on market: 8/3/2026
- Cumulative days on market: 68 days
- Listing terms: Cash,Conventional,FHA,VA Loan
- Road surface type: Gravel, Paved
Estimated market value
Not available
Estimated sales range
Not available
Not available
Price history
| Date | Event | Price |
|---|---|---|
| 10/8/2026 | Contingent | $175,000$115/sqft |
Source:  MAAR #589188 Report a problem MAAR #589188 Report a problem | ||
| 10/7/2026 | Listed for sale | $175,000$115/sqft |
Source: MAAR #589188 Report a problem | ||
| 9/24/2026 | Contingent | $175,000$115/sqft |
Source: MAAR #589188 Report a problem | ||
| 9/11/2026 | Listed for sale | $175,000-2.7%$115/sqft |
Source: MAAR #589188 Report a problem | ||
| 9/6/2026 | Contingent | $179,900$118/sqft |
Source: MAAR #589188 Report a problem | ||
| 8/17/2026 | Price change | $179,900-5.3%$118/sqft |
Source: MAAR #589188 Report a problem | ||
| 8/3/2026 | Listed for sale | $189,900+9.8%$125/sqft |
Source: MAAR #589188 Report a problem | ||
| 6/13/2023 | Sold | $173,000+4.8%$113/sqft |
Source: Public Record Report a problem | ||
| 5/10/2023 | Listed for sale | $165,000-52.7%$108/sqft |
Source: MAAR #537685 Report a problem | ||
| 3/24/2014 | Sold | $349,000+399.3%$229/sqft |
Source: Agent Provided Report a problem | ||
| 3/4/2011 | Listing removed | $69,900$46/sqft |
Source: Lucretia Cauthen Realty LLC #279970 Report a problem | ||
| 11/29/2010 | Listed for sale | $69,900$46/sqft |
Source: Lucretia Cauthen Realty LLC #279970 Report a problem | ||
Public tax history
| Year | Property taxes | Tax assessment |
|---|---|---|
| 2025 | $418 +7.7% | $15,360 +7% |
| 2024 | $388 +7.5% | $14,360 +6.7% |
| 2023 | $361 +34.7% | $13,460 +29.9% |
| 2022 | $268 | $10,360 |
| 2021 | $268 | $10,360 |
| 2020 | $268 +11.8% | $10,360 +10% |
| 2018 | $240 -17.3% | $9,420 |
| 2017 | $290 -52.9% | $9,420 -50% |
| 2016 | $615 | $18,824 -79.9% |
| 2014 | $615 | $93,500 |
| 2012 | -- | -- |
| 2011 | -- | -- |
| 2010 | -- | -- |
| 2004 | $393 +5.1% | $14,560 +5.1% |
| 2003 | $374 | $13,860 |
| 2002 | $374 | $13,860 |
| 2001 | $374 +6.1% | $13,860 +6.1% |
| 2000 | $353 | $13,060 |
Find assessor info on the county website
Monthly payment
Est. payment
Payment breakdown
Explore the cost of this home by adjusting the details. Changes won't be saved.Climate risks
Neighborhood: 36054
Nearby schools
Schools provided by the listing agent
- Elementary: Coosada Elementary School
- Middle: Millbrook Middle School,
- High: Stanhope Elmore High School
Source: MAAR. This data may not be complete. We recommend contacting the local school district to confirm school assignments for this home.
Similar homes
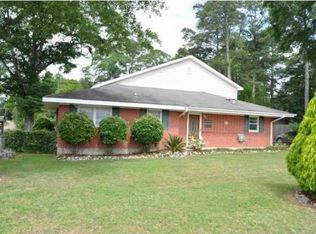
- $204,9003 bd2 ba1.4k sqft250 Millridge Dr, Millbrook, AL 36054For Sale
 MLS ID #590882, Carolyn Russell, RE/MAX Cornerstone Plus. MAAR
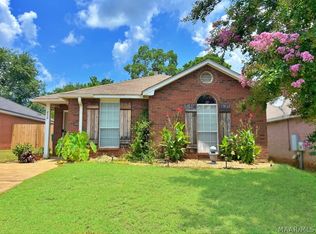
 - $150,0004 bd2 ba1.7k sqft4451 Airport Rd, Millbrook, AL 36054For Sale
 MLS ID #587527, Amanda Wilhite, Sun Real Estate. MAAR
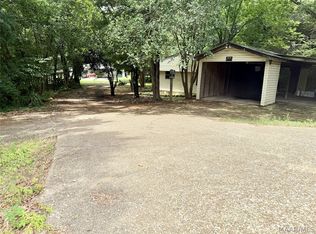
 - $169,9003 bd2 ba1.4k sqft6820 Spring Valley Dr, Elmore, AL 36025For Sale
 MLS ID #590364, Norris Glover, ERA Weeks & Browning Realty. MAAR
 - $215,0003 bd2 ba1.4k sqft245 Choctaw Ln, Coosada, AL 36020For Sale
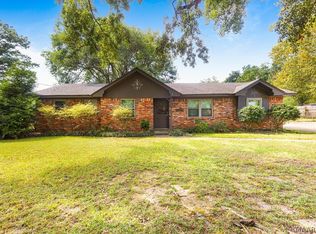 MLS ID #590808, Bethany Hicks, RE/MAX Cornerstone Plus. MAAR
