Skip main navigation
Sold for $970,000
  • $970,000

    5131 Grape Vine, Oakley, CA 94561

    5beds
    3,272sqft
    Residential, Single Family Residence
    Built in 2024
    5,989.5 Square Feet Lot
    $933,600 Zestimate®
    $296/sqft
    $4,369 Estimated rent

    Home value

    $933,600

    $887,000 - $980,000

    $4,369/mo

    Zestimate® history
    Loading
    Loading...

    Owner options

    List your home for rent

    $4,369/mo

    Rent Zestimate®

    Find your next renter with Zillow Rental Manager. Plus, with online applications, you can quickly screen prospective tenants – for free.

    Learn more

    $4,369/mo

    Rent Zestimate®

    Refinance and save

    $6,058/mo

    Est. payment

    Refinancing to a lower rate could help reduce your monthly payments and save thousands over the life of the loan.

    See today's rates

    $6,058/mo

    Est. payment

    Explore your selling options

    Work with a Zillow partner agent

    Leverage their expertise and Zillow's premium Showcase listings to get your home seen by more buyers.

    Get started

    List with your own agent

    Get your home in front of millions of buyers by listing it on Zillow.

    Learn how to do it

    Sell it yourself

    Take full control of how buyers see your home on Zillow by listing For Sale by Owner (FSBO).

    List your home

    What's special

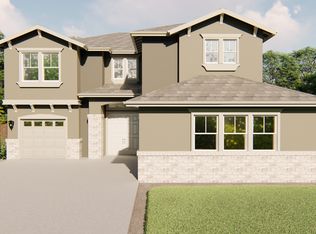
    Step into the realm of luxury living at The Preserve at Stonewood, an enchanting enclave nestled in the heart of Oakley! Prepare to be captivated by the majestic Dumont floor plan, spanning two stories, adorned with a grand double door entrance and a three-bay split garage. Embark on a journey through the grand foyer, where a sprawling family room beckons, accompanied by an elegant formal dining space seamlessly connected to a chef's kitchen boasting a magnificent eat-in island. A lavishly appointed full bathroom and a sumptuous bedroom await downstairs, promising comfort and convenience. Ascend to the second level, where opulence unfolds before your eyes. Discover four bedrooms and three bathrooms, including the glorious primary suite adorned with a lavish bathroom and a sprawling walk-in closet. A charming loft area adds an extra touch of sophistication, perfect for unwinding in style. Indulge in the pinnacle of luxury living at The Preserve at Stonewood, where every moment is infused with unparalleled elegance.

    Zillow last checked:

    Listing updated:

    Listed by:

    John Arcidiacono DRE #01367796 925-203-0462,

    Seecon Realty, Inc

    Bought with:

    OK Denchukwu, DRE #01461976

    All Access Real Estate

    Source: CCAR,MLS#: 41051474MLS Logo

    Facts & features

    Interior

    Bedrooms & bathrooms
    • Bedrooms: 5
    • Bathrooms: 4
    • Full bathrooms: 4
    Kitchen
    • Features: Counter - Solid Surface, Counter - Stone, Dishwasher, Garbage Disposal, Island, Microwave, Pantry, Range/Oven Free Standing, Other
    Heating
    • Electric, Zoned, Natural Gas, Solar, Fireplace Insert, Fireplace(s)
    Cooling
    • Has cooling: Yes
    Appliances
    • Included: Dishwasher, Microwave, Free-Standing Range, Tankless Water Heater
    • Laundry: Hookups Only, Other, Electric
    Features
    • Counter - Solid Surface, Pantry
    • Flooring: Tile, Carpet, Other
    • Number of fireplaces: 1
    • Fireplace features: Family Room, Insert, Raised Hearth, Other, Gas Piped
    Interior area
    • Total structure area: 3,272
    • Total interior livable area: 3,272 sqft

    Property

    Parking
    • Total spaces: 3
    • Parking features: Parking Spaces, Other, Garage Faces Front, Garage Door Opener
    • Garage spaces: 3
    Features
    • Levels: Two
    • Stories: 2
    • Pool features: None
    Lot
    • Size: 5,989 sqft
    • Features: Level, Front Yard, Landscape Front
    Details
    • Special conditions: Standard
    • Other equipment: Other, Irrigation Equipment

    Construction

    Type & style
    • Home type: SingleFamily
    • Architectural style: Contemporary
    • Property subtype: Residential, Single Family Residence
    Materials
    • Other
    • Roof: Tile
    Condition
    • New construction: Yes
    • Year built: 2024

    Utilities & green energy

    • Electric: Other Solar
    • Utilities for property: All Electric, Cable Available, Natural Gas Available

    Community & neighborhood

    Location
    • Region: Oakley
    • Subdivision: Not Listed

    Price history

    DateEventPrice
    5/21/2024Sold$970,000-2.9%$296/sqft
    Source: CCAR #41051474 Report a problem
    4/1/2024Pending sale$998,885$305/sqft
    Source: bridgeMLS/CCAR/Bay East AOR #41051474 Report a problem
    3/1/2024Listed for sale$998,885$305/sqft
    Source: bridgeMLS/CCAR/Bay East AOR #41051474 Report a problem

    Public tax history

    Tax history is unavailable.

    Neighborhood: 94561

    Nearby schools

    GreatSchools rating
    Get a cash offer in 3 minutes
    Find out how much your home could sell for in as little as 3 minutes with a no-obligation cash offer.
    Estimated market value
    $933,600
    Get a cash offer in 3 minutes
    Find out how much your home could sell for in as little as 3 minutes with a no-obligation cash offer.
    Estimated market value
    $933,600