Welcome Home to this stunning 3 Bedroom/3 Full Bath Ranch w/finished basement & solar panels. This home boasts exquisite high-end finishes throughout. The gourmet kitchen is a chef's dream, complete with double oven, a spacious island with seating, and a generously sized pantry for all your culinary needs. The bonus room off the kitchen is a great space for home office or more living space and direct stair access to paver patio-perfect for enjoying your morning coffee or evening sunsets. The open concept with living room, dining room & kitchen is a great place to entertain or relax by the fire with a book. The main floor includes three beautiful bedrooms and two full baths. The luxurious primary bedroom features a large walk-in closet and an en-suite bathroom with double sinks, a full walk-in shower. The finished basement has even more space to spread out and entertain, the large family room provides the ideal setting for relaxation and gatherings. Huge storage area in basement, making it easy to store extra items & holiday decor. The unfinished space could be transformed into another bedroom as it has an egress window and could connect to the full bath, lots of options. You will love to relax outside of the newer paver patio. Enjoy evenings outside by the fire pit. This location is in close proximity to Bridgewater Golf and Country club/Grand Park Sports facility/restaurants/shopping/Summer concerts/festivals and farmers markets. Don't miss this great opportunity! Almost all the furnishings in the home are for sale, reach out to List Agent for a list with pricing! Many updates to this home, look in attachments or ask Kara for a list.
Sold
$510,000
5131 Green Valley Ln, Noblesville, IN 46062
3beds
3,428sqft
Residential, Single Family Residence
Built in 2021
8,276 Square Feet Lot
$526,000 Zestimate®
$149/sqft
$3,161 Estimated rent
Home value
$526,000
$500,000 - $558,000
$3,161/mo
Zestimate® history
Owner options
List your home for rent
$3,161/mo
Rent Zestimate®
Find your next renter with Zillow Rental Manager. Plus, with online applications, you can quickly screen prospective tenants – for free.
$3,161/mo
Rent Zestimate®
Refinance and save
$2,939/mo
Est. payment
Refinancing to a lower rate could help reduce your monthly payments and save thousands over the life of the loan.
$2,939/mo
Est. payment
Explore your selling options
Work with a Zillow partner agent
Leverage their expertise and Zillow's premium Showcase listings to get your home seen by more buyers.
Get startedList with your own agent
Get your home in front of millions of buyers by listing it on Zillow.
Learn how to do itSell it yourself
Take full control of how buyers see your home on Zillow by listing For Sale by Owner (FSBO).
List your homeWhat's special
Fire pitOpen conceptLuxurious primary bedroomDouble sinksStorage areaLarge family roomFull walk-in shower
Zillow last checked:
Listing updated:
Listed by:
Kara DeArman 317-201-0814,
F.C. Tucker Company,
Emily Silveus,
F.C. Tucker Company
Bought with:
Andy Sheets
Compass Indiana, LLC
Source: MIBOR as distributed by MLS GRID,MLS#: 22054008
Facts & features
Interior
Bedrooms & bathrooms
- Bedrooms: 3
- Bathrooms: 3
- Full bathrooms: 3
- Main level bathrooms: 2
- Main level bedrooms: 3
Primary bedroom
- Level: Main
- Area: 192 Square Feet
- Dimensions: 16x12
Bedroom 2
- Level: Main
- Area: 110 Square Feet
- Dimensions: 10x11
Bedroom 3
- Level: Main
- Area: 110 Square Feet
- Dimensions: 11x10
Bonus room
- Level: Main
- Area: 132 Square Feet
- Dimensions: 12x11
Dining room
- Level: Main
- Area: 108 Square Feet
- Dimensions: 12x9
Kitchen
- Level: Main
- Area: 169 Square Feet
- Dimensions: 13x13
Laundry
- Level: Main
- Area: 20 Square Feet
- Dimensions: 5x4
Living room
- Level: Main
- Area: 420 Square Feet
- Dimensions: 28x15
Play room
- Level: Basement
- Area: 1190 Square Feet
- Dimensions: 35x34
Heating
- Forced Air, Solar
Cooling
- Central Air
Appliances
- Included: Gas Cooktop, Dishwasher, Dryer, Electric Water Heater, Disposal, Microwave, Oven, Double Oven, Refrigerator, Washer, Water Purifier, Water Softener Owned
- Laundry: Main Level
Features
- Double Vanity, Kitchen Island, Hardwood Floors, Walk-In Closet(s)
- Flooring: Hardwood
- Basement: Egress Window(s),Partially Finished,Storage Space
- Number of fireplaces: 1
- Fireplace features: Gas Log, Living Room
Interior area
- Total structure area: 3,428
- Total interior livable area: 3,428 sqft
- Finished area below ground: 1,371
Property
Parking
- Total spaces: 2
- Parking features: Attached
- Attached garage spaces: 2
Features
- Levels: One
- Stories: 1
- Patio & porch: Patio
- Exterior features: Other
Lot
- Size: 8,276 Square Feet
- Features: Curbs, Sidewalks, Suburb
Details
- Parcel number: 291016013013000013
- Other equipment: Radon System
- Horse amenities: None
Construction
Type & style
- Home type: SingleFamily
- Architectural style: Ranch
- Property subtype: Residential, Single Family Residence
- Attached to another structure: Yes
Materials
- Cement Siding
- Foundation: Concrete Perimeter
Condition
- New construction: No
- Year built: 2021
Details
- Builder name: Ryan Homes
Utilities & green energy
- Water: Public
- Utilities for property: Electricity Connected
Community & HOA
Community
- Features: Sidewalks
- Subdivision: Holston Hills
HOA
- Has HOA: Yes
- Amenities included: Insurance, Management
- Services included: Entrance Common, Insurance, Management
- HOA fee: $400 annually
- HOA phone: 765-701-4145
Location
- Region: Noblesville
Financial & listing details
- Price per square foot: $149/sqft
- Tax assessed value: $481,300
- Annual tax amount: $5,278
- Date on market: 8/6/2025
- Cumulative days on market: 51 days
- Electric utility on property: Yes
Price history
| Date | Event | Price |
|---|---|---|
| 11/4/2025 | Sold | $510,000-0.6%$149/sqft |
Source:  MIBOR as distributed by MLS GRID #22054008 Report a problem MIBOR as distributed by MLS GRID #22054008 Report a problem | ||
| 9/26/2025 | Pending sale | $513,000$150/sqft |
Source: MIBOR as distributed by MLS GRID #22054008 Report a problem | ||
| 9/18/2025 | Price change | $513,000-0.4%$150/sqft |
Source: MIBOR as distributed by MLS GRID #22054008 Report a problem | ||
| 8/14/2025 | Price change | $515,000-1.9%$150/sqft |
Source: MIBOR as distributed by MLS GRID #22054008 Report a problem | ||
| 8/6/2025 | Listed for sale | $525,000$153/sqft |
Source: MIBOR as distributed by MLS GRID #22054008 Report a problem | ||
Public tax history
| Year | Property taxes | Tax assessment |
|---|---|---|
| 2025 | $5,150 -2.4% | $481,300 +13.8% |
| 2024 | $5,278 +1.5% | $422,900 |
| 2023 | $5,198 | $422,900 +5.4% |
| 2022 | -- | $401,400 +66800% |
| 2021 | $17 -1.1% | $600 |
| 2020 | $17 -2.2% | $600 |
| 2019 | $17 | $600 |
| 2018 | -- | $600 |
Find assessor info on the county website
Neighborhood: 46062
Nearby homes
- $564,4003 bd3 ba2.8k sqft5143 Green Valley Ln, Noblesville, IN 46062Off Market
- $669,2003 bd4 ba2.7k sqft5115 Green Valley Ln, Noblesville, IN 46062Off Market
- $565,0004 bd4 ba4k sqft5153 Green Valley Ln, Noblesville, IN 46062Sold
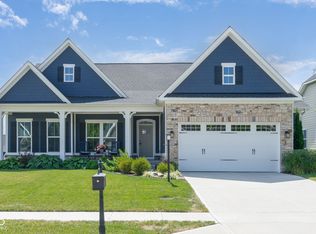
- $456,8003 bd3 ba2.1k sqft5085 Green Valley Ln, Noblesville, IN 46062Off Market
- $473,5003 bd2 ba1.9k sqft5126 Montview Way, Noblesville, IN 46062Off Market
- $435,0003 bd2 ba1.8k sqft5134 Green Valley Ln, Noblesville, IN 46062Off Market
- $440,6003 bd2 ba1.8k sqft5146 Green Valley Ln, Noblesville, IN 46062Off Market
- $551,3003 bd2 ba2.2k sqft5122 Green Valley Ln, Noblesville, IN 46062Off Market
Nearby schools
GreatSchools rating
- 8/10Noble Crossing Elementary SchoolGrades: PK-5Distance: 0.7 mi
- 9/10Noblesville West Middle SchoolGrades: 6-8Distance: 5.6 mi
- 10/10Noblesville High SchoolGrades: 9-12Distance: 5.6 mi
Schools provided by the listing agent
- Elementary: Noble Crossing Elementary School
- Middle: Noblesville West Middle School
- High: Noblesville High School
Source: MIBOR as distributed by MLS GRID. This data may not be complete. We recommend contacting the local school district to confirm school assignments for this home.
Get a cash offer in 3 minutes
Find out how much your home could sell for in as little as 3 minutes with a no-obligation cash offer.
Estimated market value
$526,000
Get a cash offer in 3 minutes
Find out how much your home could sell for in as little as 3 minutes with a no-obligation cash offer.
Estimated market value
$526,000
- Indiana
- Hamilton County
- Noblesville
- 46062
- 5131 Green Valley Ln
Nearby cities
Nearby neighborhoods
Nearby zip codes
Other Noblesville Topics
