Nestled in a serene Sherman Oaks neighborhood, this charming 3-bedroom, 2-bathroom home blends classic character with modern comfort. The manicured front yard, adorned with sculpted topiary and low-maintenance landscaping, creates a striking first impression. Inside, the spacious living room showcases elegant crown molding, a stately fireplace with built-in shelving, and rich wood flooring that flows throughout. The updated galley kitchen offers abundant cabinetry, tiled countertops, and stainless-steel appliances, seamlessly connecting to a generous open-concept dining and family area--perfect for entertaining. The expansive primary bedroom is a true retreat, featuring large mirrored closets, serene garden views, and direct access to the tranquil backyard. Outdoors, a lush, private setting invites relaxation with mature trees, a stone pathway, and a peaceful ambiance. A standout feature of this property is the detached garage with an upper-level studio apartment, offering excellent potential for guest accommodations, a home office, or rental income. With gated parking, timeless architectural details, and a desirable location near parks, shopping, and dining, this well-cared-for residence offers the perfect opportunity to enjoy the best of Sherman Oaks living.
Sold for $1,450,000
Street View
Listed by: Vimvi California • Mark MacFarlane • Contact: 626-669-1088
Bought with: Equity Union
$1,450,000
5131 Greenbush Ave, Sherman Oaks, CA 91423
3beds
1,652sqft
Single Family Residence
Built in 1938
7,236 Square Feet Lot
$1,447,200 Zestimate®
$878/sqft
$5,594 Estimated rent
Home value
$1,447,200
$1.32M - $1.59M
$5,594/mo
Zestimate® history
Owner options
List your home for rent
$5,594/mo
Rent Zestimate®
Find your next renter with Zillow Rental Manager. Plus, with online applications, you can quickly screen prospective tenants – for free.
$5,594/mo
Rent Zestimate®
Refinance and save
$9,281/mo
Est. payment
Refinancing to a lower rate could help reduce your monthly payments and save thousands over the life of the loan.
$9,281/mo
Est. payment
Explore your selling options
Work with a Zillow partner agent
Leverage their expertise and Zillow's premium Showcase listings to get your home seen by more buyers.
Get startedList with your own agent
Get your home in front of millions of buyers by listing it on Zillow.
Learn how to do itSell it yourself
Take full control of how buyers see your home on Zillow by listing For Sale by Owner (FSBO).
List your homeWhat's special
Zillow last checked:
Listing updated:
Listed by:
Mark MacFarlane DRE #01795440 mark@vimvi.com,
Vimvi California,
Justin Fautsch DRE #02081966 626-669-1088,
Vimvi California
Bought with:
Natalie Kraiem, DRE #01896518
Equity Union
Source: CRMLS,MLS#: P1-22306 Originating MLS: California Regional MLS (Ventura & Pasadena-Foothills AORs)
Originating MLS: California Regional MLS (Ventura & Pasadena-Foothills AORs)Facts & features
Interior
Bedrooms & bathrooms
- Bedrooms: 3
- Bathrooms: 3
- Full bathrooms: 3
- Main level bathrooms: 2
- Main level bedrooms: 2
Rooms
- Room types: Bedroom, Den, Kitchen, Living Room, Primary Bathroom, Primary Bedroom, Dining Room
Primary bedroom
- Features: Primary Suite
Primary bedroom
- Features: Main Level Primary
Bedroom
- Features: Bedroom on Main Level
Bathroom
- Features: Bathtub, Dual Sinks, Separate Shower, Tile Counters, Tub Shower, Vanity, Walk-In Shower
Kitchen
- Features: Solid Surface Counters, Tile Counters
Heating
- Central
Cooling
- Central Air
Appliances
- Included: Gas Range, Gas Water Heater, Refrigerator
- Laundry: Washer Hookup, Gas Dryer Hookup, In Kitchen
Features
- Built-in Features, Ceiling Fan(s), Crown Molding, Separate/Formal Dining Room, Eat-in Kitchen, Laminate Counters, Pantry, Recessed Lighting, Tile Counters, Bedroom on Main Level, Main Level Primary, Primary Suite
- Flooring: Vinyl
- Doors: Sliding Doors
- Has fireplace: Yes
- Fireplace features: Decorative, Living Room
- Common walls with other units/homes: No Common Walls
Interior area
- Total interior livable area: 1,652 sqft
Property
Parking
- Total spaces: 2
- Parking features: Concrete, Driveway Level, Door-Single, Driveway, Garage Faces Front, Garage, Garage Door Opener, On Street, Storage
- Garage spaces: 2
Features
- Levels: One
- Stories: 1
- Patio & porch: Brick, Concrete, Front Porch, Patio
- Exterior features: Lighting, Rain Gutters
- Pool features: None
- Spa features: None
- Fencing: Block,Wood,Wrought Iron
- Has view: Yes
- View description: Neighborhood
Lot
- Size: 7,236 Square Feet
- Features: Back Yard, Front Yard, Sprinklers In Rear, Sprinklers In Front, Landscaped, Level, Sprinkler System, Street Level
Details
- Additional structures: Shed(s), Storage
- Parcel number: 2359004015
- Special conditions: Third Party Approval,Trust
- Other equipment: Satellite Dish
Construction
Type & style
- Home type: SingleFamily
- Architectural style: Ranch
- Property subtype: Single Family Residence
Materials
- Frame, Stucco
- Foundation: Raised
- Roof: Shingle
Condition
- Turnkey
- New construction: No
- Year built: 1938
Utilities & green energy
- Sewer: Public Sewer
- Water: Public
- Utilities for property: Electricity Connected, Natural Gas Connected, Sewer Connected, Water Connected
Community & HOA
Community
- Features: Street Lights, Suburban, Sidewalks
- Security: Carbon Monoxide Detector(s), Smoke Detector(s), Security Lights
Location
- Region: Sherman Oaks
Financial & listing details
- Price per square foot: $878/sqft
- Tax assessed value: $209,201
- Annual tax amount: $2,755
- Date on market: 5/18/2025
- Cumulative days on market: 43 days
- Listing terms: Cash,Cash to New Loan,Conventional
- Road surface type: Paved
Price history
| Date | Event | Price |
|---|---|---|
| 9/22/2025 | Sold | $1,450,000+2.5%$878/sqft |
Source:  CRMLS #P1-22306 Report a problem CRMLS #P1-22306 Report a problem | ||
| 7/1/2025 | Pending sale | $1,415,000$857/sqft |
Source: CRMLS #P1-22306 Report a problem | ||
| 5/19/2025 | Listed for sale | $1,415,000$857/sqft |
Source: CRMLS #P1-22306 Report a problem | ||
Public tax history
| Year | Property taxes | Tax assessment |
|---|---|---|
| 2025 | $2,755 +2.5% | $209,201 +2% |
| 2024 | $2,688 +1.8% | $205,100 +2% |
| 2023 | $2,639 +4.7% | $201,080 +2% |
| 2022 | $2,522 +1.6% | $197,138 +2% |
| 2021 | $2,482 -0.8% | $193,274 +1% |
| 2020 | $2,501 | $191,294 +2% |
| 2019 | $2,501 +8.5% | $187,544 +2% |
| 2018 | $2,305 | $183,867 +2% |
| 2017 | $2,305 +2.3% | $180,263 +2% |
| 2016 | $2,253 +3.2% | $176,730 +1.5% |
| 2015 | $2,184 +0.8% | $174,076 +2% |
| 2014 | $2,168 | $170,667 +2.5% |
| 2012 | -- | $166,566 +2% |
| 2011 | -- | $163,301 +0.8% |
| 2010 | -- | $162,082 -0.2% |
| 2009 | -- | $162,469 +2% |
| 2008 | -- | $159,284 +2% |
| 2007 | -- | $156,161 +2% |
| 2006 | -- | $153,100 |
| 2005 | -- | $153,100 +4% |
| 2004 | -- | $147,157 +1.9% |
| 2003 | -- | $144,461 +2% |
| 2002 | -- | $141,629 +4% |
| 2000 | -- | $136,131 |
Find assessor info on the county website
Neighborhood: Sherman Oaks
Nearby homes
- $1,554,1003 bd3 ba1.8k sqft5127 Greenbush Ave, Sherman Oaks, CA 91423Off Market
- $2,344,7004 bd5 ba3k sqft5137 Greenbush Ave, Sherman Oaks, CA 91423Off Market
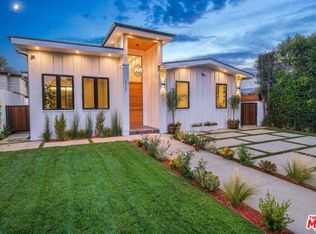
- $1,283,5002 bd2 ba1.5k sqft5121 Greenbush Ave, Sherman Oaks, CA 91423Off Market
- $1,398,8004 bd2 ba1.9k sqft5141 Greenbush Ave, Sherman Oaks, CA 91423Off Market
- $2,305,0005 bd6 ba3.9k sqft5130 Sunnyslope Ave, Sherman Oaks, CA 91423Off Market
- $1,636,0003 bd3 ba1.8k sqft5124 Sunnyslope Ave, Sherman Oaks, CA 91423Off Market
- $1,579,9003 bd3 ba2.2k sqft5138 Sunnyslope Ave, Sherman Oaks, CA 91423Off Market
- $1,582,3004 bd3 ba1.9k sqft5115 Greenbush Ave, Sherman Oaks, CA 91423Off Market
Nearby schools
GreatSchools rating
- 7/10Riverside Drive Charter Elementary SchoolGrades: K-5Distance: 0.6 mi
- 6/10Louis D. Armstrong Middle SchoolGrades: 6-8Distance: 0.1 mi
- 5/10Ulysses S. Grant Senior High SchoolGrades: 9-12Distance: 1.1 mi
Get a cash offer in 3 minutes
Find out how much your home could sell for in as little as 3 minutes with a no-obligation cash offer.
Estimated market value
$1,447,200
Get a cash offer in 3 minutes
Find out how much your home could sell for in as little as 3 minutes with a no-obligation cash offer.
Estimated market value
$1,447,200
- California
- Los Angeles County
- Los Angeles
- 91423
- Sherman Oaks
- 5131 Greenbush Ave
Nearby cities
Nearby neighborhoods
Nearby zip codes
Other Los Angeles Topics
