Beautifully updated home with a one-year warranty on all appliances, air conditioning, and plumbing. This solid concrete-block home, built in 1974, offers 1,176 sq ft of living space on a spacious 7,000 sq ft corner lot, making it an ideal primary residence or investment opportunity. Inside, you'll find an open floor plan, 2 bedrooms, 2 full bathrooms, and tile flooring throughout for easy maintenance. The versatile Florida room can be converted into a third bedroom, guest suite, or flex space to suit your needs. Recently painted inside and out, this home has a fresh, modern feel that's truly move-in ready. Step outside to the 12' × 14' covered lanai — ideal for morning coffee or winding down in the evening. The oversized one-car garage (approx. 540 sq ft) offers serious storage or workshop potential well beyond what standard garages provide. An in-ground irrigation system keeps the landscaping effortless, and the partially fenced backyard with mature shade trees creates a genuinely private, peaceful retreat right at home. Nestled in the quiet and established Tanglewood Terrace neighborhood, this home sits in a non-flood zone and has no HOA restrictions, offering freedom and peace of mind. You'll love the convenience of being just minutes from shopping, recreational complexes, Gulf beaches, state parks, and nature preserves. This is a rare opportunity to own a well-maintained home in one of New Port Richey's most desirable and accessible areas.
For sale
Price cut: $8.5K (8/8)
$249,500
5131 GREENWOOD STREET, NEW PORT RICHEY, FL 34653
2beds
1,176sqft
Single Family Residence
Built in 1974
6,000 Square Feet Lot
$245,200 Zestimate®
$212/sqft
$-- HOA
What's special
Beautifully updated homeGenuinely private peaceful retreatVersatile florida roomOpen floor planIn-ground irrigation systemFresh modern feelTile flooring throughout
- 43 days |
- 272 |
- 26 |
Zillow last checked:
Listing updated:
Listed by:
Juan Onofre 813-531-5744,
MARK IT REALTY GROUP INC 813-968-7200
Source: Stellar MLS,MLS#: TB8525657 Originating MLS: Suncoast Tampa
Originating MLS: Suncoast Tampa
Facts & features
Interior
Bedrooms & bathrooms
- Bedrooms: 2
- Bathrooms: 2
- Full bathrooms: 2
Primary bedroom
- Description: Room1
- Features: Built-in Closet
- Level: First
- Area: 180 Square Feet
- Dimensions: 12x15
Bedroom 2
- Description: Room5
- Features: Built-in Closet
- Level: First
- Area: 144 Square Feet
- Dimensions: 12x12
Balcony porch lanai
- Description: Room6
- Level: First
- Area: 168 Square Feet
- Dimensions: 12x14
Family room
- Description: Room3
- Level: First
- Area: 84 Square Feet
- Dimensions: 12x7
Kitchen
- Description: Room4
- Level: First
- Area: 240 Square Feet
- Dimensions: 12x20
Living room
- Description: Room2
- Level: First
- Area: 252 Square Feet
- Dimensions: 14x18
Heating
- Central, Heat Pump
Cooling
- Central Air
Appliances
- Included: Convection Oven, Dishwasher, Electric Water Heater, Microwave, Range, Refrigerator
- Laundry: Electric Dryer Hookup, Washer Hookup
Features
- Ceiling Fan(s)
- Flooring: Tile
- Has fireplace: No
Interior area
- Total structure area: 1,932
- Total interior livable area: 1,176 sqft
Video & virtual tour
Property
Parking
- Total spaces: 1
- Parking features: Garage - Attached
- Attached garage spaces: 1
Features
- Levels: One
- Stories: 1
- Exterior features: Irrigation System
Lot
- Size: 6,000 Square Feet
Details
- Parcel number: 092616019A000001830
- Zoning: R2
- Special conditions: None
Construction
Type & style
- Home type: SingleFamily
- Property subtype: Single Family Residence
Materials
- Block, Brick
- Foundation: Block, Slab
- Roof: Shingle
Condition
- New construction: No
- Year built: 1974
Utilities & green energy
- Sewer: Septic Needed
- Water: Private
- Utilities for property: Electricity Connected, Public, Water Connected
Community & HOA
Community
- Pet fee: $0 monthly
- Subdivision: TANGLEWOOD TERRACE
HOA
- Has HOA: No
Location
- Region: New Port Richey
Financial & listing details
- Price per square foot: $212/sqft
- Tax assessed value: $221,396
- Annual tax amount: $5,287
- Date on market: 7/3/2026
- Cumulative days on market: 43 days
- Ownership: Fee Simple
- Total actual rent: 0
- Electric utility on property: Yes
- Road surface type: Asphalt
Estimated market value
$245,200
$233,000 - $257,000
$1,742/mo
Price history
| Date | Event | Price |
|---|---|---|
| 8/8/2026 | Price change | $249,500-3.3%$212/sqft |
Source:  Stellar MLS #TB8525657 Report a problem Stellar MLS #TB8525657 Report a problem | ||
| 7/3/2026 | Listed for sale | $258,000+3.2%$219/sqft |
Source: Stellar MLS #TB8525657 Report a problem | ||
| 5/27/2025 | Listing removed | $249,900$213/sqft |
Source: Stellar MLS #TB8358329 Report a problem | ||
| 3/28/2025 | Price change | $249,900-3.8%$213/sqft |
Source: Stellar MLS #TB8358329 Report a problem | ||
| 3/7/2025 | Listed for sale | $259,900+12%$221/sqft |
Source: Stellar MLS #TB8358329 Report a problem | ||
| 3/23/2022 | Listing removed | -- |
Source: Zillow Rental Manager Report a problem | ||
| 3/17/2022 | Listed for rent | $1,850+23.3%$2/sqft |
Source: Zillow Rental Manager Report a problem | ||
| 3/3/2022 | Sold | $232,000-3.3%$197/sqft |
Source: Public Record Report a problem | ||
| 1/26/2022 | Pending sale | $239,800$204/sqft |
Source: Stellar MLS #W7840432 Report a problem | ||
| 1/20/2022 | Listed for sale | $239,800$204/sqft |
Source: Stellar MLS #W7840432 Report a problem | ||
| 1/14/2022 | Pending sale | $239,800$204/sqft |
Source: Stellar MLS #W7840432 Report a problem | ||
| 1/6/2022 | Price change | $239,8000%$204/sqft |
Source: Stellar MLS #W7840432 Report a problem | ||
| 12/2/2021 | Listed for sale | $239,900+159.4%$204/sqft |
Source: Stellar MLS #W7840432 Report a problem | ||
| 9/3/2020 | Listing removed | $1,500$1/sqft |
Source: BIRCH REAL ESTATE SERVICES LLC #W7825728 Report a problem | ||
| 8/17/2020 | Listed for rent | $1,500$1/sqft |
Source: BIRCH REAL ESTATE SERVICES LLC #W7825728 Report a problem | ||
| 6/14/2018 | Sold | $92,500+2.9%$79/sqft |
Source: Public Record Report a problem | ||
| 4/17/2018 | Listed for sale | $89,900+38.3%$76/sqft |
Source: CHARLES RUTENBERG REALTY INC #U8001001 Report a problem | ||
| 11/4/2015 | Sold | $65,000-7%$55/sqft |
Source: Public Record Report a problem | ||
| 9/14/2015 | Pending sale | $69,900$59/sqft |
Source: BHHS FLORIDA PROPERTIES #W7612357 Report a problem | ||
| 9/9/2015 | Listed for sale | $69,900$59/sqft |
Source: BHHS FLORIDA PROPERTIES #W7612357 Report a problem | ||
Public tax history
| Year | Property taxes | Tax assessment |
|---|---|---|
| 2025 | $5,297 -1.3% | $221,396 -0.5% |
| 2024 | $5,365 +1.5% | $222,515 +4.7% |
| 2023 | $5,289 +64.6% | $212,436 +51% |
| 2022 | $3,214 +7.6% | $140,657 +22.4% |
| 2021 | $2,986 +11.6% | $114,930 +10% |
| 2020 | $2,676 +0.9% | $104,487 +1.5% |
| 2019 | $2,651 | $102,960 +65.4% |
| 2018 | $2,651 +185.8% | $62,231 |
| 2017 | $928 -0.6% | $62,231 +4.2% |
| 2016 | $933 +14.4% | $59,697 +11.1% |
| 2015 | $816 | $53,724 -3% |
| 2014 | $816 | $55,361 +5.4% |
| 2013 | -- | $52,510 -4.1% |
| 2012 | -- | $54,763 -11.9% |
| 2011 | -- | $62,191 -16.7% |
| 2010 | -- | $74,689 -12.2% |
| 2009 | -- | $85,049 -18% |
| 2008 | -- | $103,737 -8% |
| 2007 | -- | $112,811 +5.2% |
| 2006 | -- | $107,260 +27.8% |
| 2005 | -- | $83,912 +25.1% |
| 2004 | -- | $67,057 +4.4% |
| 2003 | -- | $64,203 +14.3% |
| 2002 | -- | $56,154 +22.6% |
| 2000 | -- | $45,796 |
| 1999 | -- | $45,796 |
Find assessor info on the county website
Monthly payment
Est. payment
Payment breakdown
Explore the cost of this home by adjusting the details. Changes won't be saved.Climate risks
Neighborhood: Southeast
Nearby schools
GreatSchools rating
- 4/10Cotee River Elementary SchoolGrades: PK-5Distance: 1.4 mi
- 2/10Gulf Middle SchoolGrades: 6-8Distance: 0.8 mi
- 3/10Gulf High SchoolGrades: 9-12Distance: 0.3 mi
Schools provided by the listing agent
- Elementary: Cotee River Elementary-PO
- Middle: Gulf Middle-PO
- High: Gulf High-PO
Source: Stellar MLS. This data may not be complete. We recommend contacting the local school district to confirm school assignments for this home.
- $---- bd-- ba-- sqft5131 Greenwood St, New Pt Richey, FL 34653Off Market
- $200,3002 bd2 ba1k sqft5123 Greenwood St, New Port Richey, FL 34653Off Market
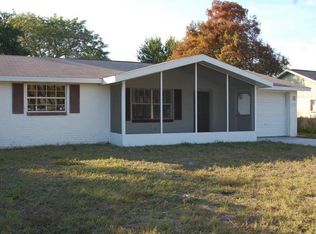
- $218,5002 bd2 ba1.1k sqft5147 Greenwood St, New Port Richey, FL 34653Off Market
- $225,800-- bd2 ba1.3k sqft5115 Greenwood St, New Port Richey, FL 34653Off Market
- $236,800-- bd2 ba1.3k sqft5144 Greenwood St, New Port Richey, FL 34653Off Market
- $242,0003 bd2 ba1.4k sqft5126 Greenwood St, New Port Richey, FL 34653Off Market
- $211,8002 bd1 ba1.1k sqft5152 Greenwood St, New Port Richey, FL 34653Off Market
- $272,4003 bd2 ba1.3k sqft5132 Greenwood St, New Port Richey, FL 34653Off Market
A local agent can set up tours, give advice and negotiate with sellers.
Similar homes
- $234,9002 bd2 ba1.1k sqft4813 DOGWOOD STREET, NEW PORT RICHEY, FL 34653For Sale
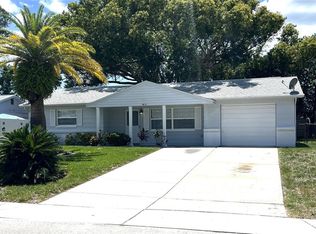
 MLS ID #W7886517, Bill Sanders, F I GREY & SON RESIDENTIAL. Stellar MLS
 - $245,0003 bd3 ba1.5k sqft6325 KENTFIELD AVENUE, NEW PORT RICHEY, FL 34653For Sale
 MLS ID #W7888292, Frank Fekete, LLC, RE/MAX SUNSET REALTY. Stellar MLS
 - $235,0002 bd2 ba1.1k sqft4832 ELMWOOD STREET, NEW PORT RICHEY, FL 34653For Sale
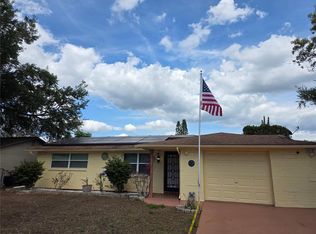 MLS ID #W7880024, Stephen Diller, PARADISE WEST REALTY, INC. Stellar MLS
 - $239,0002 bd1 ba1.2k sqft3632 PENSDALE DRIVE, NEW PORT RICHEY, FL 34652For Sale
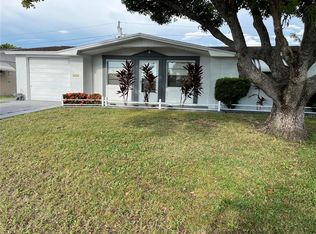 MLS ID #O6432729, Steven Koleno, BEYCOME OF FLORIDA LLC. Stellar MLS
 - $269,9002 bd1 ba816 sqft6845 CAROB DRIVE, NEW PORT RICHEY, FL 34653For SaleMLS ID #TB8509246, Mario Encinosa, UNLIMITED GROUP REALTY. Stellar MLS
- $244,9003 bd2 ba1k sqft7400 MITCHELL RANCH ROAD, NEW PORT RICHEY, FL 34655For SaleMLS ID #O6416493, Uri Segev, TRUST REALTY USA, LLC. Stellar MLS
- $250,0003 bd2 ba1.4k sqft3313 BRIAR CLIFF DRIVE, HOLIDAY, FL 34691For SaleMLS ID #TB8534129, Maria Buote-Mitchell, REALTY EXPERTS. Stellar MLS
- $249,0002 bd2 ba1.3k sqft9004 SAINT REGIS LANE, PORT RICHEY, FL 34668For SaleMLS ID #TB8517877, Joel Rodgers, GULF PROPERTY MANAGEMENT LLC. Stellar MLS
- $216,0002 bd1 ba840 sqft3518 GORMAN DRIVE, NEW PORT RICHEY, FL 34655For SaleMLS ID #O6429885, Karen Albright, OPENDOOR BROKERAGE LLC. Stellar MLS
- $264,9002 bd2 ba1.3k sqft4238 PINEFIELD AVENUE, HOLIDAY, FL 34691For SaleMLS ID #TB8519871, Joanne Marinho, CHARLES RUTENBERG REALTY INC. Stellar MLS
- $215,0002 bd2 ba1k sqft4808 SALEM DRIVE, NEW PORT RICHEY, FL 34652For SaleMLS ID #C7522529, John Bou-Sliman, CYPRESS REALTY INC. Stellar MLS
- $299,900-- bd-- ba1.6k sqft5800-5808 MADISON STREET, NEW PORT RICHEY, FL 34652For SaleMLS ID #W7888636, Brian Pfister, RE/MAX SUNSET REALTY. Stellar MLS
- $309,9003 bd2 ba1.6k sqft7537 HUMBOLDT AVENUE, NEW PORT RICHEY, FL 34655For SaleMLS ID #TB8535824, Eric Dixon, 54 REALTY LLC. Stellar MLS
- $258,0004 bd2 ba1.6k sqft5802 Greenwood Way, Holiday, FL 34690For Sale By Owner
- $243,0002 bd2 ba1k sqft10840 NORWOOD AVENUE, PORT RICHEY, FL 34668For SaleMLS ID #TB8530502, Ann Parker, PEOPLE'S CHOICE REALTY SVC LLC. Stellar MLS
- $269,9994 bd2 ba1.3k sqft4239 WOODFIELD AVENUE, HOLIDAY, FL 34691For SaleMLS ID #TB8517188, Joel Rodgers, GULF PROPERTY MANAGEMENT LLC. Stellar MLS
- $284,9004 bd2 ba1.5k sqft7419 IVORY TERRACE, NEW PORT RICHEY, FL 34655For SaleMLS ID #TB8512984, Benjamin Pietras, AMERICAN HERITAGE REALTY, INC.. Stellar MLS
- $219,9002 bd2 ba948 sqft2051 PEGGY DRIVE, HOLIDAY, FL 34690For SaleMLS ID #TB8527371, Tyler Grisley, LLC, INSPIRED REALTY, LLC. Stellar MLS
- $212,0002 bd2 ba1k sqft3400 BAINBRIDGE DRIVE, HOLIDAY, FL 34691For SaleMLS ID #O6424059, Karen Albright, OPENDOOR BROKERAGE LLC. Stellar MLS
- $239,0002 bd2 ba1.1k sqft7534 ROSEWOOD DRIVE, PORT RICHEY, FL 34668For SaleMLS ID #TB8512989, Tom Orlando, FUTURE HOME REALTY INC. Stellar MLS
