Discover the perfect blend of style and convenience with this inviting property! Nestled in a prime location, this home boasts a charming brick and stucco front exterior that exudes curb appeal. Recent updates, including fresh paint and vinyl "wood" flooring, make this home move-in ready. As you step inside, the cozy living room, just off the front entry, warmly welcomes you. A convenient half bath is situated nearby for added comfort. The kitchen showcases tile flooring, granite counters, sleek white cabinets adorned with a stylish backsplash, and modern stainless-steel appliances, including a smooth top range and built-in microwave. Natural light pours in through the glass patio door and window, creating a bright and inviting breakfast area. Upstairs, you'll find the primary bedroom featuring an en-suite bath complete with a spacious single vanity and a tub/shower combo, accented by an oversized tile backsplash. Additionally, two secondary bedrooms provide ample space for your needs. LED ceiling fans are thoughtfully placed throughout the home, enhancing both style and energy efficiency. The attached garage offers convenient parking or extra storage space. Don't miss your chance to call this beautiful property your home!
Sold
Price Unknown
5131 KENTON ASH, San Antonio, TX 78240
3beds
1,548sqft
Single Family Residence
Built in 1996
2,831 Square Feet Lot
$228,800 Zestimate®
$--/sqft
$2,012 Estimated rent
Home value
$228,800
$217,000 - $240,000
$2,012/mo
Zestimate® history
Owner options
List your home for rent
$2,012/mo
Rent Zestimate®
Find your next renter with Zillow Rental Manager. Plus, with online applications, you can quickly screen prospective tenants – for free.
$2,012/mo
Rent Zestimate®
Refinance and save
$400/mo
Est. payment
Refinancing to a lower rate could help reduce your monthly payments and save thousands over the life of the loan.
$400/mo
Est. payment
Explore your selling options
Work with a Zillow partner agent
Leverage their expertise and Zillow's premium Showcase listings to get your home seen by more buyers.
Get startedList with your own agent
Get your home in front of millions of buyers by listing it on Zillow.
Learn how to do itSell it yourself
Take full control of how buyers see your home on Zillow by listing For Sale by Owner (FSBO).
List your homeWhat's special
Sleek white cabinetsAttached garageFresh paintBuilt - in microwaveGranite countersLed ceiling fansGlass patio door
Zillow last checked:
Listing updated:
Listed by:
Melissa Stagers TREC #435856 (210) 305-5665,
M. Stagers Realty Partners
Source: LERA MLS,MLS#: 1748502
Facts & features
Interior
Bedrooms & bathrooms
- Bedrooms: 3
- Bathrooms: 3
- Full bathrooms: 2
- 1/2 bathrooms: 1
Primary bedroom
- Features: Walk-In Closet(s), Ceiling Fan(s), Full Bath
- Level: Upper
- Area: 306
- Dimensions: 18 x 17
Bedroom 2
- Area: 187
- Dimensions: 17 x 11
Bedroom 3
- Area: 168
- Dimensions: 14 x 12
Primary bathroom
- Features: Tub/Shower Combo
- Area: 50
- Dimensions: 10 x 5
Kitchen
- Area: 225
- Dimensions: 15 x 15
Living room
- Area: 238
- Dimensions: 17 x 14
Heating
- Central, Electric
Cooling
- Ceiling Fan(s), Central Air
Appliances
- Included: Microwave, Range, Dishwasher, Electric Water Heater
- Laundry: Laundry Room, Washer Hookup, Dryer Connection
Features
- One Living Area, Eat-in Kitchen, Pantry, Open Floorplan, Walk-In Closet(s), Ceiling Fan(s), Solid Counter Tops
- Flooring: Ceramic Tile, Laminate
- Windows: Window Coverings
- Has basement: No
- Has fireplace: No
- Fireplace features: Not Applicable
Interior area
- Total structure area: 1,548
- Total interior livable area: 1,548 sqft
Property
Parking
- Total spaces: 1
- Parking features: One Car Garage
- Garage spaces: 1
Features
- Levels: Two
- Stories: 2
- Patio & porch: Deck
- Pool features: None
- Fencing: Privacy
Lot
- Size: 2,831 Square Feet
- Features: Curbs, Sidewalks
Details
- Parcel number: 171950020590
Construction
Type & style
- Home type: SingleFamily
- Property subtype: Single Family Residence
Materials
- Brick, Stucco, Siding
- Foundation: Slab
- Roof: Composition
Condition
- Pre-Owned
- New construction: No
- Year built: 1996
Details
- Builder name: KB Homes
Utilities & green energy
- Electric: CPS
- Gas: N/A
- Sewer: SAWS, Sewer System
- Water: SAWS, Water System
- Utilities for property: City Garbage service
Community & HOA
Community
- Features: None
- Subdivision: Kenton Place
HOA
- Has HOA: Yes
- HOA fee: $400 annually
- HOA name: 145 ASSOCIATION, INC. KENTON PLACE
Location
- Region: San Antonio
Financial & listing details
- Tax assessed value: $234,700
- Annual tax amount: $5,119
- Date on market: 9/11/2025
- Cumulative days on market: 39 days
- Listing terms: Conventional,FHA,VA Loan,TX Vet,Cash
- Road surface type: Paved
Price history
| Date | Event | Price |
|---|---|---|
| 3/29/2024 | Sold | -- |
Source:  LERA MLS #1748502 Report a problem LERA MLS #1748502 Report a problem | ||
| 3/11/2024 | Pending sale | $255,000$165/sqft |
Source: LERA MLS #1748502 Report a problem | ||
| 2/29/2024 | Contingent | $255,000$165/sqft |
Source: LERA MLS #1748502 Report a problem | ||
| 2/1/2024 | Listed for sale | $255,000+74.8%$165/sqft |
Source: LERA MLS #1748502 Report a problem | ||
| 9/26/2020 | Listing removed | $1,400$1/sqft |
Source: Harper Property Management #1479901 Report a problem | ||
| 8/28/2020 | Listed for rent | $1,400$1/sqft |
Source: Harper Property Management #1479901 Report a problem | ||
| 8/2/2016 | Sold | -- |
Source: Agent Provided Report a problem | ||
| 6/29/2016 | Price change | $145,900-2.7%$94/sqft |
Source: Thompson Houston Real Estate #1181263 Report a problem | ||
| 6/24/2016 | Price change | $149,900-3.2%$97/sqft |
Source: Thompson Houston Real Estate #1181263 Report a problem | ||
| 6/22/2016 | Price change | $154,900-3.2%$100/sqft |
Source: Thompson Houston Real Estate #1181263 Report a problem | ||
| 6/20/2016 | Price change | $159,999-3.3%$103/sqft |
Source: Thompson Houston Real Estate #1181263 Report a problem | ||
| 6/1/2016 | Listed for sale | $165,500+50.6%$107/sqft |
Source: Thompson Houston Real Estate #1181263 Report a problem | ||
| 7/28/2011 | Sold | -- |
Source: LERA MLS #880594 Report a problem | ||
| 7/12/2011 | Pending sale | $109,900$71/sqft |
Source: PARTNERS REALTY #880594 Report a problem | ||
| 7/2/2011 | Price change | $109,900+4.8%$71/sqft |
Source: PARTNERS REALTY #880594 Report a problem | ||
| 4/16/2011 | Price change | $104,900-4.5%$68/sqft |
Source: Partners Realty #880594 Report a problem | ||
| 3/18/2011 | Price change | $109,900-1.8%$71/sqft |
Source: Partners Realty #880594 Report a problem | ||
| 3/5/2011 | Price change | $111,900-2.7%$72/sqft |
Source: Partners Realty #880594 Report a problem | ||
| 2/19/2011 | Listed for sale | $115,000$74/sqft |
Source: Keller Williams - Heritage #5131kentonash Report a problem | ||
Public tax history
| Year | Property taxes | Tax assessment |
|---|---|---|
| 2025 | $5,375 +0% | $234,700 |
| 2024 | $5,374 +4% | $234,700 +4.3% |
| 2023 | $5,168 +1.8% | $225,000 +9% |
| 2022 | $5,075 +17.9% | $206,360 +14.9% |
| 2021 | $4,302 | $179,660 +8.1% |
| 2020 | $4,302 +0.8% | $166,180 +1.5% |
| 2019 | $4,269 | $163,650 +1.9% |
| 2018 | $4,269 +17.3% | $160,610 +18.3% |
| 2017 | $3,639 +3.4% | $135,750 +3.6% |
| 2016 | $3,518 +14.7% | $131,000 +0.7% |
| 2015 | $3,066 | $130,070 +14.5% |
| 2014 | $3,066 | $113,630 +7% |
| 2013 | -- | $106,180 -1.7% |
| 2012 | -- | $107,970 -0.9% |
| 2011 | -- | $108,960 -0.9% |
| 2010 | -- | $109,960 -0.9% |
| 2009 | -- | $110,930 -3.6% |
| 2008 | -- | $115,038 +10% |
| 2007 | -- | $104,580 +4.5% |
| 2006 | -- | $100,050 +5.8% |
| 2005 | -- | $94,570 |
| 2004 | -- | -- |
| 2003 | -- | -- |
| 2002 | -- | -- |
| 2001 | -- | -- |
| 2000 | -- | -- |
Find assessor info on the county website
Neighborhood: 145 Association
Nearby homes
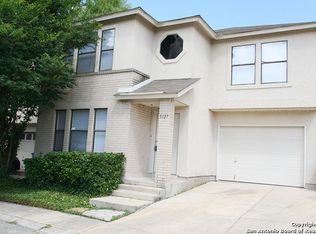
- $218,8003 bd2 ba1.7k sqft5127 Kenton Ash, San Antonio, TX 78240Off Market
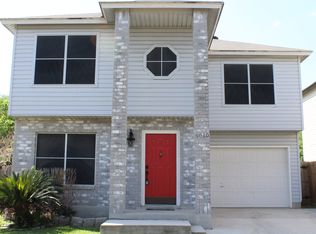
- $202,5003 bd3 ba1.3k sqft5030 Kenton Trce, San Antonio, TX 78240Off Market
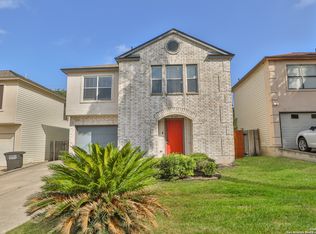
- $--3 bd3 ba1.5k sqft5123 Kenton Ash, San Antonio, TX 78240Sold
- $216,3004 bd3 ba1.6k sqft5026 Kenton Trce, San Antonio, TX 78240Off Market

- $204,800-- bd-- ba-- sqft5026 Kenton Trce, San Antonio, TX 78240Off Market
- $205,5003 bd2 ba1.5k sqft5114 Kenton Ash, San Antonio, TX 78240Off Market
- $189,2003 bd3 ba1.3k sqft5015 Kenton Trce, San Antonio, TX 78240Off Market
- $221,7004 bd2 ba1.6k sqft5119 Kenton Ash, San Antonio, TX 78240Off Market
Nearby schools
GreatSchools rating
- 1/10McDermott Elementary SchoolGrades: PK-5Distance: 0.7 mi
- 7/10Rawlinson Middle SchoolGrades: 6-8Distance: 3.6 mi
- 6/10Clark High SchoolGrades: 9-12Distance: 2.9 mi
Schools provided by the listing agent
- Elementary: Mc Dermott
- Middle: Rawlinson
- High: Clark
- District: Northside
Source: LERA MLS. This data may not be complete. We recommend contacting the local school district to confirm school assignments for this home.
Get a cash offer in 3 minutes
Find out how much your home could sell for in as little as 3 minutes with a no-obligation cash offer.
Estimated market value
$228,800
Get a cash offer in 3 minutes
Find out how much your home could sell for in as little as 3 minutes with a no-obligation cash offer.
Estimated market value
$228,800
- Texas
- Bexar County
- San Antonio
- 78240
- 145 Association
- 5131 KENTON ASH
Nearby cities
Nearby neighborhoods
Nearby zip codes
Other San Antonio Topics
